Classic brick Pittsburgh charmer at 2535 Homehurst Ave featuring 3 bedrooms, 2 bath, and a thoughtfully updated interior that preserves the home's original character. The main level showcases fresh LVP flooring throughout, a spacious living room with an electric fireplace framed by elegant arched built-ins, a dedicated dining room with crystal chandelier, and a second living/flex space with great natural light. Upstairs bedrooms offer solid hardwood floors and vaulted ceilings with tree-lined views. The full basement is clean and open with updated HVAC, two water heaters, and laundry area — offering excellent storage or future finishing potential. Attached garage, covered front porch, and landscaped tiered entry complete this move-in ready home. Minutes to major corridors and Pittsburgh's most sought-after neighborhoods.
For sale
Price cut: $10K (8/24)
$190,000
2535 Homehurst Ave, Pittsburgh, PA 15234
3beds
1,152sqft
Single Family Residence
Built in 1930
4,874 Square Feet Lot
$185,100 Zestimate®
$165/sqft
$-- HOA
What's special
- 65 days
- 274
- 33
Zillow last checked:
Listing updated:
Listed by:
Rocco Fazio 412-746-7764,
COMPASS PENNSYLVANIA, LLC 412-746-7764
Source: WPMLS,MLS#: 1769174 Originating MLS: West Penn Multi-List
Originating MLS: West Penn Multi-ListFacts & features
Interior
Bedrooms & bathrooms
- Bedrooms: 3
- Bathrooms: 2
- Full bathrooms: 2
Primary bedroom
- Level: Upper
Bedroom 2
- Level: Upper
Bedroom 3
- Level: Upper
Dining room
- Level: Main
Living room
- Level: Main
Heating
- Forced Air, Gas
Appliances
- Included: Some Electric Appliances, Refrigerator, Stove
Features
- Has basement: Yes
Interior area
- Total structure area: 1,152
- Total interior livable area: 1,152 sqft
Property
Parking
- Total spaces: 1
Features
- Levels: Two
- Stories: 2
- Pool features: None
Lot
- Size: 4,874 Square Feet
- Dimensions: 0.1119
Details
- Parcel number: 0138J00042000000
Construction
Type & style
- Home type: SingleFamily
- Architectural style: Colonial,Two Story
- Property subtype: Single Family Residence
Materials
- Roof: Asphalt
Condition
- Resale
- Year built: 1930
Utilities & green energy
- Sewer: Public Sewer
- Water: Public
Community & HOA
Location
- Region: Pittsburgh
Financial & listing details
- Price per square foot: $165/sqft
- Tax assessed value: $72,300
- Annual tax amount: $1,789
- Date on market: 8/10/2026
Estimated market value
$185,100
$176,000 - $194,000
$1,710/mo
Price history
| Date | Event | Price |
|---|---|---|
| 8/24/2026 | Price change | $190,000-5%$165/sqft |
Source:  WPMLS #1769174 Report a problem WPMLS #1769174 Report a problem | ||
| 8/10/2026 | Listed for sale | $199,9980%$174/sqft |
Source: WPMLS #1769174 Report a problem | ||
| 8/10/2026 | Listing removed | $199,999$174/sqft |
Source: WPMLS #1750192 Report a problem | ||
| 7/25/2026 | Price change | $199,9990%$174/sqft |
Source: WPMLS #1750192 Report a problem | ||
| 7/6/2026 | Listed for sale | $200,000+0.5%$174/sqft |
Source: WPMLS #1750192 Report a problem | ||
| 5/18/2026 | Listing removed | $199,000$173/sqft |
Source: WPMLS #1750192 Report a problem | ||
| 4/24/2026 | Listed for sale | $199,000+168%$173/sqft |
Source: WPMLS #1750192 Report a problem | ||
| 7/8/2024 | Sold | $74,250+35.2%$64/sqft |
Source: Public Record Report a problem | ||
| 1/13/1999 | Sold | $54,900+56.9%$48/sqft |
Source: Public Record Report a problem | ||
| 2/11/1998 | Sold | $35,000$30/sqft |
Source: Public Record Report a problem | ||
Public tax history
| Year | Property taxes | Tax assessment |
|---|---|---|
| 2025 | $1,779 +42.2% | $72,300 +33.1% |
| 2024 | $1,251 +387.1% | $54,300 |
| 2023 | $257 | $54,300 |
| 2022 | $257 | $54,300 |
| 2021 | $257 +2% | $54,300 |
| 2020 | $252 -2% | $54,300 |
| 2019 | $257 -79.1% | $54,300 |
| 2018 | $1,229 | $54,300 |
| 2017 | $1,229 +378.4% | $54,300 |
| 2016 | $257 -78.6% | $54,300 |
| 2015 | $1,202 | $54,300 |
| 2014 | -- | $54,300 -5.2% |
| 2013 | -- | $57,300 +86.6% |
| 2012 | -- | $30,700 |
| 2011 | -- | $30,700 |
| 2010 | -- | $30,700 |
| 2009 | -- | $30,700 |
| 2008 | -- | $30,700 |
| 2007 | -- | $30,700 |
| 2006 | -- | $30,700 |
| 2005 | -- | $30,700 |
| 2004 | -- | $30,700 -32.8% |
| 2003 | -- | $45,700 |
| 2002 | -- | $45,700 |
Find assessor info on the county website
Monthly payment
Est. payment
Payment breakdown
Explore the cost of this home by adjusting the details. Changes won't be saved.Climate risks
Neighborhood: Overbrook
Nearby schools
Schools provided by the listing agent
- District: Keystone Oaks
Source: WPMLS. This data may not be complete. We recommend contacting the local school district to confirm school assignments for this home.


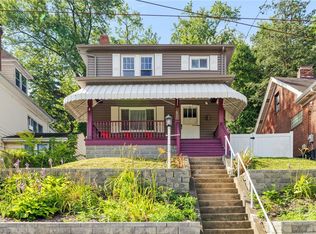
Similar homes
- $199,9002 bd1 ba920 sqft2270 Glenbury St, Pittsburgh, PA 15234For Sale
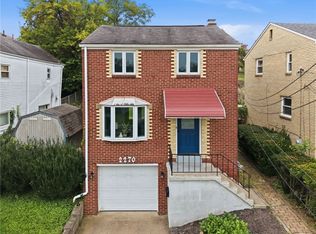 MLS ID #1777529, Matt O'Donnell. WPMLS
 - $170,0003 bd2 ba1.2k sqft2027 Jacob St, Pittsburgh, PA 15226For Sale
 MLS ID #1771902, Alexander Wroblicky. WPMLS
 - $149,9994 bd2 ba1.4k sqft27 W Bellecrest Ave, Pittsburgh, PA 15227For Sale
 MLS ID #1768570, Tyler Herget. WPMLS
 - $189,9004 bd2 ba1.6k sqft2218 Starkamp St, Pittsburgh, PA 15226For Sale
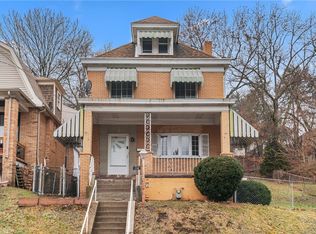 MLS ID #1742339, Ryan Shedlock. WPMLS
