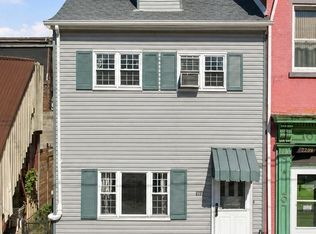
REDUCED! Tons of greenery and plentiful parking in South Side? Yep! Character abounds. Four floors of living space with picture perfect views of houses on the hill from the back and huge field with city view beyond from front. City steps at the end of Winter's Field travel all the way to the flats. Roof Nov 2025, AC 2025. water heater 2022. Freshly painted in a warm organic hue. New carpet on lower level, all other carpets cleaned, 16x16 deck and yard below. Tall windows and high ceilings (9'9") provide a sense of loftiness. Lower level en suite bedroom or family room (16x12) has original tin ceiling and French doors. LL bath has ceramic floor and walk in shower. Long hallways on main and second level are an art lovers dream. Fully equipped eat in kitchen with undercabinet lighting and travertine backsplash. All bedrooms are large, top level bedroom (19x16+ large dormer) showcases exposed brick and VERY wide closet. Second floor bedrooms are both 16x11 with funky/fun retro bath between. Equipped laundry room can be accessed via the LL bath or side breezeway. Add steps from the deck or end of breezeway to access and possibly fence yard(108 depth) for a dog? Lots of possibilities. Rental or owner/occupant ready. Move in and make it your own! More info under pics.
For sale
Price cut: $15K (10/16)
$205,000
1824 Saint Paul St, Pittsburgh, PA 15203
4beds
1,841sqft
Townhouse, Single Family Residence
Built in 1900
2,125 Square Feet Lot
$-- Zestimate®
$111/sqft
$-- HOA
What's special
Tall windowsPlentiful parkingSide breezewayOriginal tin ceilingTons of greeneryAll bedrooms are largeFrench doors
- 39 days
- 136
- 16
Zillow last checked:
Listing updated:
Listed by:
Carol Herron 412-831-0100,
BERKSHIRE HATHAWAY THE PREFERRED REALTY 412-831-0100
Source: WPMLS,MLS#: 1774299 Originating MLS: West Penn Multi-List
Facts & features
Interior
Bedrooms & bathrooms
- Bedrooms: 4
- Bathrooms: 2
- Full bathrooms: 2
Primary bedroom
- Level: Lower
- Dimensions: 16x12
Bedroom 2
- Level: Upper
- Dimensions: 16x11
Bedroom 3
- Level: Upper
- Dimensions: 16x11
Bedroom 4
- Level: Upper
- Dimensions: 19x16
Kitchen
- Level: Main
- Dimensions: 16x11
Laundry
- Level: Lower
Living room
- Level: Main
- Dimensions: 16x12
Heating
- Electric
Cooling
- Central Air, Wall/Window Unit(s)
Appliances
- Included: Some Electric Appliances, Dryer, Dishwasher, Disposal, Microwave, Refrigerator, Stove, Washer
Features
- Window Treatments
- Flooring: Ceramic Tile, Laminate, Carpet
- Windows: Screens, Window Treatments
- Basement: Finished,Walk-Out Access
Interior area
- Total structure area: 1,841
- Total interior livable area: 1,841 sqft
Video & virtual tour
Property
Parking
- Parking features: On Street
- Has uncovered spaces: Yes
Features
- Levels: Three Or More
- Stories: 3
- Pool features: None
Lot
- Size: 2,125 Square Feet
- Dimensions: 18 x 108 x 21 x 104
Details
- Parcel number: 0013A00138000000
Construction
Type & style
- Home type: SingleFamily
- Architectural style: Row House,Three Story
- Property subtype: Townhouse, Single Family Residence
Materials
- Vinyl Siding
- Roof: Asphalt
Condition
- Resale
- Year built: 1900
Utilities & green energy
- Sewer: Public Sewer
- Water: Public
Community & HOA
Community
- Features: Public Transportation
- Subdivision: Wharton Plan
Location
- Region: Pittsburgh
Financial & listing details
- Price per square foot: $111/sqft
- Tax assessed value: $75,000
- Annual tax amount: $1,976
- Date on market: 9/14/2026
Estimated market value
Not available
Estimated sales range
Not available
$2,073/mo
Price history
| Date | Event | Price |
|---|---|---|
| 10/16/2026 | Price change | $205,000-6.8%$111/sqft |
Source:  WPMLS #1774299 Report a problem | ||
| 9/14/2026 | Listed for sale | $220,000+609.7%$120/sqft |
Source: WPMLS #1774299 Report a problem | ||
| 6/14/2021 | Listing removed | -- |
Source: Zillow Rental Manager Report a problem | ||
| 6/7/2021 | Listed for rent | $1,400$1/sqft |
Source: Zillow Rental Manager Report a problem | ||
| 5/4/2021 | Listing removed | -- |
Source: Zillow Rental Manager Report a problem | ||
| 4/28/2021 | Listed for rent | $1,400$1/sqft |
Source: Zillow Rental Manager Report a problem | ||
| 2/24/2021 | Listing removed | -- |
Source: Owner Report a problem | ||
| 10/29/2020 | Listing removed | $1,400$1/sqft |
Source: Owner Report a problem | ||
| 10/3/2020 | Price change | $1,400-6.7%$1/sqft |
Source: Owner Report a problem | ||
| 8/27/2020 | Listed for rent | $1,500$1/sqft |
Source: Owner Report a problem | ||
| 7/17/2008 | Sold | $31,000$17/sqft |
Source: Public Record Report a problem | ||
Public tax history
| Year | Property taxes | Tax assessment |
|---|---|---|
| 2025 | $1,846 +6.8% | $75,000 |
| 2024 | $1,728 +387.1% | $75,000 |
| 2023 | $355 | $75,000 |
| 2022 | $355 | $75,000 |
| 2021 | $355 +2% | $75,000 |
| 2020 | $348 -2% | $75,000 |
| 2019 | $355 -79.1% | $75,000 |
| 2018 | $1,697 | $75,000 |
| 2017 | $1,697 +378.4% | $75,000 |
| 2016 | $355 -78.6% | $75,000 |
| 2015 | $1,660 | $75,000 |
| 2014 | -- | $75,000 -14.2% |
| 2013 | -- | $87,400 +85.6% |
| 2012 | -- | $47,100 |
| 2011 | -- | $47,100 |
| 2010 | -- | $47,100 |
| 2009 | -- | $47,100 |
| 2008 | -- | $47,100 |
| 2007 | -- | $47,100 |
| 2006 | -- | $47,100 |
| 2005 | -- | $47,100 |
| 2004 | -- | $47,100 |
| 2003 | -- | $47,100 |
| 2002 | -- | $47,100 |
Find assessor info on the county website
Monthly payment
Est. payment
Payment breakdown
Explore the cost of this home by adjusting the details. Changes won't be saved.Climate risks
Neighborhood: Southside Slopes
Nearby schools
Schools provided by the listing agent
- District: Pittsburgh
Source: WPMLS. This data may not be complete. We recommend contacting the local school district to confirm school assignments for this home.

Similar homes
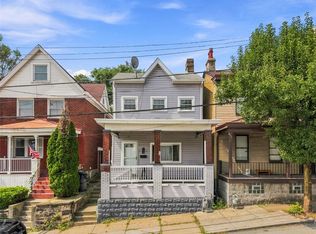
- $174,9003 bd2 ba1.8k sqft174 Monastery Ave, Pittsburgh, PA 15203For Sale
 MLS ID #1772997, Jacob Rady. WPMLS
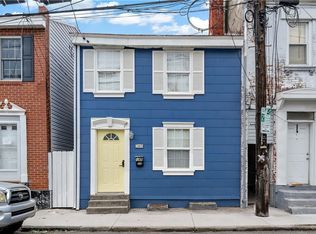
- $215,0002 bd2 ba1k sqft145 S 16th St, Pittsburgh, PA 15203For Sale
 MLS ID #1773638, Mia Marzina. WPMLS
- $199,0003 bd1 ba1.5k sqft859 Lilac St, Pittsburgh, PA 15217For Sale
 MLS ID #1779938, Erin Petrelle. WPMLS
- $257,7003 bd2 ba1.3k sqft2207 Sarah St, Pittsburgh, PA 15203For Sale
 MLS ID #1778106, Michele Leone. WPMLS
