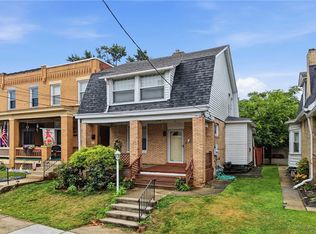
Located just a half mile from the bustling business district of Brookline Avenue, this updated, brick Cape Cod is idyllic! Beyond the cute front yard, is a classic Pittsburgh porch already equipped with a swing to maximize r&r this summer. Upon entering, dark hardwood floors flow throughout the living and dining spaces. A large window and a brick fireplace in the living room add significant charm to the space. Off of the dining room is a bright, galley-style kitchen with abundant storage and a walk-in pantry! The main level is completed by a convenient half-bath and a fresh laundry room with access to the backyard. On the upper level is all three bedrooms — the smallest features a finished walk-up bonus space! The basement is excellent for storage, workout equipment, a workshop — or all of the above! Around back find a fully enclosed green oasis with lawn space and a patio for furniture, a table, and a grill. Just beyond the back-gate is two-off street parking spaces. Don’t forget to look up — this home is equipped with solar panels, too! 1129 Woodbourne is a remarkable combination of modern living and traditional Brookline.
For sale
Price cut: $5K (7/23)
$250,000
1129 Woodbourne Ave, Pittsburgh, PA 15226
3beds
1,217sqft
:
Get pre-qualified$1,689/mo
Single Family Residence
Built in 1920
3,598 Square Feet Lot
$249,100 Zestimate®
$205/sqft
$-- HOA
What's special
- 52 days |
- 470 |
- 24 |
Zillow last checked:
Listing updated:
Listed by:
Nia Baton-Soffietti 412-363-4000,
COLDWELL BANKER REALTY 412-363-4000
Source: WPMLS,MLS#: 1760936 Originating MLS: West Penn Multi-List
Originating MLS: West Penn Multi-ListFacts & features
Interior
Bedrooms & bathrooms
- Bedrooms: 3
- Bathrooms: 2
- Full bathrooms: 1
- 1/2 bathrooms: 1
Primary bedroom
- Level: Upper
- Dimensions: 11x13
Bedroom 2
- Level: Upper
- Dimensions: 11x12
Bedroom 3
- Level: Upper
- Dimensions: 18x9
Bonus room
- Level: Upper
- Dimensions: 8x8
Dining room
- Level: Main
- Dimensions: 12x13
Game room
- Level: Lower
- Dimensions: 18x26
Kitchen
- Level: Main
- Dimensions: 8x19
Laundry
- Level: Main
- Dimensions: 8x6
Living room
- Level: Main
- Dimensions: 18.5x
Heating
- Gas
Cooling
- Central Air
Appliances
- Included: Some Gas Appliances, Dryer, Dishwasher, Microwave, Refrigerator, Stove, Washer
Features
- Pantry, Window Treatments
- Flooring: Hardwood, Carpet
- Windows: Multi Pane, Screens, Window Treatments
- Has basement: Yes
Interior area
- Total structure area: 1,217
- Total interior livable area: 1,217 sqft
Video & virtual tour
Property
Parking
- Total spaces: 2
- Parking features: Off Street
Features
- Levels: Three Or More
- Stories: 3
- Pool features: None
Lot
- Size: 3,598 Square Feet
- Dimensions: 0.0826
Details
- Parcel number: 0097M00228000000
Construction
Type & style
- Home type: SingleFamily
- Architectural style: Cape Cod,Three Story
- Property subtype: Single Family Residence
Materials
- Brick
- Roof: Asphalt
Condition
- Resale
- Year built: 1920
Utilities & green energy
- Sewer: Public Sewer
- Water: Public
Community & HOA
Community
- Features: Public Transportation
Location
- Region: Pittsburgh
Financial & listing details
- Price per square foot: $205/sqft
- Tax assessed value: $78,900
- Annual tax amount: $2,079
- Date on market: 6/21/2026
Estimated market value
$249,100
$237,000 - $262,000
$1,875/mo
Price history
| Date | Event | Price |
|---|---|---|
| 7/23/2026 | Price change | $250,000-2%$205/sqft |
Source:  WPMLS #1760936 Report a problem WPMLS #1760936 Report a problem | ||
| 7/12/2026 | Price change | $255,000-3.4%$210/sqft |
Source: WPMLS #1760936 Report a problem | ||
| 7/2/2026 | Price change | $264,050-0.4%$217/sqft |
Source: WPMLS #1760936 Report a problem | ||
| 6/21/2026 | Listed for sale | $265,000+173.2%$218/sqft |
Source: WPMLS #1760936 Report a problem | ||
| 7/1/2015 | Sold | $97,000-6.7%$80/sqft |
Source: WPMLS #1056837 Report a problem | ||
| 9/6/2014 | Price change | $104,000+4%$85/sqft |
Source: NORTHWOOD REALTY SERVICES PLEASANT HILLS #1011646 Report a problem | ||
| 9/3/2014 | Price change | $100,000-3.8%$82/sqft |
Source: NORTHWOOD REALTY SERVICES PLEASANT HILLS #1011646 Report a problem | ||
| 8/22/2014 | Price change | $104,000-1%$85/sqft |
Source: NORTHWOOD REALTY SERVICES PLEASANT HILLS #1011646 Report a problem | ||
| 8/18/2014 | Listed for sale | $105,000$86/sqft |
Source: NORTHWOOD REALTY SERVICES PLEASANT HILLS #1011646 Report a problem | ||
| 8/1/2014 | Pending sale | $105,000$86/sqft |
Source: NORTHWOOD REALTY SERVICES PLEASANT HILLS #1011646 Report a problem | ||
| 7/24/2014 | Price change | $105,000-4.5%$86/sqft |
Source: NORTHWOOD REALTY SERVICES PLEASANT HILLS #1011646 Report a problem | ||
| 6/20/2014 | Price change | $110,000-4.3%$90/sqft |
Source: NORTHWOOD REALTY SERVICES PLEASANT HILLS #1011646 Report a problem | ||
| 6/12/2014 | Listed for sale | $115,000+59.1%$94/sqft |
Source: NORTHWOOD REALTY SERVICES PLEASANT HILLS #1011646 Report a problem | ||
| 12/19/2007 | Sold | $72,300+9.5%$59/sqft |
Source: Public Record Report a problem | ||
| 11/10/2003 | Sold | $66,000+88.6%$54/sqft |
Source: Public Record Report a problem | ||
| 3/13/2003 | Sold | $35,000+2891.5%$29/sqft |
Source: Public Record Report a problem | ||
| 9/30/2002 | Sold | $1,170$1/sqft |
Source: Public Record Report a problem | ||
Public tax history
| Year | Property taxes | Tax assessment |
|---|---|---|
| 2025 | $1,942 +6.8% | $78,900 |
| 2024 | $1,818 +387.1% | $78,900 |
| 2023 | $373 | $78,900 |
| 2022 | $373 +0.9% | $78,900 +0.9% |
| 2021 | $370 +2% | $78,200 |
| 2020 | $362 -2% | $78,200 |
| 2019 | $370 -79.1% | $78,200 |
| 2018 | $1,770 | $78,200 |
| 2017 | $1,770 +398.8% | $78,200 +4.3% |
| 2016 | $355 -71.9% | $75,000 +31.6% |
| 2015 | $1,261 | $57,000 |
| 2014 | -- | $57,000 -5% |
| 2013 | -- | $60,000 +91.7% |
| 2012 | -- | $31,300 |
| 2011 | -- | $31,300 |
| 2010 | -- | $31,300 -32.4% |
| 2009 | -- | $46,300 |
| 2008 | -- | $46,300 |
| 2007 | -- | $46,300 |
| 2006 | -- | $46,300 |
| 2005 | -- | $46,300 |
| 2004 | -- | $46,300 |
| 2003 | -- | $46,300 |
| 2002 | -- | $46,300 |
Find assessor info on the county website
Monthly payment
Est. payment
Payment breakdown
Explore the cost of this home by adjusting the details. Changes won't be saved.Climate risks
Neighborhood: Brookline
Nearby schools
GreatSchools rating
- 5/10Pittsburgh Carmalt K-8Grades: PK-8Distance: 0.5 mi
- 2/10Pittsburgh Brashear High SchoolGrades: 9-12Distance: 2 mi
- 5/10Pittsburgh Brookline K-8Grades: PK-8Distance: 0.6 mi
Schools provided by the listing agent
- District: Pittsburgh
Source: WPMLS. This data may not be complete. We recommend contacting the local school district to confirm school assignments for this home.
- $125,7003 bd1 ba1.7k sqft1127 Woodbourne Ave, Pittsburgh, PA 15226Off Market
- $199,9993 bd2 ba1.4k sqft1133 Woodbourne Ave, Pittsburgh, PA 15226Sold

- $189,9003 bd1 ba1.2k sqft1123 Woodbourne Ave, Pittsburgh, PA 15226Off Market
- $255,9003 bd3 ba1.4k sqft1135 Woodbourne Ave, Pittsburgh, PA 15226Off Market

- $217,0003 bd2 ba1.7k sqft1121 Woodbourne Ave, Pittsburgh, PA 15226Off Market
- $--2 bd1 ba-- sqft1121 Woodbourne Ave FLOOR 1, Pittsburgh, PA 15226Off Market
- $235,1003 bd1 ba1.4k sqft1139 Woodbourne Ave, Pittsburgh, PA 15226Off Market
- $235,0003 bd2 ba1.2k sqft1117 Woodbourne Ave, Pittsburgh, PA 15226Sold
A local agent can set up tours, give advice and negotiate with sellers.
A local lender can help you make sure your offer is ready when you are.
Similar homes
- $280,0003 bd3 ba1.3k sqft1137 Merrick Ave, Pittsburgh, PA 15226For Sale
 MLS ID #1765282, Alexander Wroblicky. WPMLS
 - $255,0003 bd2 ba1.4k sqft1107 Girard Rd, Pittsburgh, PA 15227For Sale
 MLS ID #1768994, Alexandria Wagoner. WPMLS
 - $242,5003 bd1 ba1.2k sqft1315 Mississippi Ave, Pittsburgh, PA 15216For Sale
 MLS ID #1767415, Kaedi Knepshield. WPMLS
 - $199,9004 bd2 ba1.6k sqft1927 Woodward Ave, Pittsburgh, PA 15226For Sale
 MLS ID #1767197, Barbara Baker. WPMLS
 - $199,9983 bd2 ba1.1k sqft2535 Homehurst Ave, Pittsburgh, PA 15234For SaleMLS ID #1769174, Rocco Fazio. WPMLS
- $199,9004 bd2 ba1.6k sqft2218 Starkamp St, Pittsburgh, PA 15226For SaleMLS ID #1742339, Ryan Shedlock. WPMLS
- $194,9003 bd1 ba1.2k sqft655 Mayville Ave, Pittsburgh, PA 15226For SaleMLS ID #1767320, Kassie Cable. WPMLS
- $215,0004 bd1 ba1.7k sqft1521 Rockland Ave, Pittsburgh, PA 15216For SaleMLS ID #1768910, Monica Early. WPMLS
- $239,9003 bd2 ba935 sqft5185 Caste Dr, Pittsburgh, PA 15236For SaleMLS ID #1761691, Devon Lauer. WPMLS
- $259,9003 bd2 ba1k sqft1296 Snee Dr, Pittsburgh, PA 15236For SaleMLS ID #1759861, Joanne Ciesielski. WPMLS
- $215,0003 bd2 ba900 sqft947 Kirsopp Ave, Pittsburgh, PA 15220For SaleMLS ID #1766053, Mark Ratti. WPMLS
- $234,9003 bd2 ba1k sqft348 Vanadium Rd, Pittsburgh, PA 15243For SaleMLS ID #1764190, Colleen Lehman. WPMLS
- $297,0003 bd2 ba1.2k sqft329 Questend Ave, Pittsburgh, PA 15228For SaleMLS ID #1753614, Matthew Gillespie. WPMLS
- $299,0003 bd3 ba1.2k sqft270 Roycroft Ave, Pittsburgh, PA 15234For SaleMLS ID #1766204, Beth Thomas. WPMLS
- $204,2504 bd1 ba1.5k sqft183 Marsden St, Pittsburgh, PA 15207For SaleMLS ID #1769016, Denise Serbin. WPMLS
- $220,0004 bd2 ba1.7k sqft3108 Brentwood Ave, Pittsburgh, PA 15227For SaleMLS ID #1766839, Kristie Martin. WPMLS
- $209,0004 bd2 ba1.4k sqft27 W Bellecrest Ave, Pittsburgh, PA 15227For SaleMLS ID #1768570, Tyler Herget. WPMLS
- $229,9003 bd2 ba975 sqft1654 Hollyrood Rd, Pittsburgh, PA 15227For SaleMLS ID #1762057, Roberta Mikita. WPMLS
- $279,9003 bd3 ba1.4k sqft348 Albert St, Pittsburgh, PA 15211For SaleMLS ID #1763448, Peter Hric. WPMLS
- $260,0003 bd3 ba1k sqft1910 Fox Way, Pittsburgh, PA 15203For SaleMLS ID #1762827, Diane McConaghy. WPMLS
