Here's what buyers usually don't get: updates, space, privacy, and convenience.
This thoughtfully updated American Foursquare quietly delivers all four, blending timeless architecture with the modern improvements today's buyers are looking for.
Step inside to a bright, move-in-ready interior featuring fresh paint, updated flooring, renovated bathrooms, and so much space to spread out. With four spacious bedrooms, two full baths, expansive living and dining areas, and a floor plan designed for both everyday living and entertaining, there's room for everyone without feeling cramped. The well-appointed kitchen offers abundant cabinetry, generous prep space, and easy access to the rear deck—perfect for grilling, hosting friends, or simply unwinding at the end of the day.
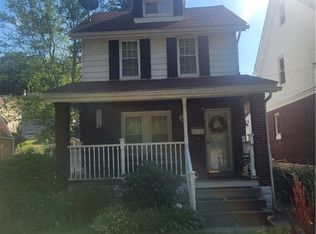
Step outside and you'll discover an outdoor space that's just as inviting as the home's interior. Mature landscaping surrounds the yard, creating a sense of privacy that's hard to find, while the rear deck is ready for summer cookouts, evening gatherings, or simply relaxing after a long day. Out front, the covered porch is the perfect place to slow down with a cup of coffee and enjoy the sights and sounds of nature.
A rare two-car garage, oversized driveway, and one of Brentwood's most convenient locations put shopping, restaurants, parks, downtown Pittsburgh, and main highways just minutes from your doorstep.
Some homes check a few boxes. This one checks the ones that matter most.
For sale
Price cut: $10K (8/11)
$220,000
3108 Brentwood Ave, Pittsburgh, PA 15227
4beds
1,720sqft
Single Family Residence
Built in 1930
8,420 Square Feet Lot
$218,700 Zestimate®
$128/sqft
$-- HOA
What's special
Four spacious bedroomsFresh paintBright move-in-ready interiorOversized drivewayRare two-car garageRenovated bathroomsGenerous prep space
- 17 days |
- 1,395 |
- 168 |
Likely to sell faster than
Zillow last checked:
Listing updated:
Listed by:
Kristie Martin 888-397-7352,
EXP REALTY LLC 888-397-7352
Source: WPMLS,MLS#: 1766839 Originating MLS: West Penn Multi-List
Originating MLS: West Penn Multi-ListFacts & features
Interior
Bedrooms & bathrooms
- Bedrooms: 4
- Bathrooms: 2
- Full bathrooms: 2
Primary bedroom
- Level: Upper
- Dimensions: 12x13
Bedroom 2
- Level: Upper
- Dimensions: 11x10
Bedroom 3
- Level: Upper
- Dimensions: 11x9
Bedroom 4
- Level: Upper
- Dimensions: 7x9
Bonus room
- Level: Upper
- Dimensions: 13x16
Dining room
- Level: Main
- Dimensions: 11x12
Family room
- Level: Main
- Dimensions: 21x19
Kitchen
- Level: Main
- Dimensions: 21x8
Living room
- Level: Main
- Dimensions: 12x27
Heating
- Forced Air, Gas
Cooling
- Central Air
Appliances
- Included: Some Electric Appliances, Dryer, Dishwasher, Microwave, Stove, Washer
Features
- Flooring: Carpet, Ceramic Tile, Tile
- Basement: Unfinished,Walk-Up Access
Interior area
- Total structure area: 1,720
- Total interior livable area: 1,720 sqft
Property
Parking
- Total spaces: 2
- Parking features: Detached, Garage
- Has garage: Yes
Features
- Levels: Two
- Stories: 2
Lot
- Size: 8,420 Square Feet
- Dimensions: 8420
Details
- Parcel number: 0137G00191000000
Construction
Type & style
- Home type: SingleFamily
- Architectural style: Two Story
- Property subtype: Single Family Residence
Materials
- Frame
- Roof: Asphalt
Condition
- Resale
- Year built: 1930
Utilities & green energy
- Sewer: Public Sewer
- Water: Public
Community & HOA
Community
- Features: Public Transportation
Location
- Region: Pittsburgh
Financial & listing details
- Price per square foot: $128/sqft
- Tax assessed value: $90,000
- Annual tax amount: $5,096
- Date on market: 7/31/2026
Estimated market value
$218,700
$208,000 - $230,000
$1,818/mo
Price history
| Date | Event | Price |
|---|---|---|
| 8/11/2026 | Price change | $220,000-4.3%$128/sqft |
Source:  WPMLS #1766839 Report a problem WPMLS #1766839 Report a problem | ||
| 7/31/2026 | Listed for sale | $230,000+39.4%$134/sqft |
Source: WPMLS #1766839 Report a problem | ||
| 6/23/2025 | Listing removed | $1,800$1/sqft |
Source: Zillow Rentals Report a problem | ||
| 6/12/2025 | Price change | $1,800-4%$1/sqft |
Source: Zillow Rentals Report a problem | ||
| 5/8/2025 | Listed for rent | $1,875$1/sqft |
Source: Zillow Rentals Report a problem | ||
| 4/17/2025 | Listing removed | $1,875$1/sqft |
Source: Zillow Rentals Report a problem | ||
| 4/7/2025 | Listed for rent | $1,875$1/sqft |
Source: Zillow Rentals Report a problem | ||
| 7/31/2024 | Sold | $165,000-12.2%$96/sqft |
Source: WPMLS #1652846 Report a problem | ||
| 6/16/2024 | Contingent | $187,999$109/sqft |
Source: WPMLS #1652846 Report a problem | ||
| 6/11/2024 | Price change | $187,999-6%$109/sqft |
Source: WPMLS #1652846 Report a problem | ||
| 5/18/2024 | Listed for sale | $199,999$116/sqft |
Source: WPMLS #1652846 Report a problem | ||
| 5/13/2024 | Contingent | $199,999$116/sqft |
Source: WPMLS #1652846 Report a problem | ||
| 5/9/2024 | Listed for sale | $199,999$116/sqft |
Source: WPMLS #1652846 Report a problem | ||
Public tax history
| Year | Property taxes | Tax assessment |
|---|---|---|
| 2025 | $4,863 +33.1% | $90,000 +25% |
| 2024 | $3,653 +972.5% | $72,000 |
| 2023 | $341 | $72,000 |
| 2022 | $341 +42.9% | $72,000 |
| 2021 | $238 +2% | $72,000 |
| 2020 | $234 -2% | $72,000 |
| 2019 | $238 -75% | $72,000 |
| 2018 | $953 -70.1% | $72,000 |
| 2017 | $3,187 +835.7% | $72,000 |
| 2016 | $341 -88.3% | $72,000 |
| 2015 | $2,902 +1033.4% | $72,000 |
| 2014 | $256 | $72,000 -4% |
| 2013 | -- | $75,000 +37.4% |
| 2012 | -- | $54,600 |
| 2011 | -- | $54,600 |
| 2010 | -- | $54,600 |
| 2009 | -- | $54,600 |
| 2008 | -- | $54,600 |
| 2007 | -- | $54,600 |
| 2006 | -- | $54,600 -3.5% |
| 2005 | -- | $56,600 |
| 2004 | -- | $56,600 -20.9% |
| 2003 | -- | $71,600 |
| 2002 | -- | $71,600 |
Find assessor info on the county website
Monthly payment
Est. payment
Payment breakdown
Explore the cost of this home by adjusting the details. Changes won't be saved.Climate risks
Neighborhood: 15227
Nearby schools
GreatSchools rating
- 5/10Elroy Avenue Elementary SchoolGrades: K-5Distance: 0.1 mi
- 6/10Brentwood Middle SchoolGrades: 6-8Distance: 0.5 mi
- 6/10Brentwood Senior High SchoolGrades: 9-12Distance: 0.5 mi
Schools provided by the listing agent
- District: Brentwood Borough
Source: WPMLS. This data may not be complete. We recommend contacting the local school district to confirm school assignments for this home.
- $146,2534 bd2 ba1.3k sqft3110 Brentwood Ave, Pittsburgh, PA 15227Sold
- $120,0002 bd1 ba858 sqft3104 Brentwood Ave, Pittsburgh, PA 15227Off Market
- $138,1003 bd1 ba1.2k sqft3100 Brentwood Ave, Pittsburgh, PA 15227Off Market
- $117,5002 bd1 ba708 sqft401 E Bellecrest Ave, Pittsburgh, PA 15227Off Market
- $134,6002 bd1 ba1k sqft3114 Brentwood Ave, Pittsburgh, PA 15227Off Market
- $400-- bd-- ba-- sqftBrentwood Ave, Pittsburgh, PA 15227Off Market
- $122,8003 bd1 ba1.1k sqft3109 Glendale Ave, Pittsburgh, PA 15227Off Market
- $900-- bd-- ba-- sqft3109 Glendale Ave, Pittsburgh, PA 15227Off Market
A local agent can set up tours, give advice and negotiate with sellers.
A local lender can help you make sure your offer is ready when you are.
Similar homes
- $260,0004 bd2 ba1.6k sqft208 Tyrol Dr, Pittsburgh, PA 15227For Sale
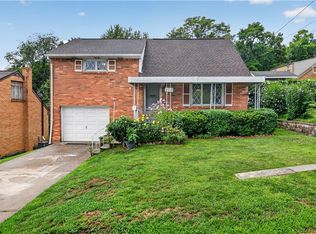 MLS ID #1769182, Leela Gajmer. WPMLS
 - $190,0002 bd2 ba1.2k sqft3001 Hazelhurst Ave, Pittsburgh, PA 15227For Sale
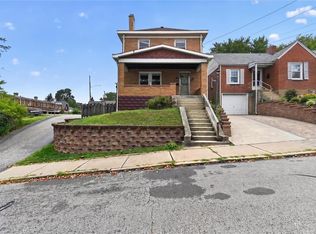 MLS ID #1767002, Jennifer Rausch. WPMLS
 - $269,0003 bd2 ba1.1k sqft4125 Tuxey Ave, Pittsburgh, PA 15227For Sale
 MLS ID #1769193, Bryan Reilly. WPMLS
 - $175,0003 bd3 ba1.4k sqft150 Stewart Ave, Pittsburgh, PA 15227For Sale
 MLS ID #1768845, Juli Barbara. WPMLS
 - $255,0003 bd2 ba1.4k sqft1107 Girard Rd, Pittsburgh, PA 15227For SaleMLS ID #1768994, Alexandria Wagoner. WPMLS
- $189,0003 bd1 ba1.2k sqft11 E Willock Rd, Pittsburgh, PA 15227For SaleMLS ID #1757888, Scott LaRocca. WPMLS
- $199,9002 bd1 ba1.1k sqft105 Kaplan Ave, Pittsburgh, PA 15227For SaleMLS ID #1747283, Tyler Herget. WPMLS
- $229,9003 bd2 ba975 sqft1654 Hollyrood Rd, Pittsburgh, PA 15227For SaleMLS ID #1762057, Roberta Mikita. WPMLS
- $149,9982 bd1 ba1.3k sqft2927 Willett Rd, Pittsburgh, PA 15227For SaleMLS ID #1769173, Rocco Fazio. WPMLS
- $215,0004 bd1 ba1.7k sqft1521 Rockland Ave, Pittsburgh, PA 15216For SaleMLS ID #1768910, Monica Early. WPMLS
- $204,2504 bd1 ba1.5k sqft183 Marsden St, Pittsburgh, PA 15207For SaleMLS ID #1769016, Denise Serbin. WPMLS
- $199,9983 bd2 ba1.1k sqft2535 Homehurst Ave, Pittsburgh, PA 15234For SaleMLS ID #1769174, Rocco Fazio. WPMLS
- $179,0002 bd2 ba1.1k sqft200 Beisner Ave, Pittsburgh, PA 15227For SaleMLS ID #1761204, Jaclyn Hobbs. WPMLS
- $225,0003 bd2 ba875 sqft225 Coral Dr, Pittsburgh, PA 15241For SaleMLS ID #1769379, John Geisler. WPMLS
- $229,9003 bd2 ba1.5k sqft101 Schley Ave, Pittsburgh, PA 15205For SaleMLS ID #1769840, Hope Feldman. WPMLS
- $224,9003 bd3 ba1k sqft1962 Homestead Duquesne Rd, West Mifflin, PA 15122For SaleMLS ID #1769097, Holly Donahue. WPMLS
- $214,9003 bd2 ba1.3k sqft223 Montana St, Pittsburgh, PA 15214For SaleMLS ID #1769019, Kristi Stebler. WPMLS
- $215,0003 bd2 ba900 sqft947 Kirsopp Ave, Pittsburgh, PA 15220For SaleMLS ID #1766053, Mark Ratti. WPMLS
- $242,5003 bd1 ba1.2k sqft1315 Mississippi Ave, Pittsburgh, PA 15216For SaleMLS ID #1767415, Kaedi Knepshield. WPMLS
- $239,9003 bd2 ba1.2k sqft577 Arbor Ln, Pittsburgh, PA 15236For SaleMLS ID #1762915, Mark Ratti. WPMLS
