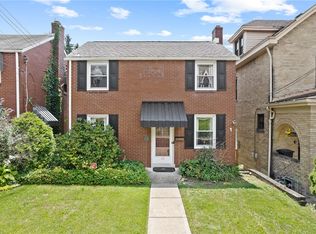
Charming all-brick Colonial cottage perfectly positioned on a rare double corner lot in the heart of Brentwood! Nestled on a quiet street with inviting curb appeal, this level-entry home welcomes you with a bright and spacious living room, a classic formal dining room, and a generously sized, fully equipped kitchen—ideal for everyday living and entertaining alike.
Upstairs, you’ll find two comfortable, well-proportioned bedrooms and a full bath, offering a cozy and functional layout. The full basement provides a dedicated laundry area along with abundant storage and potential for future finishing.
Step outside and embrace the best of spring living with a newly updated rear deck and brand-new poured concrete side patio—perfect for relaxing or hosting gatherings. The manageable yard offers just the right amount of outdoor space, while the timeless slate roof adds to the home’s enduring character. A convenient 2-car parking pad plus additional on-street parking completes this exceptional offering.
A rare opportunity combining charm, space, and outdoor living
For sale
$199,900
105 Kaplan Ave, Pittsburgh, PA 15227
2beds
1,197sqft
Single Family Residence
Built in 1936
5,039 Square Feet Lot
$196,300 Zestimate®
$167/sqft
$-- HOA
What's special
Manageable yardFull basementNewly updated rear deckAll-brick colonial cottageQuiet streetRare double corner lotInviting curb appeal
- 185 days
- 141
- 13
Zillow last checked:
Listing updated:
Listed by:
Tyler Herget 412-833-3600,
HOWARD HANNA REAL ESTATE SERVICES 412-833-3600
Source: WPMLS,MLS#: 1747283 Originating MLS: West Penn Multi-List
Originating MLS: West Penn Multi-ListFacts & features
Interior
Bedrooms & bathrooms
- Bedrooms: 2
- Bathrooms: 1
- Full bathrooms: 1
Primary bedroom
- Level: Upper
- Dimensions: 18X13
Bedroom 2
- Level: Upper
- Dimensions: 14X11
Dining room
- Level: Main
- Dimensions: 11X11
Kitchen
- Level: Main
- Dimensions: 11X10
Living room
- Level: Main
- Dimensions: 16X12
Heating
- Forced Air, Gas
Cooling
- Central Air
Appliances
- Included: Some Gas Appliances, Microwave, Stove
Features
- Window Treatments
- Flooring: Carpet, Ceramic Tile
- Windows: Multi Pane, Screens, Window Treatments
- Basement: Walk-Out Access
- Number of fireplaces: 1
Interior area
- Total structure area: 1,197
- Total interior livable area: 1,197 sqft
Property
Parking
- Total spaces: 2
- Parking features: Off Street
Features
- Levels: Two
- Stories: 2
- Pool features: None
Lot
- Size: 5,039 Square Feet
- Dimensions: 0.1157
Details
- Parcel number: 0137J00098000000
Construction
Type & style
- Home type: SingleFamily
- Architectural style: Colonial,Two Story
- Property subtype: Single Family Residence
Materials
- Brick
- Roof: Slate
Condition
- Resale
- Year built: 1936
Utilities & green energy
- Sewer: Public Sewer
- Water: Public
Community & HOA
Community
- Features: Public Transportation
Location
- Region: Pittsburgh
Financial & listing details
- Price per square foot: $167/sqft
- Tax assessed value: $73,300
- Annual tax amount: $3,970
- Date on market: 4/7/2026
Estimated market value
$196,300
$186,000 - $206,000
$1,381/mo
Price history
| Date | Event | Price |
|---|---|---|
| 8/10/2025 | Listed for sale | $199,900+178.9%$167/sqft |
Source:  WPMLS #1715756 Report a problem WPMLS #1715756 Report a problem | ||
| 10/13/2010 | Sold | $71,672$60/sqft |
Source: Public Record Report a problem | ||
Public tax history
| Year | Property taxes | Tax assessment |
|---|---|---|
| 2025 | $3,960 +3.6% | $73,300 |
| 2024 | $3,823 +1002.5% | $73,300 |
| 2023 | $347 | $73,300 |
| 2022 | $347 | $73,300 |
| 2021 | $347 +2% | $73,300 |
| 2020 | $340 -2% | $73,300 |
| 2019 | $347 -64.2% | $73,300 |
| 2018 | $970 -70.1% | $73,300 |
| 2017 | $3,244 +835.7% | $73,300 |
| 2016 | $347 -88.3% | $73,300 |
| 2015 | $2,955 | $73,300 |
| 2014 | -- | $73,300 |
| 2013 | -- | $73,300 +18.2% |
| 2012 | -- | $62,000 |
| 2011 | -- | $62,000 |
| 2010 | -- | $62,000 |
| 2009 | -- | $62,000 |
| 2008 | -- | $62,000 |
| 2007 | -- | $62,000 |
| 2006 | -- | $62,000 |
| 2005 | -- | $62,000 |
| 2004 | -- | $62,000 |
| 2003 | -- | $62,000 -5.9% |
| 2002 | -- | $65,900 |
Find assessor info on the county website
Monthly payment
Est. payment
Payment breakdown
Explore the cost of this home by adjusting the details. Changes won't be saved.Climate risks
Neighborhood: 15227
Nearby schools
Schools provided by the listing agent
- District: Brentwood Borough
Source: WPMLS. This data may not be complete. We recommend contacting the local school district to confirm school assignments for this home.
Similar homes
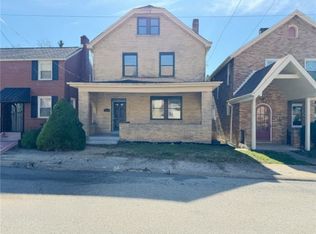
- $179,9003 bd2 ba1.4k sqft40 Sceneridge Ave, Pittsburgh, PA 15227For Sale
 MLS ID #1769776, Susan Gill. WPMLS
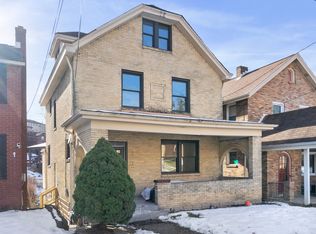
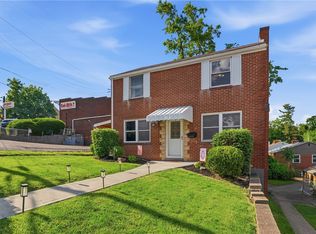
 - $189,0003 bd1 ba1.2k sqft11 E Willock Rd, Pittsburgh, PA 15227For Sale
 MLS ID #1757888, Scott LaRocca. WPMLS
 - $267,0003 bd2 ba1.6k sqft3710 Oakton Rd, Pittsburgh, PA 15227For Sale
 MLS ID #1777563, Melissa Woods. WPMLS
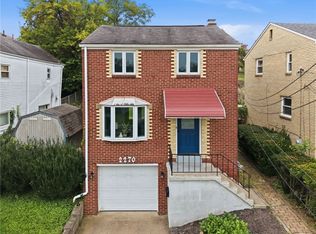
 - $199,9002 bd1 ba920 sqft2270 Glenbury St, Pittsburgh, PA 15234For Sale
 MLS ID #1777529, Matt O'Donnell. WPMLS
