Welcome Home! This move-in-ready home offers the perfect blend of comfort, style, and thoughtful updates. The chef-inspired kitchen features an oversized pantry, ample cabinetry, and generous counter space. It flows seamlessly into a large dining area, creating an ideal layout for both everyday living and entertaining. Throughout the home, sun-filled rooms and abundant natural light create a warm and inviting atmosphere. This home also includes a spacious first-floor primary suite and an updated full bathroom. Upstairs you'll find 2 additional bedrooms and another full bath. Outside, you will find a cozy covered porch with an additional patio, perfect for relaxing or hosting outdoor gatherings. The beautifully landscaped yard includes raised garden beds and a fully fenced backyard for added privacy. With the added benefits of energy- saving solar panels, numerous updates throughout and nothing left to do but move in, this home is truly a must-see!
Under contract
$225,000
1711 Maine Ave, West Mifflin, PA 15122
3beds
1,409sqft
Single Family Residence
Built in 1952
5,227 Square Feet Lot
$221,800 Zestimate®
$160/sqft
$-- HOA
What's special
Beautifully landscaped yardFully fenced backyardAbundant natural lightSpacious first-floor primary suiteOversized pantryLarge dining areaSun-filled rooms
- 22 days |
- 613 |
- 60 |
Likely to sell faster than
Zillow last checked:
Listing updated:
Listed by:
Tracy Artman 412-831-0100,
BERKSHIRE HATHAWAY THE PREFERRED REALTY 412-831-0100
Source: WPMLS,MLS#: 1767992 Originating MLS: West Penn Multi-List
Originating MLS: West Penn Multi-ListFacts & features
Interior
Bedrooms & bathrooms
- Bedrooms: 3
- Bathrooms: 2
- Full bathrooms: 2
Primary bedroom
- Level: Main
- Dimensions: 12x12
Bedroom 2
- Level: Upper
- Dimensions: 15x11
Bedroom 3
- Level: Upper
- Dimensions: 10x10
Dining room
- Level: Main
- Dimensions: 12x10
Kitchen
- Level: Main
- Dimensions: 13x7
Laundry
- Level: Lower
- Dimensions: 21x14
Living room
- Level: Main
- Dimensions: 12x12
Heating
- Forced Air, Gas
Cooling
- Central Air
Appliances
- Included: Some Electric Appliances, Dryer, Dishwasher, Disposal, Microwave, Refrigerator, Stove, Washer
Features
- Flooring: Hardwood, Tile, Vinyl
- Basement: Walk-Up Access
Interior area
- Total structure area: 1,409
- Total interior livable area: 1,409 sqft
Video & virtual tour
Property
Parking
- Total spaces: 1
- Parking features: Built In, Garage Door Opener
- Has attached garage: Yes
Features
- Levels: Two
- Stories: 2
- Pool features: None
Lot
- Size: 5,227 Square Feet
- Dimensions: 40 x 131 x 40 x 131
Details
- Parcel number: 0306B00058000000
Construction
Type & style
- Home type: SingleFamily
- Architectural style: Cape Cod,Two Story
- Property subtype: Single Family Residence
Materials
- Brick
- Roof: Composition
Condition
- Resale
- Year built: 1952
Details
- Warranty included: Yes
Utilities & green energy
- Sewer: Public Sewer
- Water: Public
Community & HOA
Community
- Features: Public Transportation
Location
- Region: West Mifflin
Financial & listing details
- Price per square foot: $160/sqft
- Tax assessed value: $111,100
- Annual tax amount: $4,720
- Date on market: 8/3/2026
Estimated market value
$221,800
$211,000 - $233,000
$1,601/mo
Price history
| Date | Event | Price |
|---|---|---|
| 8/17/2026 | Pending sale | $225,000$160/sqft |
Source:  WPMLS #1767992 Report a problem WPMLS #1767992 Report a problem | ||
| 8/3/2026 | Listed for sale | $225,000-3.8%$160/sqft |
Source: WPMLS #1767992 Report a problem | ||
| 8/3/2026 | Listing removed | $234,000$166/sqft |
Source: WPMLS #1761012 Report a problem | ||
| 7/22/2026 | Price change | $234,000-2.1%$166/sqft |
Source: WPMLS #1761012 Report a problem | ||
| 6/23/2026 | Listed for sale | $239,000+36.6%$170/sqft |
Source: WPMLS #1761012 Report a problem | ||
| 10/27/2020 | Sold | $175,000-0.3%$124/sqft |
Source: WPMLS #1458565 Report a problem | ||
| 8/22/2020 | Pending sale | $175,500+9.8%$125/sqft |
Source: COLDWELL BANKER REAL ESTATE #1458565 Report a problem | ||
| 8/20/2020 | Listed for sale | $159,900$113/sqft |
Source: COLDWELL BANKER REAL ESTATE #1458565 Report a problem | ||
| 7/26/2020 | Pending sale | $159,900$113/sqft |
Source: COLDWELL BANKER REAL ESTATE #1458565 Report a problem | ||
| 7/24/2020 | Listed for sale | $159,900+36.1%$113/sqft |
Source: COLDWELL BANKER REAL ESTATE #1458565 Report a problem | ||
| 3/15/2018 | Sold | $117,500-2%$83/sqft |
Source: WPMLS #1318337 Report a problem | ||
| 1/26/2018 | Pending sale | $119,900$85/sqft |
Source: BUY-N-SELL REAL ESTATE #1318337 Report a problem | ||
| 1/13/2018 | Listed for sale | $119,900+10.1%$85/sqft |
Source: BUY-N-SELL REAL ESTATE #1318337 Report a problem | ||
| 8/15/2016 | Listing removed | $108,900$77/sqft |
Source: Owner Report a problem | ||
| 8/11/2016 | Listed for sale | $108,900+28.3%$77/sqft |
Source: Owner Report a problem | ||
| 4/2/2013 | Sold | $84,900$60/sqft |
Source: Public Record Report a problem | ||
| 12/28/2012 | Sold | $84,900$60/sqft |
Source: WPMLS #932897 Report a problem | ||
Public tax history
| Year | Property taxes | Tax assessment |
|---|---|---|
| 2025 | $4,041 +6.3% | $93,100 |
| 2024 | $3,801 +1273.7% | $93,100 +21.7% |
| 2023 | $277 -23.5% | $76,500 |
| 2022 | $362 | $76,500 |
| 2021 | $362 +33.4% | $76,500 +30.8% |
| 2020 | $271 -2% | $58,500 |
| 2019 | $277 -87.3% | $58,500 |
| 2018 | $2,170 0% | $58,500 |
| 2017 | $2,171 +684.6% | $58,500 |
| 2016 | $277 -87.1% | $58,500 |
| 2015 | $2,152 +999.7% | $58,500 |
| 2014 | $196 | $58,500 -4.9% |
| 2013 | -- | $61,500 +3.2% |
| 2012 | -- | $59,600 |
| 2011 | -- | $59,600 |
| 2010 | -- | $59,600 |
| 2009 | -- | $59,600 |
| 2008 | -- | $59,600 |
| 2007 | -- | $59,600 |
| 2006 | -- | $59,600 |
| 2005 | -- | $59,600 |
| 2004 | -- | $59,600 -20.1% |
| 2003 | -- | $74,600 |
| 2002 | -- | $74,600 |
Find assessor info on the county website
Monthly payment
Est. payment
Payment breakdown
Explore the cost of this home by adjusting the details. Changes won't be saved.Climate risks
Neighborhood: 15122
Nearby schools
GreatSchools rating
- 4/10West Mifflin Area Middle SchoolGrades: 4-8Distance: 1.2 mi
- 2/10West Mifflin Area High SchoolGrades: 9-12Distance: 1.4 mi
Schools provided by the listing agent
- District: West Mifflin Area
Source: WPMLS. This data may not be complete. We recommend contacting the local school district to confirm school assignments for this home.
- $180,8004 bd2 ba1.3k sqft1715 Maine Ave, West Mifflin, PA 15122Off Market
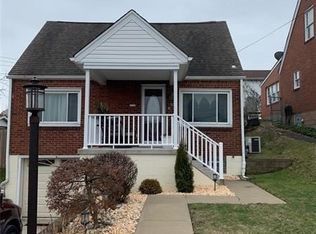
- $134,4003 bd1 ba1k sqft1709 Maine Ave, West Mifflin, PA 15122Off Market
- $165,2003 bd1 ba1.7k sqft1717 Maine Ave, West Mifflin, PA 15122Off Market
- $190,0003 bd2 ba1.5k sqft1707 Maine Ave, West Mifflin, PA 15122Sold

- $65,2003 bd1 ba-- sqft1719 Maine Ave, West Mifflin, PA 15122Sold
- $157,6003 bd1 ba1.5k sqft1705 Maine Ave, West Mifflin, PA 15122Off Market
- $188,8003 bd2 ba1.4k sqft1726 Vermont Ave, West Mifflin, PA 15122Off Market
- $145,2003 bd1 ba1.3k sqft1724 Vermont Ave, West Mifflin, PA 15122Off Market
A local agent can set up tours, give advice and negotiate with sellers.
A local lender can help you make sure your offer is ready when you are.
Similar homes
- $195,0003 bd1 ba1.3k sqft2025 Ohio Ave, West Mifflin, PA 15122For Sale
 MLS ID #1748895, Michael Pohlot. WPMLS
 - $210,0003 bd2 ba1.4k sqft4427 Elizabeth St, West Mifflin, PA 15122For Sale
 MLS ID #1764408, Doreen Walters. WPMLS
 - $224,9003 bd2 ba1.1k sqft1339 Edgewood Dr, Homestead, PA 15120For Sale
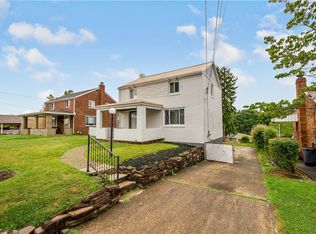 MLS ID #1769440, Brett Zanotto. WPMLS
 - $225,0003 bd2 ba1.5k sqft2328 Greensburg Pike, Pittsburgh, PA 15221For Sale
 MLS ID #1768865, Jay Carleton. WPMLS
 - $268,9003 bd2 ba1k sqft904 Sunnyside Dr, West Mifflin, PA 15122For SaleMLS ID #1754312, Michelle Haeck. WPMLS
- $210,0003 bd2 ba1.4k sqft1038 Ardmore Manor Dr, Pittsburgh, PA 15221For SaleMLS ID #1765950, Jerome Yoders. WPMLS
- $249,9003 bd2 ba1.2k sqft128 Legrande Dr, Pittsburgh, PA 15221For SaleMLS ID #1769086, Ceillum O'Hare. WPMLS
- $212,0003 bd2 ba1.2k sqft169 Carmella Dr, White Oak, PA 15131For SaleMLS ID #1759476, Vicky Chang. WPMLS
- $169,9002 bd1 ba1k sqft3829 Inland Ave, West Mifflin, PA 15122For SaleMLS ID #1768053, Christopher Angelo. WPMLS
- $252,0004 bd2 ba1.4k sqft259 Meadowdell Dr, Pittsburgh, PA 15227For SaleMLS ID #1771041, Sara Abraham-Hofmann. WPMLS
- $249,0003 bd2 ba1.1k sqft3045 Hazelhurst Ave, Pittsburgh, PA 15227For SaleMLS ID #1770129, Tina Salem. WPMLS
- $225,0003 bd1 ba1k sqft2402 Hillview St, Pittsburgh, PA 15234For SaleMLS ID #1769895, Ryan Bibza. WPMLS
- $229,9003 bd2 ba975 sqft1654 Hollyrood Rd, Pittsburgh, PA 15227For SaleMLS ID #1762057, Roberta Mikita. WPMLS
- $237,5003 bd2 ba975 sqft3190 Mayflower Dr, Pittsburgh, PA 15227For SaleMLS ID #1767448, Theresa White. WPMLS
- $239,9003 bd2 ba1.4k sqft356 Bracken Ave, Pittsburgh, PA 15227For SaleMLS ID #1769145, Meagan Schultz. WPMLS
- $255,0003 bd2 ba1.4k sqft1107 Girard Rd, Pittsburgh, PA 15227For SaleMLS ID #1768994, Alexandria Wagoner. WPMLS
- $199,9003 bd2 ba875 sqft325 Conniston Ave, Pittsburgh, PA 15210For SaleMLS ID #1770882, Tara Sill. WPMLS
- $219,9002 bd1 ba868 sqft1470 Madden Dr, Monroeville, PA 15146For SaleMLS ID #1769427, Meagan Porter. WPMLS
- $185,0003 bd2 ba1.1k sqft106 Marshall Dr, Penn Hills, PA 15235For SaleMLS ID #1769594, Bianca Basilone. WPMLS
- $208,0003 bd2 ba1.1k sqft523 Friendship Dr, McKeesport, PA 15135For SaleMLS ID #1763919, Vanessa Morrison. WPMLS
