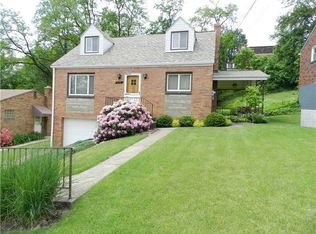
Welcome home to this charming and well-maintained 4-bedroom, 2 full bath residence offering space, convenience, and versatility. Ideally located with easy access to SouthSide Works, The Waterfront, Oakland, Downtown Pittsburgh, Route 51, and public transportation, this home places shopping, dining, entertainment, and major commuter routes just minutes away. Inside, you'll find beautiful hardwood floors and newer carpeting throughout. The main level features two generously sized bedrooms and a full bath, along with a large eat-in kitchen, separate dining room, and comfortable living spaces perfect for everyday living. The expansive game room is ideal for entertaining and includes the added convenience of a second full bathroom and separate laundry room with plenty of storage. Upstairs, you'll discover two additional bedrooms offering flexibility for guests, a home office, or growing families. Outside, the expanded driveway provides off-street parking for up to four vehicles, plus an integral garage, while the private backyard and newer deck create the perfect setting for relaxing summer evenings and outdoor gatherings. This move-in ready home has been lovingly maintained and is ready for its next owner to enjoy.
Contingent
Price cut: $9.9K (10/1)
$235,000
259 Meadowdell Dr, Pittsburgh, PA 15227
4beds
1,440sqft
Single Family Residence
Built in 1954
6,095 Square Feet Lot
$231,100 Zestimate®
$163/sqft
$-- HOA
What's special
Private backyardComfortable living spacesIntegral garageBeautiful hardwood floorsSeparate dining roomNewer carpeting throughoutTwo generously sized bedrooms
- 60 days
- 450
- 45
Zillow last checked:
Listing updated:
Listed by:
Sara Abraham-Hofmann 412-561-7400,
HOWARD HANNA REAL ESTATE SERVICES 412-561-7400
Source: WPMLS,MLS#: 1771041 Originating MLS: West Penn Multi-List
Originating MLS: West Penn Multi-ListFacts & features
Interior
Bedrooms & bathrooms
- Bedrooms: 4
- Bathrooms: 2
- Full bathrooms: 2
Primary bedroom
- Level: Main
- Dimensions: 11x11
Bedroom 2
- Level: Main
- Dimensions: 11x09
Bedroom 3
- Level: Upper
- Dimensions: 15x11
Bedroom 4
- Level: Upper
- Dimensions: 15x13
Dining room
- Level: Main
- Dimensions: 10x09
Entry foyer
- Level: Main
Game room
- Level: Lower
- Dimensions: 24x23
Kitchen
- Level: Main
- Dimensions: 22x17
Laundry
- Level: Lower
- Dimensions: 11x11
Living room
- Level: Main
- Dimensions: 14x11
Heating
- Forced Air, Gas
Cooling
- Central Air
Appliances
- Included: Some Gas Appliances, Dryer, Dishwasher, Microwave, Refrigerator, Stove, Washer
Features
- Flooring: Hardwood, Tile, Carpet
- Basement: Full,Walk-Up Access
Interior area
- Total structure area: 1,440
- Total interior livable area: 1,440 sqft
Video & virtual tour
Property
Parking
- Total spaces: 1
- Parking features: Built In, Garage Door Opener
- Has attached garage: Yes
Features
- Levels: Two
- Stories: 2
Lot
- Size: 6,095 Square Feet
- Dimensions: 53 x 115
Details
- Parcel number: 0094C00096000000
Construction
Type & style
- Home type: SingleFamily
- Architectural style: Colonial,Two Story
- Property subtype: Single Family Residence
Materials
- Brick
- Roof: Composition
Condition
- Resale
- Year built: 1954
Utilities & green energy
- Sewer: Public Sewer
- Water: Public
Community & HOA
Community
- Features: Public Transportation
Location
- Region: Pittsburgh
Financial & listing details
- Price per square foot: $163/sqft
- Tax assessed value: $117,200
- Annual tax amount: $3,914
- Date on market: 8/22/2026
Estimated market value
$231,100
$220,000 - $243,000
$2,001/mo
Price history
| Date | Event | Price |
|---|---|---|
| 10/6/2026 | Contingent | $235,000$163/sqft |
Source:  WPMLS #1771041 Report a problem WPMLS #1771041 Report a problem | ||
| 10/1/2026 | Price change | $235,000-4%$163/sqft |
Source: WPMLS #1771041 Report a problem | ||
| 9/11/2026 | Price change | $244,900-2.8%$170/sqft |
Source: WPMLS #1771041 Report a problem | ||
| 8/22/2026 | Listed for sale | $252,000$175/sqft |
Source: WPMLS #1771041 Report a problem | ||
| 8/22/2026 | Listing removed | $252,000$175/sqft |
Source: WPMLS #1763847 Report a problem | ||
| 8/4/2026 | Price change | $252,000-3%$175/sqft |
Source: WPMLS #1763847 Report a problem | ||
| 7/21/2026 | Price change | $259,900-3.7%$180/sqft |
Source: WPMLS #1763847 Report a problem | ||
| 7/15/2026 | Price change | $269,900-3.6%$187/sqft |
Source: WPMLS #1763847 Report a problem | ||
| 7/9/2026 | Listed for sale | $279,900+189.2%$194/sqft |
Source: WPMLS #1763847 Report a problem | ||
| 4/15/2011 | Sold | $96,800+2.5%$67/sqft |
Source: Public Record Report a problem | ||
| 3/4/2011 | Listed for sale | $94,400+11.1%$66/sqft |
Source: RE/MAX SOUTH INC #844955 Report a problem | ||
| 7/10/2007 | Sold | $85,000$59/sqft |
Source: Public Record Report a problem | ||
Public tax history
| Year | Property taxes | Tax assessment |
|---|---|---|
| 2025 | $3,902 +7.4% | $99,200 |
| 2024 | $3,632 +674% | $99,200 |
| 2023 | $469 | $99,200 |
| 2022 | $469 | $99,200 |
| 2021 | $469 +2% | $99,200 |
| 2020 | $460 -2% | $99,200 |
| 2019 | $469 -57% | $99,200 |
| 2018 | $1,092 -63.6% | $99,200 |
| 2017 | $3,002 +539.7% | $99,200 |
| 2016 | $469 -83% | $99,200 |
| 2015 | $2,753 | $99,200 -12.9% |
| 2014 | -- | $113,900 +32.6% |
| 2013 | -- | $85,900 +49.7% |
| 2012 | -- | $57,400 |
| 2011 | -- | $57,400 |
| 2010 | -- | $57,400 -20.7% |
| 2009 | -- | $72,400 |
| 2008 | -- | $72,400 +26.1% |
| 2007 | -- | $57,400 |
| 2006 | -- | $57,400 |
| 2005 | -- | $57,400 |
| 2004 | -- | $57,400 -20.7% |
| 2003 | -- | $72,400 |
| 2002 | -- | $72,400 |
Find assessor info on the county website
Monthly payment
Est. payment
Payment breakdown
Explore the cost of this home by adjusting the details. Changes won't be saved.Climate risks
Neighborhood: 15227
Nearby schools
Schools provided by the listing agent
- District: Baldwin/Whitehall
Source: WPMLS. This data may not be complete. We recommend contacting the local school district to confirm school assignments for this home.
Similar homes
- $235,0003 bd2 ba1.1k sqft3045 Hazelhurst Ave, Pittsburgh, PA 15227For Sale
 MLS ID #1770129, Tina Salem. WPMLS
 - $229,9003 bd2 ba1.4k sqft356 Bracken Ave, Pittsburgh, PA 15227For Sale
 MLS ID #1769145, Meagan Schultz. WPMLS
 - $267,0003 bd2 ba1.6k sqft3710 Oakton Rd, Pittsburgh, PA 15227For Sale
 MLS ID #1777563, Melissa Woods. WPMLS
 - $255,0003 bd2 ba1.4k sqft1107 Girard Rd, Pittsburgh, PA 15227For Sale
 MLS ID #1768994, Alexandria Wagoner. WPMLS
