Move right into this charming one-level living Cape Cod featuring a new roof, updated flooring, and two main-level bedrooms. Nestled in a quiet neighborhood, the home offers a covered patio and a flat backyard that's perfect for relaxing, entertaining, or outdoor activities. Inside, the inviting living room provides a comfortable space to unwind and flows seamlessly into the kitchen, which offers ample cabinet and countertop space, along with a breakfast bar for casual dining. The updated full bathroom has a fresh, modern feel with a new vanity, toilet, and shower surround. Both main-level bedrooms are filled with natural light and offer generous closet space. Upstairs, the oversized second level provides endless possibilities—it can serve as a spacious third bedroom, home office, playroom, or flex space to fit your needs. The lower level features a dedicated laundry area and abundant storage, with plenty of potential to be finished for additional living space.
For sale
Price cut: $10K (8/9)
$159,900
205 Maryellen Dr, North Versailles, PA 15137
3beds
1,163sqft
Single Family Residence
Built in 1952
6,721 Square Feet Lot
$158,300 Zestimate®
$137/sqft
$-- HOA
What's special
Two main-level bedroomsNew roofDedicated laundry areaAbundant storageUpdated flooringCovered patio
- 55 days |
- 365 |
- 27 |
Zillow last checked:
Listing updated:
Listed by:
Andrew Dellavecchia 724-933-6300,
RE/MAX SELECT REALTY 724-933-6300
Source: WPMLS,MLS#: 1762883 Originating MLS: West Penn Multi-List
Originating MLS: West Penn Multi-ListFacts & features
Interior
Bedrooms & bathrooms
- Bedrooms: 3
- Bathrooms: 1
- Full bathrooms: 1
Primary bedroom
- Level: Main
- Dimensions: 11x11
Bedroom 2
- Level: Main
- Dimensions: 11x9
Bedroom 3
- Level: Upper
- Dimensions: 28x14
Kitchen
- Level: Main
- Dimensions: 13x12
Laundry
- Level: Lower
Living room
- Level: Main
- Dimensions: 15x12
Heating
- Forced Air, Gas
Cooling
- Central Air
Features
- Flooring: Vinyl
- Basement: Full,Walk-Out Access
Interior area
- Total structure area: 1,163
- Total interior livable area: 1,163 sqft
Video & virtual tour
Property
Parking
- Total spaces: 1
- Parking features: Built In
- Has attached garage: Yes
Features
- Levels: One
- Stories: 1
- Pool features: None
Lot
- Size: 6,721 Square Feet
- Dimensions: 0.1543
Details
- Parcel number: 0645J00178000000
Construction
Type & style
- Home type: SingleFamily
- Architectural style: Colonial,Ranch
- Property subtype: Single Family Residence
Materials
- Brick
- Roof: Asphalt
Condition
- Resale
- Year built: 1952
Utilities & green energy
- Sewer: Public Sewer
- Water: Public
Community & HOA
Location
- Region: North Versailles
Financial & listing details
- Price per square foot: $137/sqft
- Tax assessed value: $77,900
- Annual tax amount: $2,528
- Date on market: 7/2/2026
Estimated market value
$158,300
$150,000 - $166,000
$1,472/mo
Price history
| Date | Event | Price |
|---|---|---|
| 8/9/2026 | Price change | $159,900-5.9%$137/sqft |
Source:  WPMLS #1762883 Report a problem WPMLS #1762883 Report a problem | ||
| 7/2/2026 | Listed for sale | $169,900+335.6%$146/sqft |
Source: WPMLS #1762883 Report a problem | ||
| 9/13/2013 | Sold | $39,000$34/sqft |
Source: WPMLS #947913 Report a problem | ||
Public tax history
| Year | Property taxes | Tax assessment |
|---|---|---|
| 2025 | $2,520 +6.6% | $59,900 |
| 2024 | $2,363 +734.1% | $59,900 |
| 2023 | $283 | $59,900 |
| 2022 | $283 | $59,900 |
| 2021 | $283 +2% | $59,900 |
| 2020 | $278 -2% | $59,900 |
| 2019 | $283 -88% | $59,900 |
| 2018 | $2,363 | $59,900 |
| 2017 | $2,363 +734% | $59,900 |
| 2016 | $283 -90.9% | $59,900 -23.1% |
| 2015 | $3,118 +1390.4% | $77,900 |
| 2014 | $209 | $77,900 +23.8% |
| 2013 | -- | $62,900 +41% |
| 2012 | -- | $44,600 |
| 2011 | -- | $44,600 |
| 2010 | -- | $44,600 |
| 2009 | -- | $44,600 |
| 2008 | -- | $44,600 |
| 2007 | -- | $44,600 |
| 2006 | -- | $44,600 |
| 2005 | -- | $44,600 |
| 2004 | -- | $44,600 -25.2% |
| 2003 | -- | $59,600 |
| 2002 | -- | $59,600 |
Find assessor info on the county website
Monthly payment
Est. payment
Payment breakdown
Explore the cost of this home by adjusting the details. Changes won't be saved.Climate risks
Neighborhood: 15137
Nearby schools
GreatSchools rating
- 4/10Logan Elementary SchoolGrades: K-6Distance: 0.7 mi
- 3/10East Allegheny Junior-Senior High SchoolGrades: 7-12Distance: 0.6 mi
Schools provided by the listing agent
- District: East Allegheny
Source: WPMLS. This data may not be complete. We recommend contacting the local school district to confirm school assignments for this home.
- $136,4002 bd1 ba1.1k sqft207 Maryellen Dr, North Versailles, PA 15137Off Market
- $156,0002 bd1 ba1.1k sqft203 Maryellen Dr, North Versailles, PA 15137Off Market
- $209,3003 bd2 ba1.8k sqft121 Arlene Ave, North Versailles, PA 15137Off Market
- $147,0003 bd1 ba1.1k sqft123 Arlene Ave, North Versailles, PA 15137Off Market
- $159,7002 bd2 ba1.3k sqft209 Maryellen Dr, North Versailles, PA 15137Off Market
- $148,8003 bd1 ba1.1k sqft119 Arlene Ave, North Versailles, PA 15137Off Market
- $142,7003 bd1 ba1.1k sqft204 Maryellen Dr, North Versailles, PA 15137Off Market
- $141,8003 bd1 ba1.1k sqft206 Maryellen Dr, North Versailles, PA 15137Off Market
A local agent can set up tours, give advice and negotiate with sellers.
A local lender can help you make sure your offer is ready when you are.
Similar homes
- $200,0003 bd2 ba1.1k sqft1120 Jacks Run Rd, North Versailles, PA 15137For Sale
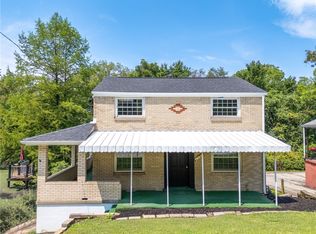 MLS ID #1769454, Michael Pohlot. WPMLS
 - $179,9003 bd2 ba1.2k sqft331 Clavale Dr, North Versailles, PA 15137For Sale
 MLS ID #1769922, Mary Sivrich. WPMLS
 - $159,9002 bd1 ba1.2k sqft1116 Muldowney Ave, Pittsburgh, PA 15207For Sale
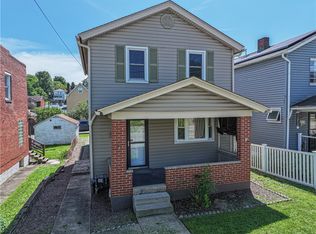 MLS ID #1771121, Jack Thomas. WPMLS
 - $180,0002 bd2 ba1.2k sqft2682 5th St, Monroeville, PA 15146For Sale
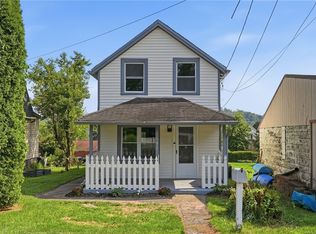 MLS ID #1771124, Jackie Horvath. WPMLS
 - $169,9002 bd1 ba1k sqft3829 Inland Ave, West Mifflin, PA 15122For SaleMLS ID #1768053, Christopher Angelo. WPMLS
- $139,9003 bd2 ba888 sqft2720 Garbett St, McKeesport, PA 15132For SaleMLS ID #1769450, Andrew Dellavecchia. WPMLS
- $155,0003 bd2 ba1k sqft3477 York St, Homestead, PA 15120For SaleMLS ID #1763867, Matthew Zawicki. WPMLS
- $134,9003 bd1 ba900 sqft2101 Wesley St, McKeesport, PA 15132For SaleMLS ID #1768020, Patricia Shaffer. WPMLS
- $169,9003 bd2 ba1.2k sqft349 Highland Rd, Pittsburgh, PA 15235For SaleMLS ID #1769699, Andrew Dellavecchia. WPMLS
- $149,9004 bd1 ba1.6k sqft403 Brown Ave, Turtle Creek, PA 15145For SaleMLS ID #1765739, Danielle Sanford. WPMLS
- $169,9002 bd1 ba1k sqft3645 W Run Rd, Homestead, PA 15120For SaleMLS ID #1768327, Susan Gill. WPMLS
- $200,0003 bd2 ba1.1k sqft1997 Gregory Dr, Monroeville, PA 15146For SaleMLS ID #1763869, Michael Pohlot. WPMLS
- $175,0003 bd1 ba1.3k sqft233 Macfarlane Dr, Pittsburgh, PA 15235For SaleMLS ID #1768632, Jennifer Sowers. WPMLS
- $215,0003 bd2 ba1k sqft4545 Echo Glen Dr, Pittsburgh, PA 15236For SaleMLS ID #1771357, Brian Schmidt. WPMLS
- $190,0003 bd1 ba1.2k sqft1060 Old Coal Hollow Rd, Verona, PA 15147For SaleMLS ID #1769752, Courtney Lynn. WPMLS
- $208,0003 bd2 ba1.1k sqft523 Friendship Dr, McKeesport, PA 15135For SaleMLS ID #1763919, Vanessa Morrison. WPMLS
- $169,0002 bd1 ba875 sqft813 Alberta Dr, West Mifflin, PA 15122For SaleMLS ID #1743980, Jennifer Faure. WPMLS
- $179,0003 bd2 ba1.4k sqft1502 Wesley St, Pittsburgh, PA 15221For SaleMLS ID #1760966, Maggie Jayson. WPMLS
- $177,5003 bd2 ba1k sqft629 Grandview Ave, Clairton, PA 15025For SaleMLS ID #1767480, Michelle Haeck. WPMLS
- $159,0003 bd2 ba875 sqft626 Perrilyn St, Pittsburgh, PA 15226For SaleMLS ID #1760626, Garrett Browning. WPMLS
