Move-in ready 3-bedroom, 2-full-bath home on a corner lot with numerous updates throughout! The main level features an inviting living room, dining room, and updated kitchen with durable vinyl plank flooring. Upstairs offers three bedrooms with brand-new carpet and a full bath. The unfinished basement provides excellent storage or future living space and includes a second full bathroom, laundry area, and ample room to finish to suit your needs. Outside, you'll find a spacious, partially fenced yard and a detached 2-car garage. Conveniently located on a corner lot, this well-maintained home offers modern updates, functional living space, and the opportunity to add even more value. Don't miss your chance to make this home yours.
Under contract
Price cut: $15K (8/26)
$162,500
629 Grandview Ave, Clairton, PA 15025
3beds
1,064sqft
Single Family Residence
Built in 1938
5,571 Square Feet Lot
$158,700 Zestimate®
$153/sqft
$-- HOA
What's special
Laundry areaDining roomCorner lotSpacious partially fenced yardDurable vinyl plank flooringUpdated kitchen
- 39 days
- 516
- 76
Zillow last checked:
Listing updated:
Listed by:
Michelle Haeck 412-833-5405,
COLDWELL BANKER REALTY 412-833-5405
Source: WPMLS,MLS#: 1767480 Originating MLS: West Penn Multi-List
Originating MLS: West Penn Multi-ListFacts & features
Interior
Bedrooms & bathrooms
- Bedrooms: 3
- Bathrooms: 2
- Full bathrooms: 2
Primary bedroom
- Level: Upper
- Dimensions: 13x11
Bedroom 2
- Level: Upper
- Dimensions: 11x8
Bedroom 3
- Level: Upper
- Dimensions: 8x7
Dining room
- Level: Main
- Dimensions: 11x7
Game room
- Level: Basement
- Dimensions: 17x11
Kitchen
- Level: Main
- Dimensions: 11x10
Laundry
- Level: Basement
- Dimensions: 17x9
Living room
- Level: Main
- Dimensions: 18x11
Heating
- Gas, Hot Water
Appliances
- Included: Some Gas Appliances, Dryer, Dishwasher, Microwave, Refrigerator, Stove, Washer
Features
- Flooring: Vinyl, Carpet
- Basement: Interior Entry,Unfinished
Interior area
- Total structure area: 1,064
- Total interior livable area: 1,064 sqft
Video & virtual tour
Property
Parking
- Total spaces: 2
- Parking features: Detached, Garage
- Has garage: Yes
Features
- Levels: Two
- Stories: 2
- Pool features: None
Lot
- Size: 5,571 Square Feet
- Dimensions: 0.1279
Details
- Parcel number: 1002G00089000000
Construction
Type & style
- Home type: SingleFamily
- Architectural style: Colonial,Two Story
- Property subtype: Single Family Residence
Materials
- Frame
- Roof: Asphalt
Condition
- Resale
- Year built: 1938
Utilities & green energy
- Sewer: Public Sewer
- Water: Public
Community & HOA
Location
- Region: Clairton
Financial & listing details
- Price per square foot: $153/sqft
- Tax assessed value: $36,700
- Annual tax amount: $2,071
- Date on market: 7/31/2026
Estimated market value
$158,700
$151,000 - $167,000
$1,545/mo
Price history
| Date | Event | Price |
|---|---|---|
| 9/6/2026 | Pending sale | $162,500$153/sqft |
Source:  WPMLS #1767480 Report a problem WPMLS #1767480 Report a problem | ||
| 8/26/2026 | Price change | $162,500-8.5%$153/sqft |
Source: WPMLS #1767480 Report a problem | ||
| 7/31/2026 | Listed for sale | $177,500$167/sqft |
Source: WPMLS #1767480 Report a problem | ||
Public tax history
| Year | Property taxes | Tax assessment |
|---|---|---|
| 2025 | $1,703 -64.3% | $36,700 |
| 2024 | $4,768 +2646.7% | $36,700 |
| 2023 | $174 | $36,700 |
| 2022 | $174 +180.4% | $36,700 +96.3% |
| 2021 | $62 +2% | $18,700 |
| 2020 | $61 -2% | $18,700 |
| 2019 | $62 -94.4% | $18,700 |
| 2018 | $1,100 +279.6% | $18,700 |
| 2017 | $290 +227.7% | $18,700 |
| 2016 | $88 | $18,700 |
| 2015 | $88 +154.2% | $18,700 |
| 2014 | $35 | $18,700 -13.8% |
| 2013 | -- | $21,700 +104.7% |
| 2012 | -- | $10,600 |
| 2011 | -- | $10,600 |
| 2010 | -- | $10,600 |
| 2009 | -- | $10,600 |
| 2008 | -- | $10,600 |
| 2007 | -- | $10,600 |
| 2006 | -- | $10,600 |
| 2005 | -- | $10,600 |
| 2004 | -- | $10,600 -58.6% |
| 2003 | -- | $25,600 |
| 2002 | -- | $25,600 |
Find assessor info on the county website
Monthly payment
Est. payment
Payment breakdown
Explore the cost of this home by adjusting the details. Changes won't be saved.Climate risks
Neighborhood: 15025
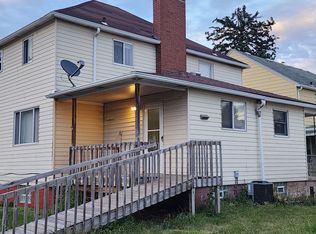
Similar homes
- $146,0003 bd3 ba1.3k sqft102 Payne Hill Rd, Clairton, PA 15025For Sale
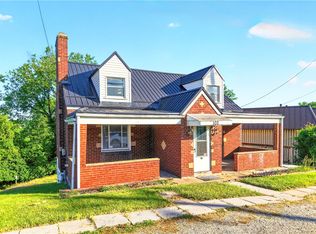 MLS ID #1758503, Melissa Woods. WPMLS
 - $170,0004 bd2 ba1.4k sqft615 6th Ave, Elizabeth, PA 15037For Sale
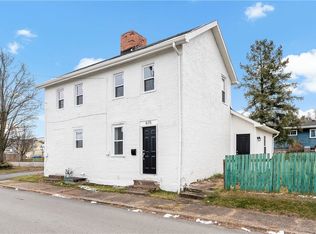 MLS ID #1763610, Jacob Cofini. WPMLS
 - $168,0003 bd2 ba1.2k sqft217 Curry Hollow Rd, West Mifflin, PA 15122For Sale
 MLS ID #1771882, Danitza Nicklow. WPMLS
 - $159,9903 bd1 ba1.1k sqft152 W Marigold St, Homestead, PA 15120For Sale
 MLS ID #1771716, Ryan Scialabba. WPMLS
