Welcome to 4756 Woodhill Drive! Nestled on a charming, walkable street, this delightful 3-bedroom, 1-bath home offers the perfect blend of comfort, character, and functionality. Step inside to discover beautiful new hardwood floors that add warmth and timeless appeal throughout the main living areas. The bright and inviting layout provides comfortable living spaces, making it easy to feel right at home.
From the kitchen you can step outside to the spacious, fully fenced backyard; perfect for entertaining, letting pets play, gardening, or simply unwinding after a long day. Conveniently located just minutes from shopping, dining, parks, and major roadways, this move-in-ready home offers the ideal combination of neighborhood charm and everyday convenience. Don't miss your opportunity to make this wonderful property your next home!
For sale
$199,000
4756 Woodhill Dr, Homestead, PA 15120
3beds
1,144sqft
:
Get pre-qualified$1,371/mo
Single Family Residence
Built in 1957
6,912 Square Feet Lot
$196,100 Zestimate®
$174/sqft
$-- HOA
What's special
Comfortable living spacesSpacious fully fenced backyardBright and inviting layoutPerfect for entertainingBeautiful new hardwood floors
- 9 days |
- 495 |
- 39 |
Likely to sell faster than
Zillow last checked:
Listing updated:
Listed by:
Timothy Phillips 724-941-9400,
Keller Williams Realty 724-941-9400
Source: WPMLS,MLS#: 1767475 Originating MLS: West Penn Multi-List
Originating MLS: West Penn Multi-ListFacts & features
Interior
Bedrooms & bathrooms
- Bedrooms: 3
- Bathrooms: 1
- Full bathrooms: 1
Primary bedroom
- Level: Upper
- Dimensions: 12x11
Bedroom 2
- Level: Upper
- Dimensions: 11x10
Bedroom 3
- Level: Upper
- Dimensions: 11x9
Dining room
- Level: Main
- Dimensions: 12x11
Kitchen
- Level: Main
- Dimensions: 12x9
Laundry
- Level: Basement
Living room
- Level: Main
- Dimensions: 17x12
Heating
- Forced Air, Gas
Cooling
- Central Air
Appliances
- Included: Some Gas Appliances, Dryer, Refrigerator, Stove, Washer
Features
- Flooring: Hardwood, Other, Carpet
- Windows: Multi Pane, Screens
- Basement: Interior Entry
Interior area
- Total structure area: 1,144
- Total interior livable area: 1,144 sqft
Property
Parking
- Parking features: Built In, Garage Door Opener
- Has attached garage: Yes
Features
- Levels: Two
- Stories: 2
- Pool features: None
Lot
- Size: 6,912 Square Feet
- Dimensions: 47 x 132 x 57 x 130
Details
- Parcel number: 0182E00098000000
Construction
Type & style
- Home type: SingleFamily
- Architectural style: Colonial,Two Story
- Property subtype: Single Family Residence
Materials
- Brick
- Roof: Asphalt
Condition
- Resale
- Year built: 1957
Utilities & green energy
- Sewer: Public Sewer
- Water: Public
Community & HOA
Community
- Features: Public Transportation
Location
- Region: Homestead
Financial & listing details
- Price per square foot: $174/sqft
- Tax assessed value: $84,500
- Annual tax amount: $3,460
- Date on market: 7/30/2026
Estimated market value
$196,100
$186,000 - $206,000
$1,522/mo
Price history
| Date | Event | Price |
|---|---|---|
| 7/30/2026 | Listed for sale | $199,000+103.1%$174/sqft |
Source:  WPMLS #1767475 Report a problem WPMLS #1767475 Report a problem | ||
| 3/15/2019 | Sold | $98,000-1.9%$86/sqft |
Source: WPMLS #1379071 Report a problem | ||
| 2/8/2019 | Pending sale | $99,900$87/sqft |
Source: RE/MAX SOUTH INC R.E. #1379071 Report a problem | ||
| 1/31/2019 | Listed for sale | $99,900$87/sqft |
Source: RE/MAX SOUTH INC R.E. #1379071 Report a problem | ||
Public tax history
| Year | Property taxes | Tax assessment |
|---|---|---|
| 2025 | $3,321 +8.1% | $66,500 |
| 2024 | $3,071 +876.3% | $66,500 |
| 2023 | $315 +0% | $66,500 |
| 2022 | $315 | $66,500 |
| 2021 | $315 +7.4% | $66,500 +5.2% |
| 2020 | $293 +37% | $63,200 +39.8% |
| 2019 | $214 -87.6% | $45,200 |
| 2018 | $1,728 +2% | $45,200 |
| 2017 | $1,695 +692.6% | $45,200 |
| 2016 | $214 -87.1% | $45,200 |
| 2015 | $1,663 +596.6% | $45,200 |
| 2014 | $239 | $45,200 -6.2% |
| 2013 | -- | $48,200 -5.3% |
| 2012 | -- | $50,900 |
| 2011 | -- | $50,900 |
| 2010 | -- | $50,900 |
| 2009 | -- | $50,900 |
| 2008 | -- | $50,900 |
| 2007 | -- | $50,900 |
| 2006 | -- | $50,900 |
| 2005 | -- | $50,900 |
| 2004 | -- | $50,900 -22.8% |
| 2003 | -- | $65,900 |
| 2002 | -- | $65,900 |
Find assessor info on the county website
Monthly payment
Est. payment
Payment breakdown
Explore the cost of this home by adjusting the details. Changes won't be saved.Climate risks
Neighborhood: 15120
Nearby schools
GreatSchools rating
- 3/10Steel Valley Middle SchoolGrades: 5-8Distance: 0.6 mi
- 3/10Steel Valley Senior High SchoolGrades: 9-12Distance: 0.5 mi
- 6/10Park El SchoolGrades: K-4Distance: 0.5 mi
Schools provided by the listing agent
- District: Steel Valley
Source: WPMLS. This data may not be complete. We recommend contacting the local school district to confirm school assignments for this home.
- $184,3003 bd1 ba950 sqft4760 Woodhill Dr, Homestead, PA 15120Off Market
- $198,4003 bd2 ba1.1k sqft4752 Woodhill Dr, Homestead, PA 15120Off Market

- $158,0003 bd1 ba950 sqft4764 Woodhill Dr, Homestead, PA 15120Off Market
- $193,7003 bd1 ba950 sqft4748 Woodhill Dr, Homestead, PA 15120Off Market
- $232,8003 bd2 ba1.4k sqft4744 Woodhill Dr, Homestead, PA 15120Off Market
- $179,5003 bd2 ba950 sqft4768 Woodhill Dr, Homestead, PA 15120Off Market
- $182,5002 bd1 ba1.3k sqft4759 Woodhill Dr, Homestead, PA 15120Off Market
- $200,0004 bd3 ba1.3k sqft4755 Woodhill Dr, Homestead, PA 15120For Sale
A local agent can set up tours, give advice and negotiate with sellers.
A local lender can help you make sure your offer is ready when you are.
Similar homes
- $159,9003 bd1 ba1.1k sqft4350 Homestead Duquesne Rd, Homestead, PA 15120For Sale
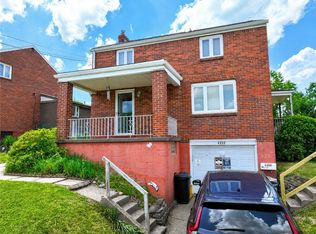 MLS ID #1754505, Maria Germansky. WPMLS
 - $185,0002 bd2 ba1k sqft128 8th Ave, West Mifflin, PA 15122For Sale
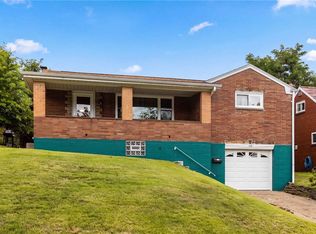 MLS ID #1766413, Kathleen Lancaster. WPMLS
 - $184,9003 bd2 ba1.2k sqft1505 Rutherford Ave, Pittsburgh, PA 15216For Sale
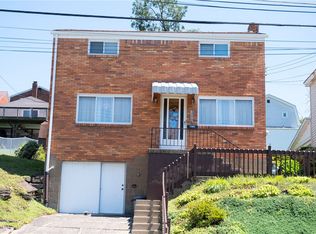 MLS ID #1767971, Crystal Packard. WPMLS
 - $179,9003 bd1 ba900 sqft544 Camp Hollow Rd, West Mifflin, PA 15122For Sale
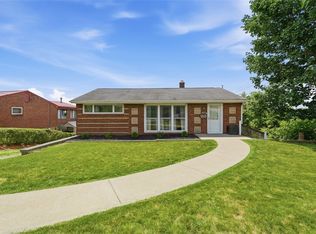 MLS ID #1763875, Magen Bedillion. WPMLS
 - $215,0003 bd2 ba952 sqft1035 Sanda Dr, Pittsburgh, PA 15227For SaleMLS ID #1763368, Brooke Bromley. WPMLS
- $215,0004 bd3 ba1.4k sqft51 Dundalk Dr, Pittsburgh, PA 15235For SaleMLS ID #1768262, Melissa Merriman. WPMLS
- $210,0003 bd2 ba1.4k sqft1038 Ardmore Manor Dr, Pittsburgh, PA 15221For SaleMLS ID #1765950, Jerome Yoders. WPMLS
- $194,9993 bd1 ba1.1k sqft168 Carmella Dr, White Oak, PA 15131For SaleMLS ID #1759455, Maria Pellis. WPMLS
- $194,9003 bd2 ba1.2k sqft2230 Fairland St, Pittsburgh, PA 15210For SaleMLS ID #1766305, Tara Sill. WPMLS
- $199,9003 bd2 ba950 sqft319 Saratoga Dr, Pittsburgh, PA 15236For SaleMLS ID #1760739, John Geisler. WPMLS
- $225,0003 bd2 ba1.4k sqft2709 Blackridge Ave, Pittsburgh, PA 15235For SaleMLS ID #1767345, Pamela Stamper. WPMLS
- $208,0003 bd2 ba1.1k sqft523 Friendship Dr, McKeesport, PA 15135For SaleMLS ID #1763919, Vanessa Morrison. WPMLS
- $240,0003 bd2 ba970 sqft1315 Robbins St, Pittsburgh, PA 15236For SaleMLS ID #1766724, Scott Harding. WPMLS
- $189,0003 bd1 ba1.2k sqft11 E Willock Rd, Pittsburgh, PA 15227For SaleMLS ID #1757888, Scott LaRocca. WPMLS
- $225,0003 bd1 ba998 sqft5260 Blossom Rd, Pittsburgh, PA 15236For SaleMLS ID #1767399, Aaron Hirak. WPMLS
- $179,9002 bd2 ba1.3k sqft230 Arnold Dr, McKeesport, PA 15132For SaleMLS ID #1767532, Robert Rodkey. WPMLS
- $225,0003 bd2 ba1.6k sqft4307 Haldane St, Pittsburgh, PA 15207For SaleMLS ID #1767132, Morgan Mackey. WPMLS
- $228,0003 bd2 ba1.1k sqft108 Fairview St, Delmont, PA 15626For SaleMLS ID #1768373, Genevieve Weiss. WPMLS
- $199,9003 bd2 ba1.6k sqft808 Catalpa St, New Kensington, PA 15068For SaleMLS ID #1768402, John Geisler. WPMLS
- $200,0004 bd3 ba1.6k sqft6842 Alcoma Dr, Pittsburgh, PA 15235For SaleMLS ID #1766765, Vickie Linkhauer. WPMLS
