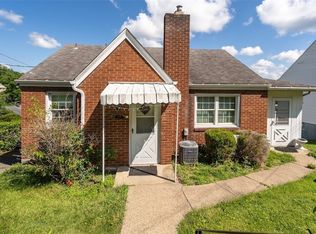
Welcome to 6612 Overlook St in South Park! This 3 bedroom, 2 bathroom home offers a functional layout with plenty of space and potential throughout. Step inside to a spacious living room that flows into the dining area and kitchen, creating an easy setup for everyday living and entertaining. The kitchen features access to the side patio, perfect for outdoor seating, grilling, or relaxing. A convenient bedroom and full bathroom are also located on the main level. Upstairs you will find the additional bedrooms featuring brand new carpeting. The wide open basement offers excellent potential to be finished into additional living space, while still providing plenty of storage. Outside, enjoy the grassy backyard along with a garage for off-street parking and added convenience. Located just minutes from South Park, shopping, dining, and major roadways including Route 88 and Route 51, this home offers easy access to many everyday conveniences while still enjoying a residential neighborhood setting.
For sale
$167,900
6612 Overlook St, South Park, PA 15129
3beds
1,204sqft
Single Family Residence
Built in 1948
5,000 Square Feet Lot
$167,800 Zestimate®
$139/sqft
$-- HOA
What's special
Grassy backyardWide open basement
- 11 days
- 836
- 59
Likely to sell faster than
Zillow last checked:
Listing updated:
Listed by:
Michael Pohlot 724-256-4039,
JANUS REALTY ADVISORS 724-256-4039
Source: WPMLS,MLS#: 1772030 Originating MLS: West Penn Multi-List
Originating MLS: West Penn Multi-ListFacts & features
Interior
Bedrooms & bathrooms
- Bedrooms: 3
- Bathrooms: 2
- Full bathrooms: 2
Heating
- Forced Air, Gas
Cooling
- Wall/Window Unit(s)
Appliances
- Included: Some Gas Appliances, Refrigerator, Stove
Features
- Flooring: Laminate, Carpet
- Windows: Multi Pane
- Basement: Partial,Walk-Out Access
- Has fireplace: No
Interior area
- Total structure area: 1,204
- Total interior livable area: 1,204 sqft
Property
Parking
- Total spaces: 1
- Parking features: Off Street
Features
- Levels: Two
- Stories: 2
- Pool features: None
Lot
- Size: 5,000 Square Feet
- Dimensions: 0.1148
Details
- Parcel number: 1010C00058000000
Construction
Type & style
- Home type: SingleFamily
- Architectural style: Cape Cod,Two Story
- Property subtype: Single Family Residence
Materials
- Vinyl Siding
- Roof: Asphalt
Condition
- Resale
- Year built: 1948
Utilities & green energy
- Sewer: Public Sewer
- Water: Public
Community & HOA
Community
- Features: Public Transportation
Location
- Region: South Park
Financial & listing details
- Price per square foot: $139/sqft
- Tax assessed value: $82,000
- Annual tax amount: $3,155
- Date on market: 8/29/2026
Estimated market value
$167,800
$159,000 - $176,000
$1,647/mo
Price history
| Date | Event | Price |
|---|---|---|
| 8/29/2026 | Listed for sale | $167,900$139/sqft |
Source:  WPMLS #1772030 Report a problem WPMLS #1772030 Report a problem | ||
| 8/24/2026 | Listing removed | $167,900$139/sqft |
Source: WPMLS #1754019 Report a problem | ||
| 7/8/2026 | Price change | $167,900-3.5%$139/sqft |
Source: WPMLS #1754019 Report a problem | ||
| 6/18/2026 | Price change | $173,900-3.4%$144/sqft |
Source: WPMLS #1754019 Report a problem | ||
| 5/16/2026 | Listed for sale | $180,000+106%$150/sqft |
Source: WPMLS #1754019 Report a problem | ||
| 5/8/2023 | Listing removed | -- |
Source: Zillow Rentals Report a problem | ||
| 4/25/2023 | Price change | $1,395-3.8%$1/sqft |
Source: Zillow Rentals Report a problem | ||
| 4/13/2023 | Price change | $1,450-12.1%$1/sqft |
Source: Zillow Rentals Report a problem | ||
| 3/13/2023 | Listed for rent | $1,650$1/sqft |
Source: Zillow Rentals Report a problem | ||
| 6/9/2020 | Sold | $87,385-2.9%$73/sqft |
Source: Public Record Report a problem | ||
| 4/13/2017 | Sold | $89,999$75/sqft |
Source: WPMLS #1263163 Report a problem | ||
| 3/6/2017 | Pending sale | $89,999$75/sqft |
Source: RE/MAX SELECT REALTY #1263163 Report a problem | ||
| 7/8/2016 | Price change | $89,999-5.3%$75/sqft |
Source: RE/MAX SELECT REALTY #1219525 Report a problem | ||
| 6/17/2016 | Price change | $95,000-4%$79/sqft |
Source: RE/MAX SELECT REALTY #1219525 Report a problem | ||
| 5/20/2016 | Price change | $99,000-5.6%$82/sqft |
Source: RE/MAX SELECT REALTY #1219525 Report a problem | ||
| 4/22/2016 | Listed for sale | $104,900$87/sqft |
Source: RE/MAX SELECT REALTY #1219439 Report a problem | ||
Public tax history
| Year | Property taxes | Tax assessment |
|---|---|---|
| 2025 | $3,074 +7.4% | $82,000 |
| 2024 | $2,864 +638.3% | $82,000 |
| 2023 | $388 | $82,000 |
| 2022 | $388 | $82,000 |
| 2021 | $388 +30.7% | $82,000 +28.1% |
| 2020 | $297 -2% | $64,000 |
| 2019 | $303 -85.4% | $64,000 |
| 2018 | $2,073 +2.5% | $64,000 |
| 2017 | $2,023 +568.3% | $64,000 |
| 2016 | $303 -84.4% | $64,000 |
| 2015 | $1,937 | $64,000 |
| 2014 | -- | $64,000 -4.5% |
| 2013 | -- | $67,000 +25% |
| 2012 | -- | $53,600 |
| 2011 | -- | $53,600 |
| 2010 | -- | $53,600 |
| 2009 | -- | $53,600 |
| 2008 | -- | $53,600 |
| 2007 | -- | $53,600 |
| 2006 | -- | $53,600 |
| 2005 | -- | $53,600 |
| 2004 | -- | $53,600 -21.9% |
| 2003 | -- | $68,600 |
| 2002 | -- | $68,600 |
Find assessor info on the county website
Monthly payment
Est. payment
Payment breakdown
Explore the cost of this home by adjusting the details. Changes won't be saved.Climate risks
Neighborhood: 15129
Nearby schools
Schools provided by the listing agent
- District: South Park
Source: WPMLS. This data may not be complete. We recommend contacting the local school district to confirm school assignments for this home.
Similar homes
- $--3 bd2 ba1k sqft918 Nurnberger Dr, Pittsburgh, PA 15236AuctionAuction.com 2
- $168,0003 bd2 ba1.2k sqft217 Curry Hollow Rd, West Mifflin, PA 15122For Sale
 MLS ID #1771882, Danitza Nicklow. WPMLS
 - $245,0003 bd2 ba1.6k sqft3802 Grant St, South Park, PA 15129For Sale
 MLS ID #1769829, Leann Monz. WPMLS
 - $187,0004 bd2 ba1.6k sqft3563 Churchview Ave, Pittsburgh, PA 15236For Sale
 MLS ID #1771945, DJ Fairley. WPMLS
