Welcome to 901 St. Nicholas Drive—a fully renovated 3-bedroom, 2-bath home offering a move-in ready opportunity in the Ringgold School District. This thoughtfully updated home features a traditional layout with a living room, dedicated dining area, an updated kitchen, and fresh finishes throughout. The main level offers two bedrooms and a full bath, while the upper level is designed as a spacious primary suite complete with its own full bathroom. The primary suite includes unique architectural character with sloped ceilings, creating a cozy and private retreat. Access is through one of the main level bedrooms, offering a flexible layout that can also serve as a sitting room, office, or dressing area. Additional highlights include a 2025 roof, basement laundry, and an unfinished walk-out basement providing excellent storage space or future potential. Outside, enjoy a low-maintenance yard, off-street parking for two vehicles, and a welcoming front porch that adds to the home’s curb appeal. Situated on a quiet street with convenient access to Route 43, this home offers a blend of comfort, updates, and value.
For sale
$175,000
901 Saint Nicholas Dr, Donora, PA 15033
3beds
1,215sqft
Single Family Residence
Built in 1930
0.31 Acres Lot
$-- Zestimate®
$144/sqft
$-- HOA
What's special
Basement laundryTraditional layoutWelcoming front porchThoughtfully updated homeLow-maintenance yardFresh finishes throughoutFlexible layout
- 179 days
- 205
- 23
Zillow last checked:
Listing updated:
Listed by:
Jennifer Hoberman 724-933-6300,
RE/MAX SELECT REALTY 724-933-6300
Source: WPMLS,MLS#: 1750166 Originating MLS: West Penn Multi-List
Originating MLS: West Penn Multi-ListFacts & features
Interior
Bedrooms & bathrooms
- Bedrooms: 3
- Bathrooms: 2
- Full bathrooms: 2
Primary bedroom
- Level: Upper
Bedroom 2
- Level: Main
Bedroom 3
- Level: Main
Dining room
- Level: Main
Kitchen
- Level: Main
Laundry
- Level: Basement
Living room
- Level: Main
Heating
- Gas, Hot Water
Appliances
- Included: Some Electric Appliances, Dryer, Microwave, Refrigerator, Stove, Washer
Features
- Flooring: Carpet, Other
- Basement: Full,Walk-Out Access
- Has fireplace: No
Interior area
- Total structure area: 1,215
- Total interior livable area: 1,215 sqft
Video & virtual tour
Property
Parking
- Total spaces: 2
- Parking features: Off Street
Features
- Levels: One and One Half
- Stories: 1.5
- Pool features: None
Lot
- Size: 0.31 Acres
- Dimensions: 0.3078
Details
- Parcel number: 2400450200001300
Construction
Type & style
- Home type: SingleFamily
- Architectural style: Cape Cod
- Property subtype: Single Family Residence
Materials
- Frame
- Roof: Asphalt
Condition
- Resale
- Year built: 1930
Utilities & green energy
- Sewer: Public Sewer
- Water: Public
Community & HOA
Location
- Region: Donora
Financial & listing details
- Price per square foot: $144/sqft
- Tax assessed value: $51,800
- Annual tax amount: $1,497
- Date on market: 4/24/2026
Estimated market value
Not available
Estimated sales range
Not available
$1,235/mo
Price history
| Date | Event | Price |
|---|---|---|
| 6/2/2026 | Price change | $175,000-12.5%$144/sqft |
Source:  WPMLS #1750166 Report a problem WPMLS #1750166 Report a problem | ||
| 4/24/2026 | Listed for sale | $199,900+1149.4%$165/sqft |
Source: WPMLS #1750166 Report a problem | ||
| 8/15/2025 | Listing removed | $1,250$1/sqft |
Source: Zillow Rentals Report a problem | ||
| 5/22/2025 | Listed for rent | $1,250$1/sqft |
Source: Zillow Rentals Report a problem | ||
| 8/1/2023 | Sold | $16,000$13/sqft |
Source: Public Record Report a problem | ||
Public tax history
| Year | Property taxes | Tax assessment |
|---|---|---|
| 2026 | $1,497 +2.8% | $51,800 |
| 2025 | $1,456 +12.5% | $51,800 |
| 2024 | $1,294 | $51,800 |
| 2023 | $1,294 +3.7% | $51,800 |
| 2022 | $1,248 | $51,800 |
| 2021 | $1,248 +4.4% | $51,800 |
| 2020 | $1,195 +849% | $51,800 |
| 2018 | $126 +1097.7% | $51,800 |
| 2017 | $11 | $51,800 +1052.1% |
| 2016 | -- | $4,496 |
| 2015 | -- | $4,496 |
| 2014 | $112 | $4,496 |
| 2013 | $112 | $4,496 |
| 2012 | -- | $4,496 |
| 2011 | -- | $4,496 |
| 2010 | -- | $4,496 |
| 2009 | -- | $4,496 |
| 2008 | -- | $4,496 |
| 2007 | -- | $4,496 |
| 2006 | -- | $4,496 |
| 2005 | -- | $4,496 |
| 2004 | -- | $4,496 |
| 2003 | -- | $4,496 |
| 2002 | -- | $4,496 |
| 2000 | -- | $4,496 |
Find assessor info on the county website
Monthly payment
Est. payment
Payment breakdown
Explore the cost of this home by adjusting the details. Changes won't be saved.Climate risks
Neighborhood: 15033
Nearby schools
Schools provided by the listing agent
- District: Ringgold
Source: WPMLS. This data may not be complete. We recommend contacting the local school district to confirm school assignments for this home.

Similar homes
- $139,9003 bd2 ba1.5k sqft237 Allen Ave, Donora, PA 15033For Sale
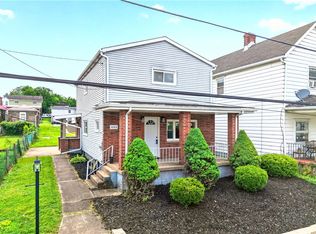 MLS ID #1768735, Marie Slagus. WPMLS
 - $164,9002 bd1 ba1k sqft781 Cassidy Ave, Monongahela, PA 15063For Sale
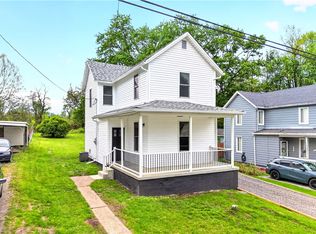 MLS ID #1779208, Cody Inman. WPMLS
 - $159,9002 bd2 ba976 sqft13 Sampson Ave, Monongahela, PA 15063For Sale
 MLS ID #1758132, Jennifer Hoberman. WPMLS
 - $234,9004 bd3 ba1.4k sqft100 Thompson Ave, Donora, PA 15033For Sale
 MLS ID #1776791, Jamie Lee Beckinger. WPMLS
