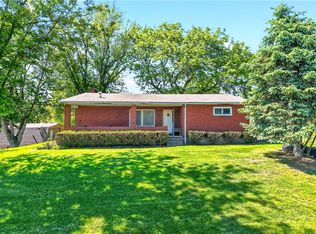
Welcome to this beautifully renovated 4 bedroom, 2.5 bathroom home in the Ringgold School District, where quality craftsmanship and meticulous attention to detail are evident throughout. No corner was left untouched in this extensive renovation, featuring a thoughtfully redesigned floor plan, beautiful new flooring and ceilings, freshly painted walls, and updated HVAC, plumbing, and electrical systems. The main level offers an inviting open-concept kitchen, dining, and living area, perfect for everyday living and entertaining. The stunning kitchen features brand-new cabinetry with soft-close doors and drawers and quartz counter top and is fully equipped with the chef of the family in mind. A formal dining room provides additional space for family meals and gatherings. Three updated bedrooms, full bathroom, linen closet and attic staircase are located on the second level, while a spacious fourth bedroom in the finished attic. The finished basement adds even more versatile living space, featuring a comfortable family room with a kitchenette that boasts oak butcher block and shelving, brand-new full bathroom, additional half bathroom and dedicated laundry/HVAC area—ideal for guests, recreation, or additional living needs. Step outside to enjoy the private, two-tiered rear decks, accessible from both the dining room and basement, offering the perfect setting for relaxing or entertaining. The decks overlook the completely fenced-in rear yard which leads to a detached two-car garage. A covered front porch provides a welcoming and private outdoor retreat. From the thoughtfully redesigned spaces to the extensive updates and quality finishes, this home has been renovated with care from top to bottom. A wonderful opportunity to own a move-in-ready home offering modern updates, functional living space, and quality craftsmanship in the Ringgold School District.
For sale
$234,900
100 Thompson Ave, Donora, PA 15033
4beds
1,400sqft
Single Family Residence
Built in 1910
2,600 Square Feet Lot
$-- Zestimate®
$168/sqft
$-- HOA
What's special
Thoughtfully redesigned floor planDetached two-car garageQuartz countertopAdditional half bathroomFreshly painted wallsThree updated bedroomsCompletely fenced-in rear yard
- 5 days
- 146
- 10
Likely to sell faster than
Zillow last checked:
Listing updated:
Listed by:
Michael Findle 724-941-8680,
CENTURY 21 FRONTIER REALTY 724-941-8680
Source: WPMLS,MLS#: 1776791 Originating MLS: West Penn Multi-List
Originating MLS: West Penn Multi-ListFacts & features
Interior
Bedrooms & bathrooms
- Bedrooms: 4
- Bathrooms: 3
- Full bathrooms: 2
- 1/2 bathrooms: 1
Primary bedroom
- Level: Upper
- Dimensions: 12x12
Bedroom 2
- Level: Upper
- Dimensions: 12x12
Bedroom 3
- Level: Upper
- Dimensions: 11x8
Bedroom 4
- Level: Upper
- Dimensions: 20x16
Dining room
- Level: Main
- Dimensions: 13x12
Entry foyer
- Level: Main
- Dimensions: 11x11
Family room
- Level: Basement
- Dimensions: 14x11
Family room
- Level: Basement
- Dimensions: 12x9
Kitchen
- Level: Main
- Dimensions: 15x11
Laundry
- Level: Basement
- Dimensions: 13x12
Living room
- Level: Main
- Dimensions: 13x12
Heating
- Forced Air, Gas
Cooling
- Central Air
Appliances
- Included: Some Electric Appliances, Dishwasher, Microwave, Refrigerator, Stove
Features
- Window Treatments
- Flooring: Ceramic Tile, Hardwood, Vinyl
- Windows: Multi Pane, Window Treatments
- Basement: Finished,Walk-Out Access
Interior area
- Total structure area: 1,400
- Total interior livable area: 1,400 sqft
Property
Parking
- Total spaces: 2
- Parking features: Detached, Garage, Garage Door Opener
- Has garage: Yes
Features
- Levels: Two
- Stories: 2
- Pool features: None
Lot
- Size: 2,600 Square Feet
- Dimensions: 26 x 100
Details
- Parcel number: 2400280001001500
Construction
Type & style
- Home type: SingleFamily
- Architectural style: Colonial,Two Story
- Property subtype: Single Family Residence
Materials
- Brick
- Roof: Asphalt
Condition
- Resale
- Year built: 1910
Utilities & green energy
- Sewer: Public Sewer
- Water: Public
Community & HOA
Community
- Features: Public Transportation
Location
- Region: Donora
Financial & listing details
- Price per square foot: $168/sqft
- Tax assessed value: $40,100
- Annual tax amount: $1,159
- Date on market: 10/3/2026
Estimated market value
Not available
Estimated sales range
Not available
$1,256/mo
Price history
| Date | Event | Price |
|---|---|---|
| 10/3/2026 | Listed for sale | $234,900+636.4%$168/sqft |
Source:  WPMLS #1776791 Report a problem WPMLS #1776791 Report a problem | ||
| 9/28/2023 | Sold | $31,900$23/sqft |
Source: WPMLS #1619956 Report a problem | ||
| 8/28/2023 | Contingent | $31,900$23/sqft |
Source: WPMLS #1619956 Report a problem | ||
| 8/24/2023 | Price change | $31,900-23.9%$23/sqft |
Source: WPMLS #1619956 Report a problem | ||
| 8/18/2023 | Listed for sale | $41,900+8.8%$30/sqft |
Source: WPMLS #1619956 Report a problem | ||
| 6/30/2000 | Sold | $38,500$28/sqft |
Source: Public Record Report a problem | ||
Public tax history
| Year | Property taxes | Tax assessment |
|---|---|---|
| 2026 | $1,159 +2.8% | $40,100 |
| 2025 | $1,127 +12.5% | $40,100 |
| 2024 | $1,002 | $40,100 |
| 2023 | $1,002 +3.7% | $40,100 |
| 2022 | $966 | $40,100 |
| 2021 | $966 +4.4% | $40,100 |
| 2020 | $925 +849% | $40,100 |
| 2018 | $97 +1097.2% | $40,100 |
| 2017 | $8 | $40,100 +604.6% |
| 2016 | -- | $5,691 |
| 2015 | -- | $5,691 |
| 2014 | $142 | $5,691 |
| 2013 | $142 | $5,691 |
| 2012 | -- | $5,691 |
| 2011 | -- | $5,691 |
| 2010 | -- | $5,691 |
| 2009 | -- | $5,691 |
| 2008 | -- | $5,691 |
| 2007 | -- | $5,691 |
| 2006 | -- | $5,691 |
| 2005 | -- | $5,691 |
| 2004 | -- | $5,691 |
| 2003 | -- | $5,691 |
| 2002 | -- | $5,691 |
| 2000 | -- | $5,691 |
Find assessor info on the county website
Monthly payment
Est. payment
Payment breakdown
Explore the cost of this home by adjusting the details. Changes won't be saved.Climate risks
Neighborhood: 15033
Nearby schools
Schools provided by the listing agent
- District: Ringgold
Source: WPMLS. This data may not be complete. We recommend contacting the local school district to confirm school assignments for this home.
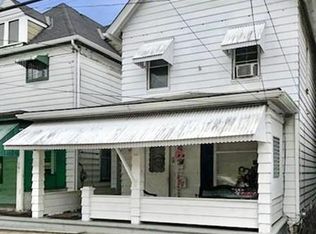
Similar homes
- $175,0003 bd2 ba1.2k sqft901 Saint Nicholas Dr, Donora, PA 15033For Sale
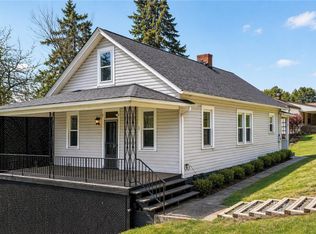 MLS ID #1750166, Jennifer Hoberman. WPMLS
 - $229,9003 bd1 ba1.1k sqft1204 Robbins St, Pittsburgh, PA 15236For Sale
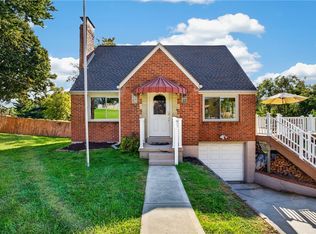 MLS ID #1776714, Barbara Baker. WPMLS
 - $238,5003 bd3 ba1.2k sqft425 Peterson St, McKeesport, PA 15132For Sale
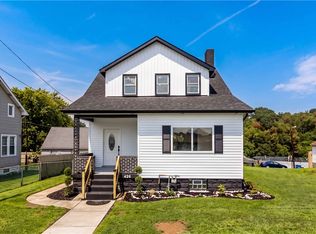 MLS ID #1771890, Victoria Cuglieri. WPMLS
 - $219,9003 bd2 ba1.6k sqft2000 School St, Clairton, PA 15025For Sale
 MLS ID #1753459, Dana Evans. WPMLS
