Welcome to 112 Belser Road in Elizabeth, PA! This well-maintained brick home offers a spacious setting with beautiful views, a large level yard, and plenty of room both inside and out. The main level features a bright, oversized living room with gleaming hardwood floors and large windows that fill the space with natural light. The updated kitchen offers abundant white cabinetry, ample counter space, a tiled backsplash, and a center island with seating. Updates include a new dishwasher, garbage disposal, kitchen island, cabinets and counter tops. Down the hall you will find a first-floor bedroom, with hardwood floors. Conveniently located next to the bedroom, you will find an updated full bathroom. Up the stairs there are two additional bedrooms. The finished lower level provides additional living space with a large open recreation room, durable flooring, a brick fireplace, and plenty of flexibility for a family room, game room, home office, or entertaining area. A convenient updated full bathroom with a shower and laundry room are also located on the lower level. Outside, enjoy the1/2 acre fully fenced yard. The rear of the property offers a generous grassy area with room for outdoor activities, gardening, entertaining, or simply enjoying the peaceful surroundings. The two-car detached garage and additional storage areas provide plenty of space for vehicles, hobbies, and equipment. With solid brick construction, hardwood floors, spacious rooms, a large lot, detached garage, and finished lower level, this property offers a wonderful combination of comfort, functionality, and outdoor space. Don't miss the opportunity to make 112 Belser Road your new home!
For sale
$300,000
112 Belsar Rd, Elizabeth, PA 15037
3beds
1,724sqft
Single Family Residence
Built in 1965
0.5 Acres Lot
$295,200 Zestimate®
$174/sqft
$-- HOA
What's special
Brick fireplaceSolid brick constructionTwo-car detached garageLarge lotAdditional storage areasLarge level yardCenter island with seating
- 2 hours
- 65
- 3
Zillow last checked:
Listing updated:
Listed by:
Brian Hutson 412-831-0100,
BERKSHIRE HATHAWAY THE PREFERRED REALTY 412-831-0100
Source: WPMLS,MLS#: 1784209 Originating MLS: West Penn Multi-List
Facts & features
Interior
Bedrooms & bathrooms
- Bedrooms: 3
- Bathrooms: 2
- Full bathrooms: 2
Primary bedroom
- Level: Main
- Dimensions: 15x13
Bedroom 2
- Level: Upper
- Dimensions: 11x9
Bedroom 3
- Level: Upper
- Dimensions: 11x9
Game room
- Level: Basement
- Dimensions: 30x28
Kitchen
- Level: Main
- Dimensions: 20x13
Living room
- Level: Main
- Dimensions: 20x15
Heating
- Forced Air, Gas
Cooling
- Central Air
Appliances
- Included: Some Electric Appliances, Dryer, Dishwasher, Disposal, Microwave, Refrigerator, Stove, Washer
Features
- Kitchen Island, Window Treatments
- Flooring: Hardwood, Laminate, Vinyl
- Windows: Multi Pane, Screens, Window Treatments
- Basement: Finished,Walk-Out Access
- Number of fireplaces: 1
- Fireplace features: Wood Burning
Interior area
- Total structure area: 1,724
- Total interior livable area: 1,724 sqft
Video & virtual tour
Property
Parking
- Total spaces: 2
- Parking features: Detached, Garage, Garage Door Opener
- Has garage: Yes
Features
- Levels: Two
- Stories: 2
- Pool features: None
Lot
- Size: 0.5 Acres
- Dimensions: 169 x 129 x 166 x 132
Details
- Parcel number: 1269D00051000000
Construction
Type & style
- Home type: SingleFamily
- Architectural style: Cape Cod,Two Story
- Property subtype: Single Family Residence
Materials
- Brick
- Roof: Asphalt
Condition
- Resale
- Year built: 1965
Utilities & green energy
- Sewer: Public Sewer
- Water: Public
Community & HOA
Community
- Features: Public Transportation
Location
- Region: Elizabeth
Financial & listing details
- Price per square foot: $174/sqft
- Tax assessed value: $122,100
- Annual tax amount: $4,040
- Date on market: 11/20/2026
Estimated market value
$295,200
$280,000 - $310,000
$1,639/mo
Price history
| Date | Event | Price |
|---|---|---|
| 11/20/2026 | Listed for sale | $300,000+127.3%$174/sqft |
Source:  WPMLS #1784209 Report a problem | ||
| 11/14/2017 | Sold | $132,000-5.6%$77/sqft |
Source: WPMLS #1299027 Report a problem | ||
| 10/16/2017 | Pending sale | $139,900$81/sqft |
Source: Berkshire Hathaway HomeServices The Preferred Realty #1299027 Report a problem | ||
| 10/1/2017 | Price change | $139,900-3.5%$81/sqft |
Source: Berkshire Hathaway HomeServices The Preferred Realty #1299027 Report a problem | ||
| 8/24/2017 | Listed for sale | $144,900+38%$84/sqft |
Source: Berkshire Hathaway HomeServices The Preferred Realty #1299027 Report a problem | ||
| 6/19/2002 | Sold | $105,000$61/sqft |
Source: Public Record Report a problem | ||
Public tax history
| Year | Property taxes | Tax assessment |
|---|---|---|
| 2025 | $3,870 +4.7% | $104,100 |
| 2024 | $3,696 +650.7% | $104,100 |
| 2023 | $492 | $104,100 |
| 2022 | $492 | $104,100 |
| 2021 | $492 +2% | $104,100 |
| 2020 | $483 -2% | $104,100 |
| 2019 | $492 -53.4% | $104,100 -14.7% |
| 2018 | $1,056 -66.9% | $122,100 +17.3% |
| 2017 | $3,193 +548.4% | $104,100 |
| 2016 | $492 -83.8% | $104,100 |
| 2015 | $3,047 | $104,100 |
| 2014 | -- | $104,100 -2.8% |
| 2013 | -- | $107,100 +18% |
| 2012 | -- | $90,800 |
| 2011 | -- | $90,800 |
| 2010 | -- | $90,800 |
| 2009 | -- | $90,800 |
| 2008 | -- | $90,800 |
| 2007 | -- | $90,800 |
| 2006 | -- | $90,800 |
| 2005 | -- | $90,800 |
| 2004 | -- | $90,800 -14.2% |
| 2003 | -- | $105,800 |
| 2002 | -- | $105,800 |
Find assessor info on the county website
Monthly payment
Est. payment
Payment breakdown
Explore the cost of this home by adjusting the details. Changes won't be saved.Climate risks
Neighborhood: 15037
Nearby schools
Schools provided by the listing agent
- District: Elizabeth Forward
Source: WPMLS. This data may not be complete. We recommend contacting the local school district to confirm school assignments for this home.
Similar homes
- $225,0002 bd2 ba1.1k sqft407 Jeffreys Dr, Elizabeth, PA 15037For Sale
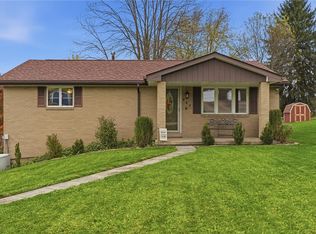 MLS ID #1783579, Maria Werner. WPMLS
- $--3 bd2 ba1.4k sqft210 Boston Hollow Rd, Elizabeth, PA 15037Auction
 Auction.com 2
- $215,0004 bd2 ba1.5k sqft240 Finney Rd, Elizabeth, PA 15037For Sale
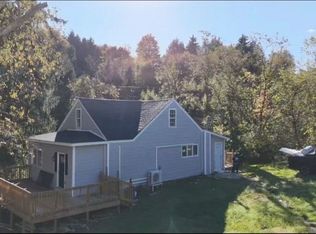 MLS ID #1783559, Brittney Easley. WPMLS
- $400,0003 bd4 ba2.5k sqft4765 Williamsport Rd, Elizabeth, PA 15037For Sale
 MLS ID #1783669, Larissa Leuenberger. WPMLS
