Updated Home with Inground Pool & Fantastic Outdoor Living! This move-in-ready home offers an inviting open layout, stylish updates, and an incredible backyard designed for entertaining. The living room features beautiful hardwood flooring, a dramatic mirror wall, and a striking chandelier that creates an impressive focal point. The adjoining dining room also offers hardwood flooring and a chandelier, providing an ideal setting for gatherings.
The updated kitchen features crisp white cabinetry, stainless steel appliances, tile flooring, and convenient access to the sunroom. Filled with natural light, the sunroom offers two ceiling fans, a stone fireplace, and sliding doors leading directly to the patio and inground pool. The outdoor space provides plenty of room to relax, entertain, and enjoy summer days by the pool.
The primary bedroom includes a private ensuite half bath, while the updated main bath offers modern finishes and fixtures. The finished lower level has been updated with an electric fireplace feature wall, creating a great space for a game room, media area, or additional gathering space. An updated full bath with a walk-in shower adds convenience to the lower level.
Outside, the wide driveway provides plenty of parking, while the one-car garage offers additional storage. Located close to White Oak Park with its walking trail and convenient to shopping, dining, and everyday amenities, this home combines modern updates with exceptional indoor and outdoor living.
For sale
$315,000
112 Cool Springs Rd, White Oak, PA 15131
3beds
1,040sqft
Single Family Residence
Built in 1948
0.27 Acres Lot
$-- Zestimate®
$303/sqft
$-- HOA
What's special
Inground poolStylish updatesDramatic mirror wallInviting open layoutBeautiful hardwood flooringStainless steel appliances
- 15 days
- 3,348
- 31
Likely to sell faster than
Zillow last checked:
Listing updated:
Listed by:
Deborah Kane 412-856-8800,
HOWARD HANNA REAL ESTATE SERVICES 412-856-8800
Source: WPMLS,MLS#: 1774711 Originating MLS: West Penn Multi-List
Originating MLS: West Penn Multi-ListFacts & features
Interior
Bedrooms & bathrooms
- Bedrooms: 3
- Bathrooms: 3
- Full bathrooms: 2
- 1/2 bathrooms: 1
Heating
- Forced Air, Gas
Cooling
- Central Air
Appliances
- Included: Some Gas Appliances, Dryer, Dishwasher, Microwave, Refrigerator, Stove, Washer
Features
- Window Treatments
- Flooring: Hardwood, Laminate
- Windows: Window Treatments
- Basement: Finished,Walk-Out Access
Interior area
- Total structure area: 1,040
- Total interior livable area: 1,040 sqft
Video & virtual tour
Property
Parking
- Total spaces: 1
- Parking features: Built In, Garage Door Opener
- Has attached garage: Yes
Features
- Levels: Two
- Stories: 2
- Pool features: None
Lot
- Size: 0.27 Acres
- Dimensions: 61 x 167 x 33 x 42 x 162
Details
- Parcel number: 0552A00051000000
Construction
Type & style
- Home type: SingleFamily
- Architectural style: French Provincial,Two Story
- Property subtype: Single Family Residence
Materials
- Brick
- Roof: Asphalt
Condition
- Resale
- Year built: 1948
Utilities & green energy
- Sewer: Public Sewer
- Water: Public
Community & HOA
Community
- Features: Public Transportation
Location
- Region: White Oak
Financial & listing details
- Price per square foot: $303/sqft
- Tax assessed value: $95,700
- Annual tax amount: $3,483
- Date on market: 9/15/2026
Estimated market value
Not available
Estimated sales range
Not available
Not available
Price history
| Date | Event | Price |
|---|---|---|
| 9/15/2026 | Listed for sale | $315,000+47.9%$303/sqft |
Source:  WPMLS #1774711 Report a problem WPMLS #1774711 Report a problem | ||
| 8/22/2023 | Sold | $213,000+52.3%$205/sqft |
Source: Public Record Report a problem | ||
| 3/6/2015 | Sold | $139,900$135/sqft |
Source: WPMLS #1038585 Report a problem | ||
| 1/25/2015 | Pending sale | $139,900$135/sqft |
Source: Berkshire Hathaway HomeServices The Preferred Realty #1038585 Report a problem | ||
| 12/18/2014 | Listed for sale | $139,900+19.6%$135/sqft |
Source: Berkshire Hathaway HomeServices The Preferred Realty #1038585 Report a problem | ||
| 6/15/2004 | Sold | $117,000+8.3%$113/sqft |
Source: Public Record Report a problem | ||
| 6/15/2001 | Sold | $108,000$104/sqft |
Source: WPMLS #312638 Report a problem | ||
Public tax history
| Year | Property taxes | Tax assessment |
|---|---|---|
| 2025 | $3,470 +4.5% | $95,700 |
| 2024 | $3,320 +803.3% | $95,700 +23.2% |
| 2023 | $368 | $77,700 |
| 2022 | $368 | $77,700 |
| 2021 | $368 +2% | $77,700 |
| 2020 | $360 -2% | $77,700 |
| 2019 | $368 -83.4% | $77,700 |
| 2018 | $2,215 +1.4% | $77,700 |
| 2017 | $2,186 +494.7% | $77,700 |
| 2016 | $368 -81.1% | $77,700 |
| 2015 | $1,949 | $77,700 |
| 2014 | -- | $77,700 -3.7% |
| 2013 | -- | $80,700 -4.5% |
| 2012 | -- | $84,500 |
| 2011 | -- | $84,500 |
| 2010 | -- | $84,500 |
| 2009 | -- | $84,500 |
| 2008 | -- | $84,500 -15.1% |
| 2007 | -- | $99,500 |
| 2006 | -- | $99,500 |
| 2005 | -- | $99,500 +17.8% |
| 2004 | -- | $84,500 -15.1% |
| 2003 | -- | $99,500 |
| 2002 | -- | $99,500 |
Find assessor info on the county website
Monthly payment
Est. payment
Payment breakdown
Explore the cost of this home by adjusting the details. Changes won't be saved.Climate risks
Neighborhood: 15131
Nearby schools
Schools provided by the listing agent
- District: McKeesport Area
Source: WPMLS. This data may not be complete. We recommend contacting the local school district to confirm school assignments for this home.
- $136,3003 bd1 ba1.4k sqft114 Cool Springs Rd, White Oak, PA 15131Off Market
- $190,9003 bd1 ba1.6k sqft110 Cool Springs Rd, McKeesport, PA 15131Off Market
- $13,600-- bd-- ba-- sqft110 Cool Springs Rd, McKeesport, PA 15131Off Market
- $177,0003 bd1 ba1.4k sqft116 Cool Springs Rd, White Oak, PA 15131Off Market
Similar homes
- $309,9003 bd2 ba1.4k sqft4913 Seneca Dr, West Mifflin, PA 15122For Sale
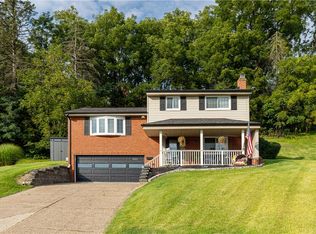 MLS ID #1772655, Kenneth Weir. WPMLS
 - $317,0003 bd3 ba1.4k sqft1230 Northwestern Dr, Monroeville, PA 15146For Sale
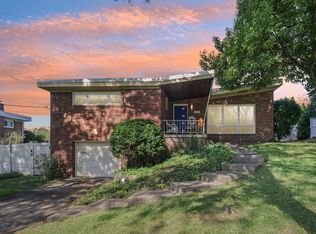 MLS ID #1773926, Suzanna Hare. WPMLS
 - $275,0003 bd3 ba1.4k sqft110 Longvue Dr, White Oak, PA 15131For Sale
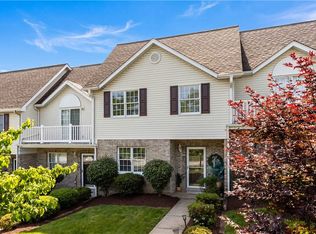 MLS ID #1759915, Lori Husok. WPMLS
 - $195,0002 bd2 ba1.1k sqft211 Halsey Dr, McKeesport, PA 15132For Sale
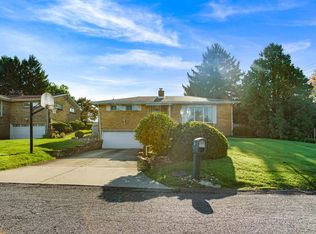 MLS ID #1773846, Shawn Rygelski. WPMLS
