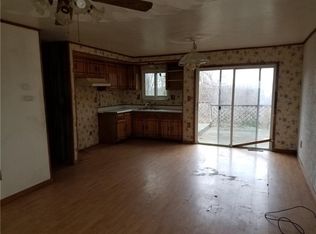
Welcome to 54 Chestnut Street located in the California school district. Set on a peaceful 2.80-acre lot, this property offers the kind of privacy and space that’s hard to find, where you can slow down, breathe, and enjoy everyday life surrounded by nature. Inside, you’ll find a warm and inviting 3-bedroom, 1-bath home that has been thoughtfully refreshed so you can simply move in and start making memories. Fresh paint throughout, new flooring in the living room, kitchen, dining room, and hallway, and new carpeting in all three bedrooms gives the home a clean, comfortable feel. Little touches like new bedroom blinds, five new ceiling fans, and a new hot water heater add to the sense that everything has been cared for with comfort in mind. Step outside and you’ll discover your own private escape. The inground pool is perfect for summer days spent with family and friends, and it’s been updated with a new pool pump and a custom Meyco safety cover for added peace of mind. With a new roof (2023) and new gutter leaf guards, you can relax knowing the big updates are already taken care of. Whether it’s quiet mornings on the property, weekends by the pool, or gathering with the people you love, this home offers a lifestyle that feels both peaceful and personal. It’s a place where you can truly settle in and make it your own.
For sale
$299,000
54 Chestnut St, Coal Center, PA 15423
3beds
1,134sqft
Single Family Residence
Built in 1960
2.8 Acres Lot
$281,600 Zestimate®
$264/sqft
$-- HOA
What's special
Inground poolCustom meyco safety coverNew gutter leaf guardsFresh paint throughoutFive new ceiling fansNew bedroom blinds
- 63 days
- 824
- 89
Zillow last checked:
Listing updated:
Listed by:
Christina Nahay 412-882-9100,
HOWARD HANNA REAL ESTATE SERVICES 412-882-9100
Source: WPMLS,MLS#: 1767657 Originating MLS: West Penn Multi-List
Originating MLS: West Penn Multi-ListFacts & features
Interior
Bedrooms & bathrooms
- Bedrooms: 3
- Bathrooms: 1
- Full bathrooms: 1
Heating
- Oil
Cooling
- Central Air
Appliances
- Included: Some Electric Appliances, Dryer, Dishwasher, Microwave, Refrigerator, Stove, Washer
Features
- Jetted Tub, Kitchen Island
- Flooring: Ceramic Tile, Vinyl, Carpet
- Windows: Screens
- Has basement: Yes
Interior area
- Total structure area: 1,134
- Total interior livable area: 1,134 sqft
Video & virtual tour
Property
Parking
- Total spaces: 1
- Parking features: Built In, Garage Door Opener
- Has attached garage: Yes
Features
- Levels: One
- Stories: 1
- Pool features: Pool
- Has spa: Yes
Lot
- Size: 2.8 Acres
- Dimensions: 114 x 1178 x 105 x 1227
Details
- Parcel number: 3900060000000301
Construction
Type & style
- Home type: SingleFamily
- Architectural style: Ranch
- Property subtype: Single Family Residence
Materials
- Stone
- Roof: Composition
Condition
- Resale
- Year built: 1960
Details
- Warranty included: Yes
Utilities & green energy
- Sewer: Septic Tank
- Water: Cistern
Community & HOA
Location
- Region: Coal Center
Financial & listing details
- Price per square foot: $264/sqft
- Tax assessed value: $101,300
- Annual tax amount: $1,868
- Date on market: 7/31/2026
Estimated market value
$281,600
$268,000 - $296,000
$1,367/mo
Price history
| Date | Event | Price |
|---|---|---|
| 7/31/2026 | Listed for sale | $299,000$264/sqft |
Source:  WPMLS #1767657 Report a problem WPMLS #1767657 Report a problem | ||
Public tax history
| Year | Property taxes | Tax assessment |
|---|---|---|
| 2026 | $1,868 | $101,300 |
| 2025 | $1,868 +4% | $101,300 |
| 2024 | $1,796 | $101,300 |
| 2023 | $1,796 +8.4% | $101,300 |
| 2022 | $1,657 | $101,300 |
| 2021 | $1,657 +9.3% | $101,300 |
| 2020 | $1,516 +516.1% | $101,300 |
| 2018 | $246 +1649.5% | $101,300 |
| 2017 | $14 | $101,300 +868.4% |
| 2016 | -- | $10,461 |
| 2015 | -- | $10,461 |
| 2014 | $260 | $10,461 |
| 2013 | $260 | $10,461 |
| 2012 | -- | $10,461 |
| 2011 | -- | $10,461 |
| 2010 | -- | $10,461 |
| 2009 | -- | $10,461 |
| 2008 | -- | $10,461 |
| 2007 | -- | $10,461 |
| 2006 | -- | $10,461 |
| 2005 | -- | $10,461 |
| 2004 | -- | $10,461 |
| 2003 | -- | $10,461 |
| 2002 | -- | $10,461 |
| 2000 | -- | $10,461 |
Find assessor info on the county website
Monthly payment
Est. payment
Payment breakdown
Explore the cost of this home by adjusting the details. Changes won't be saved.Climate risks
Neighborhood: Twilight
Nearby schools
Schools provided by the listing agent
- District: California Area
Source: WPMLS. This data may not be complete. We recommend contacting the local school district to confirm school assignments for this home.
Similar homes
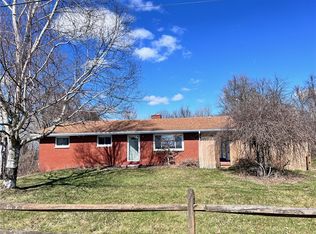
- $275,0003 bd2 ba1.1k sqft1118 Girard Rd, Pittsburgh, PA 15227For Sale
 MLS ID #1777378, Magen Bedillion. WPMLS
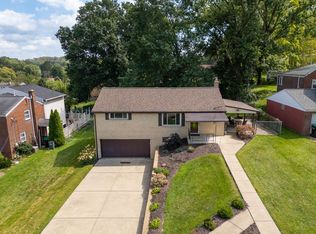
 - $289,0003 bd2 ba1.5k sqft4331 Overhill St, Bethel Park, PA 15102For Sale
 MLS ID #1777231, Daniel Lichtenfels. WPMLS
 - $269,9003 bd2 ba1.4k sqft6715 Highland Ave, Finleyville, PA 15332For Sale
 MLS ID #1774258, Valerie Loutsion. WPMLS
 - $289,9003 bd2 ba1.3k sqft498 Balconade Dr, Pittsburgh, PA 15236For Sale
 MLS ID #1763976, Mark Ratti. WPMLS
