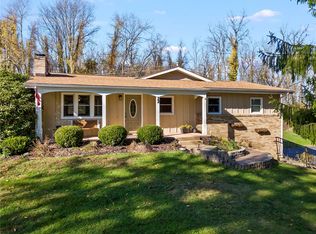
Welcome home to this spacious 4-bedroom, 2.5-bath home situated on a beautiful 1-acre lot in the highly desirable Peters Township School District! Offering a wonderful combination of space, comfort, and convenience, this home features hardwood flooring, stainless steel appliances, and a primary bedroom complete with its own private bathroom. The inviting family room addition is a standout feature, showcasing beautiful beamed ceilings and providing the perfect space to relax or entertain. Step outside to enjoy the back deck and generous yard, offering plenty of room for outdoor activities and gatherings. A 2-car garage adds convenience and storage. Ideally located just minutes from shopping, restaurants, and everyday amenities, this home offers the space you want in a location you’ll love!
For sale
$390,000
247 Valley Rd, Eighty Four, PA 15330
4beds
1,696sqft
Single Family Residence
Built in 1973
1 Acres Lot
$387,700 Zestimate®
$230/sqft
$-- HOA
What's special
Generous yardInviting family room additionBeautiful beamed ceilingsBack deckHardwood flooringStainless steel appliances
- 3 days
- 601
- 41
Likely to sell faster than
Zillow last checked:
Listing updated:
Listed by:
Kathleen Doehring 724-941-1427,
REALTY ONE GROUP GOLD STANDARD 724-941-1427
Source: WPMLS,MLS#: 1782581 Originating MLS: West Penn Multi-List
Facts & features
Interior
Bedrooms & bathrooms
- Bedrooms: 4
- Bathrooms: 3
- Full bathrooms: 2
- 1/2 bathrooms: 1
Primary bedroom
- Level: Main
- Dimensions: 12x12
Bedroom 2
- Level: Main
- Dimensions: 13x9
Bedroom 3
- Level: Main
- Dimensions: 9x9
Bedroom 4
- Level: Lower
- Dimensions: 15x15
Dining room
- Level: Main
- Dimensions: 12x11
Family room
- Level: Main
- Dimensions: 13x15
Game room
- Level: Lower
- Dimensions: 14x12
Kitchen
- Level: Main
- Dimensions: 12x9
Living room
- Level: Main
- Dimensions: 13x13
Heating
- Forced Air, Gas
Cooling
- Central Air
Appliances
- Included: Some Gas Appliances, Dryer, Dishwasher, Disposal, Refrigerator, Stove, Washer
Features
- Window Treatments
- Flooring: Hardwood, Carpet
- Windows: Window Treatments
- Basement: Full,Walk-Out Access
Interior area
- Total structure area: 1,696
- Total interior livable area: 1,696 sqft
Video & virtual tour
Property
Parking
- Total spaces: 2
- Parking features: Built In, Garage Door Opener
- Has attached garage: Yes
Features
- Levels: Multi/Split
- Stories: 2
Lot
- Size: 1 Acres
- Dimensions: 1
Details
- Parcel number: 5400080200002202
Construction
Type & style
- Home type: SingleFamily
- Architectural style: Split Level
- Property subtype: Single Family Residence
Materials
- Roof: Asphalt
Condition
- Resale
- Year built: 1973
Utilities & green energy
- Sewer: Public Sewer
- Water: Public
Community & HOA
Location
- Region: Eighty Four
Financial & listing details
- Price per square foot: $230/sqft
- Tax assessed value: $218,700
- Annual tax amount: $4,518
- Date on market: 11/7/2026
Estimated market value
$387,700
$368,000 - $407,000
$1,947/mo
Price history
| Date | Event | Price |
|---|---|---|
| 11/7/2026 | Listed for sale | $390,000$230/sqft |
Source:  WPMLS #1782581 Report a problem | ||
| 7/30/2023 | Listing removed | -- |
Source: WPMLS #1615876 Report a problem | ||
| 7/21/2023 | Listed for rent | $1,850+12.1%$1/sqft |
Source: WPMLS #1615876 Report a problem | ||
| 3/21/2012 | Listing removed | $1,650$1/sqft |
Source: Keller Williams Real Estate Professionals #902760 Report a problem | ||
| 2/10/2012 | Listed for rent | $1,650$1/sqft |
Source: Keller Williams Real Estate Professionals #902760 Report a problem | ||
Public tax history
| Year | Property taxes | Tax assessment |
|---|---|---|
| 2026 | $4,518 +5.9% | $218,700 |
| 2025 | $4,265 | $218,700 |
| 2024 | $4,265 | $218,700 |
| 2023 | $4,265 +4.2% | $218,700 |
| 2022 | $4,092 +0.4% | $218,700 |
| 2021 | $4,075 +4.3% | $218,700 |
| 2020 | $3,906 +635.1% | $218,700 |
| 2018 | $531 +1317.6% | $218,700 |
| 2017 | $37 | $218,700 +1077.8% |
| 2016 | -- | $18,569 |
| 2015 | -- | $18,569 |
| 2014 | $462 | $18,569 |
| 2013 | $462 | $18,569 |
| 2012 | -- | $18,569 |
| 2011 | -- | $18,569 |
| 2010 | -- | $18,569 |
| 2009 | -- | $18,569 |
| 2008 | -- | $18,569 |
| 2007 | -- | $18,569 |
| 2006 | -- | $18,569 |
| 2005 | -- | $18,569 |
| 2004 | -- | $18,569 |
| 2003 | -- | $18,569 |
| 2002 | -- | $18,569 |
| 2000 | -- | $18,569 |
Find assessor info on the county website
Monthly payment
Est. payment
Payment breakdown
Explore the cost of this home by adjusting the details. Changes won't be saved.Climate risks
Neighborhood: 15330
Nearby schools
Schools provided by the listing agent
- District: Peters Twp
Source: WPMLS. This data may not be complete. We recommend contacting the local school district to confirm school assignments for this home.


Similar homes
- $399,0003 bd2 ba1.8k sqft100 W Hillcrest Rd, Eighty Four, PA 15330For Sale
 MLS ID #1782466, Holly Donahue. WPMLS
- $389,9003 bd2 ba2.1k sqft2421 Willowbrook Rd, Pittsburgh, PA 15241For Sale
 MLS ID #1782408, Mary Zavodszky. WPMLS
- $--5 bd2 ba2.4k sqft3524 Ashland Dr, Bethel Park, PA 15102AuctionServiceLink Auction
- $345,0004 bd2 ba1.9k sqft118 Hidden Valley Rd, McMurray, PA 15317For Sale
 MLS ID #1781711, Judy Smith. WPMLS
