Welcome to this spacious 4 bedroom, 2 1/2 bath brick Colonial in the desirable Glencannon Community of North Strabane Township. Situated on approximately 1/2 acre with a private wooded setting, this well-maintained home offers generous living space, a finished walkout basement, oversized upper and lower decks and a 2-car integral garage. One of the larger homes in Glencannon, offering 2562 square feet of living space including the walk out finished lower level. The main level features beautiful Brazilian Kempus hardwood flooring throughout the entry, hallway, powder room, kitchen and dining room. The first floor has fresh paint and new carpet. The spacious kitchen offers abundant cabinetry, quartz countertops, a large peninsula for casual eating and an open connection to the dining room - ideal for everyday living and entertaining. The comfortable primary suite includes his-and-hers closets and an updated ensuite bath (2019). Three additional bedrooms each offer spacious walk-in-closets, providing excellent storage throughout the home. The finished walkout lower level provides flexible space for a gameroom, a man cave or a home office as it is currently used. There is also a full sized attic with pull-down stairs providing exceptional additional storage. Step outside to enjoy the privacy of the wooded setting from the oversized upper and lower decks-perfect for relaxing, entertaining and enjoying the outdoors. A storage shed provides additional convenience. Recent improvements include a new Gasline(2025), Furnace (2024), Hot Water Tank (2022), Windows (2019) and Roof(2019). This home is move-in-ready! Conveniently located near I-79 and Route 19, this Glencannon home combines space, privacy, updates and convenient access to shopping, dining and major roadways.
For sale
Price cut: $15K (9/19)
$419,900
437 Hunting Creek Rd, Canonsburg, PA 15317
4beds
2,184sqft
Single Family Residence
Built in 1973
0.45 Acres Lot
$415,400 Zestimate®
$192/sqft
$45/mo HOA
What's special
Finished walkout basementGenerous living space
- 58 days
- 1,506
- 91
Likely to sell faster than
Zillow last checked:
Listing updated:
Listed by:
Judi Agostinelli 724-941-8680,
CENTURY 21 FRONTIER REALTY 724-941-8680
Source: WPMLS,MLS#: 1766371 Originating MLS: West Penn Multi-List
Originating MLS: West Penn Multi-ListFacts & features
Interior
Bedrooms & bathrooms
- Bedrooms: 4
- Bathrooms: 3
- Full bathrooms: 2
- 1/2 bathrooms: 1
Primary bedroom
- Level: Upper
- Dimensions: 13x16
Bedroom 2
- Level: Upper
- Dimensions: 11x15
Bedroom 3
- Level: Upper
- Dimensions: 10x13
Bedroom 4
- Level: Upper
- Dimensions: 11x12
Den
- Level: Main
- Dimensions: 11x14
Dining room
- Level: Main
- Dimensions: 11x17
Entry foyer
- Level: Main
Game room
- Level: Lower
- Dimensions: 11x26
Kitchen
- Level: Main
- Dimensions: 11x12
Laundry
- Level: Lower
Living room
- Level: Main
- Dimensions: 13x25
Heating
- Forced Air, Gas
Cooling
- Central Air
Appliances
- Included: Some Electric Appliances, Cooktop, Dryer, Dishwasher, Disposal, Microwave, Refrigerator, Stove, Washer
Features
- Kitchen Island, Pantry
- Flooring: Carpet, Hardwood, Tile
- Windows: Screens
- Basement: Finished,Walk-Out Access
- Number of fireplaces: 2
- Fireplace features: Gas
Interior area
- Total structure area: 2,184
- Total interior livable area: 2,184 sqft
Property
Parking
- Total spaces: 2
- Parking features: Built In, Garage Door Opener
- Has attached garage: Yes
Features
- Levels: Two
- Stories: 2
Lot
- Size: 0.45 Acres
- Dimensions: 97 x 190
Details
- Parcel number: 5200010900001000
Construction
Type & style
- Home type: SingleFamily
- Architectural style: Colonial,Two Story
- Property subtype: Single Family Residence
Materials
- Roof: Composition
Condition
- Resale
- Year built: 1973
Utilities & green energy
- Sewer: Public Sewer
- Water: Public
Community & HOA
Community
- Subdivision: Glencannon
HOA
- Has HOA: Yes
- HOA fee: $45 monthly
Location
- Region: Canonsburg
Financial & listing details
- Price per square foot: $192/sqft
- Tax assessed value: $231,700
- Annual tax amount: $4,080
- Date on market: 7/28/2026
Estimated market value
$415,400
$395,000 - $436,000
$2,778/mo
Price history
| Date | Event | Price |
|---|---|---|
| 9/19/2026 | Price change | $419,900-3.4%$192/sqft |
Source:  WPMLS #1766371 Report a problem WPMLS #1766371 Report a problem | ||
| 9/8/2026 | Price change | $434,900-3.3%$199/sqft |
Source: WPMLS #1766371 Report a problem | ||
| 7/28/2026 | Listed for sale | $449,900+204%$206/sqft |
Source: WPMLS #1766371 Report a problem | ||
| 9/30/1999 | Sold | $148,000$68/sqft |
Source: WPMLS #254382 Report a problem | ||
Public tax history
| Year | Property taxes | Tax assessment |
|---|---|---|
| 2026 | $4,080 +3% | $231,700 |
| 2025 | $3,961 +4% | $231,700 |
| 2024 | $3,810 +1.4% | $231,700 |
| 2023 | $3,758 +1.9% | $231,700 |
| 2022 | $3,687 | $231,700 |
| 2021 | $3,687 +5.3% | $231,700 |
| 2020 | $3,501 +521.8% | $231,700 |
| 2018 | $563 +1570.2% | $231,700 |
| 2017 | $34 -98.6% | $231,700 +1004.8% |
| 2016 | $2,376 | $20,973 |
| 2015 | $2,376 +211.4% | $20,973 |
| 2014 | $763 | $20,973 |
| 2013 | $763 | $20,973 |
| 2012 | -- | $20,973 |
| 2011 | -- | $20,973 |
| 2010 | -- | $20,973 |
| 2009 | -- | $20,973 |
| 2008 | -- | $20,973 |
| 2007 | -- | $20,973 |
| 2006 | -- | $20,973 |
| 2005 | -- | $20,973 |
| 2004 | -- | $20,973 |
| 2003 | -- | $20,973 |
| 2002 | -- | $20,973 |
| 2000 | -- | $20,973 |
Find assessor info on the county website
Monthly payment
Est. payment
Payment breakdown
Explore the cost of this home by adjusting the details. Changes won't be saved.Climate risks
Neighborhood: 15317
Nearby schools
Schools provided by the listing agent
- District: Canon McMillan
Source: WPMLS. This data may not be complete. We recommend contacting the local school district to confirm school assignments for this home.
- $355,4004 bd2 ba2.1k sqft447 Hunting Creek Rd, Canonsburg, PA 15317Off Market
- $401,3004 bd3 ba2.1k sqft425 Hunting Creek Rd, Canonsburg, PA 15317Off Market
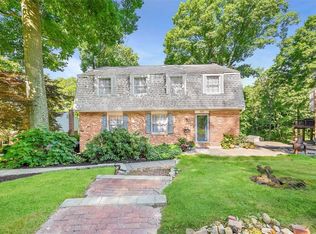
- $410,5004 bd3 ba2.1k sqft459 Hunting Creek Rd, Canonsburg, PA 15317Off Market
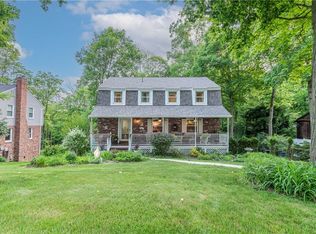
- $373,7004 bd2 ba2.1k sqft417 Hunting Creek Rd, Canonsburg, PA 15317Off Market
Similar homes
- $555,0004 bd3 ba2.3k sqft95 William Dr, Canonsburg, PA 15317New Construction
 MLS ID #1761938, Dana Christoff. WPMLS
 - $385,0004 bd3 ba1.8k sqft905 Bebout Rd, Venetia, PA 15367For Sale
 MLS ID #1772941, Barbara Baker. WPMLS
 - $499,9004 bd3 ba2.4k sqft195 Gateshead Dr, McMurray, PA 15317For Sale
 MLS ID #1760530, Paul Henry. WPMLS
 - $399,9004 bd3 ba2.1k sqft179 Roscommon Pl, McMurray, PA 15317For Sale
 MLS ID #1757878, Kathleen Cooper. WPMLS
