Well-maintained and thoughtfully designed, this Heartland-built townhouse offers the combination buyers are looking for: a quality home, an open and inviting layout, comfortable living spaces, and a location that makes everyday life convenient. This home has been exceptionally well cared for by fastidious owners and stands out for its condition, features, and overall sense of quality. **The main level immediately delivers the open floor plan buyers want. The spacious living room is filled with natural light and features gleaming hardwood floors that continue into the adjoining areas, creating a warm, cohesive feel. The kitchen is both attractive and functional, with cherry cabinetry, granite countertops, a convenient island, and hardwood flooring. A butler's pantry adds something you don't often find in a townhouse, providing additional cabinetry, counter space, and storage for everything from entertaining essentials to everyday organization. A conveniently located powder room completes the main level. **Upstairs, you'll find three nicely sized bedrooms and two full baths. The primary suite is especially inviting, offering generous space, plush wall-to-wall carpeting, attractive lighting, and a large walk-in closet. The private primary bath provides a relaxing retreat with a garden tub. The additional bedrooms are comfortably sized and offer flexibility for family, guests, a home office, or hobbies. **Extend your living space outside with the home's deck—ideal for morning coffee, casual meals, grilling, or simply enjoying some fresh air. The view is amazing and you can watch 6-8 local firework shows from the deck. **The lower level adds useful, finished living space with a game room, while the laundry and mechanical area provides additional function and storage. An oversized two-car garage is a major convenience, offering room for vehicles plus additional storage—something that can be hard to find in townhouse living. **This home is ideally positioned for easy access to major highways, shopping, schools, parks, and the many conveniences of the surrounding area. Whether you're commuting, running errands, enjoying the outdoors, or simply looking for a convenient place to call home, the location delivers. **Quality construction, a bright open layout, attractive finishes, a spacious primary suite, finished lower-level space, an oversized two-car garage, and meticulous ownership come together to make this townhouse a particularly appealing opportunity. Come see the difference thoughtful design, quality construction, and exceptional care can make.
For sale
$369,900
1066 Woodlawn Dr, Canonsburg, PA 15317
3beds
1,848sqft
Townhouse
Built in 2010
3,955 Square Feet Lot
$365,100 Zestimate®
$200/sqft
$170/mo HOA
What's special
Comfortable living spacesFinished lower-level spaceCherry cabinetryThree nicely sized bedroomsAttractive finishesConveniently located powder roomBright open layout
- 8 days
- 403
- 14
Likely to sell faster than
Zillow last checked:
Listing updated:
Listed by:
Gayle Blonar 412-833-5405,
COLDWELL BANKER REALTY 412-833-5405
Source: WPMLS,MLS#: 1771327 Originating MLS: West Penn Multi-List
Originating MLS: West Penn Multi-ListFacts & features
Interior
Bedrooms & bathrooms
- Bedrooms: 3
- Bathrooms: 3
- Full bathrooms: 2
- 1/2 bathrooms: 1
Primary bedroom
- Level: Upper
- Dimensions: 14x15
Bedroom 2
- Level: Upper
- Dimensions: 12x11
Bedroom 3
- Level: Upper
- Dimensions: 11x11
Dining room
- Level: Main
- Dimensions: 12x13
Game room
- Level: Lower
- Dimensions: 12x17
Kitchen
- Level: Main
- Dimensions: 11x14
Laundry
- Level: Lower
- Dimensions: 12x13
Living room
- Level: Main
- Dimensions: 17x24
Heating
- Forced Air, Gas
Cooling
- Central Air
Appliances
- Included: Some Electric Appliances, Dryer, Dishwasher, Disposal, Microwave, Refrigerator, Stove, Washer
Features
- Kitchen Island, Pantry
- Flooring: Ceramic Tile, Hardwood, Carpet
- Windows: Multi Pane, Screens
- Basement: Finished,Walk-Up Access
Interior area
- Total structure area: 1,848
- Total interior livable area: 1,848 sqft
Video & virtual tour
Property
Parking
- Total spaces: 2
- Parking features: Built In, Garage Door Opener
- Has attached garage: Yes
Features
- Levels: Two
- Stories: 2
- Pool features: None
Lot
- Size: 3,955 Square Feet
- Dimensions: 0.0908
Details
- Parcel number: 5200012600000502
Construction
Type & style
- Home type: Townhouse
- Architectural style: Colonial,Two Story
- Property subtype: Townhouse
Materials
- Vinyl Siding
- Roof: Composition
Condition
- Resale
- Year built: 2010
Details
- Warranty included: Yes
Utilities & green energy
- Sewer: Public Sewer
- Water: Public
Community & HOA
Community
- Subdivision: Concord Green
HOA
- Has HOA: Yes
- HOA fee: $170 monthly
Location
- Region: Canonsburg
Financial & listing details
- Price per square foot: $200/sqft
- Tax assessed value: $231,100
- Annual tax amount: $4,070
- Date on market: 8/25/2026
Estimated market value
$365,100
$347,000 - $383,000
$2,424/mo
Price history
| Date | Event | Price |
|---|---|---|
| 8/25/2026 | Listed for sale | $369,900+12.1%$200/sqft |
Source:  WPMLS #1771327 Report a problem WPMLS #1771327 Report a problem | ||
| 11/3/2022 | Sold | $329,900$179/sqft |
Source: WPMLS #1576805 Report a problem | ||
| 9/23/2022 | Contingent | $329,900$179/sqft |
Source: WPMLS #1576805 Report a problem | ||
| 9/21/2022 | Listed for sale | $329,900+50.7%$179/sqft |
Source: WPMLS #1576805 Report a problem | ||
| 9/3/2010 | Sold | $218,937$118/sqft |
Source: Public Record Report a problem | ||
Public tax history
| Year | Property taxes | Tax assessment |
|---|---|---|
| 2026 | $4,070 +3% | $231,100 |
| 2025 | $3,951 +4% | $231,100 |
| 2024 | $3,800 +10.7% | $231,100 +9.2% |
| 2023 | $3,434 +1.9% | $211,700 |
| 2022 | $3,369 | $211,700 |
| 2021 | $3,369 +5.3% | $211,700 |
| 2020 | $3,199 +521.8% | $211,700 |
| 2018 | $514 +1570.2% | $211,700 |
| 2017 | $31 -98.8% | $211,700 +867.6% |
| 2016 | $2,581 | $21,878 |
| 2015 | $2,581 +136.7% | $21,878 |
| 2014 | $1,090 | $21,878 |
| 2013 | $1,090 | $21,878 |
| 2012 | -- | $21,878 |
| 2011 | -- | $21,878 -27% |
| 2010 | -- | $29,970 |
Find assessor info on the county website
Monthly payment
Est. payment
Payment breakdown
Explore the cost of this home by adjusting the details. Changes won't be saved.Climate risks
Neighborhood: 15317
Nearby schools
Schools provided by the listing agent
- District: Canon McMillan
Source: WPMLS. This data may not be complete. We recommend contacting the local school district to confirm school assignments for this home.
Similar homes
- $359,9003 bd3 ba1.7k sqft1038 Woodlawn Dr, Canonsburg, PA 15317For Sale
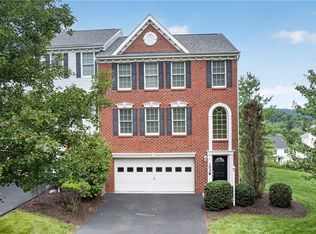 MLS ID #1769759, Dana Coleman. WPMLS
 - $360,0003 bd3 ba1.8k sqft117 Maple Ridge Ct, Canonsburg, PA 15317For Sale
 MLS ID #1771409, Beth Ali. WPMLS
 - $365,0003 bd3 ba1.7k sqft458 Greenwood Dr, Canonsburg, PA 15317For Sale
 MLS ID #1768149, Jordan Jankowski. WPMLS
 - $359,0003 bd3 ba1.8k sqft109 Horseshoe Cir E, Canonsburg, PA 15317For Sale
 MLS ID #1766528, Bobby West. WPMLS
