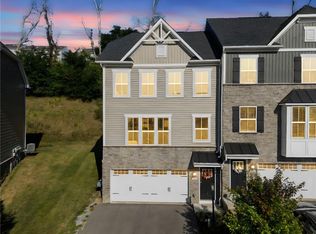
Welcome to 458 Greenwood Drive in Canonsburg, where modern design, quality craftsmanship, and everyday comfort come together in one exceptional home. Offered at $375,000, this beautifully maintained newer construction residence is move-in ready and designed to fit today's lifestyle.
Step inside to discover a bright, open-concept floor plan that seamlessly connects the living room, dining area, and kitchen, creating an inviting space that's perfect for both relaxing and entertaining. Large windows fill the home with natural light, while the thoughtful layout offers a warm and welcoming atmosphere throughout.
This home features 3 generously sized bedrooms and 2.5 bathrooms, including a spacious primary suite designed as your own private retreat. Whether you're starting your day or winding down in the evening, you'll appreciate the comfort and functionality this home provides.
Just off the main living area, step outside onto the private rear deck—an ideal spot to enjoy your morning coffee, grill with friends, or unwind while overlooking the backyard. The outdoor space offers the perfect extension of your living area for gatherings, quiet evenings, and everything in between.
The finished lower level adds incredible versatility, providing valuable additional living space that can easily serve as a family room, media room, home office, fitness area, playroom, or guest space. A 2-car integral garage offers plenty of room for vehicles, storage, and outdoor equipment, adding convenience to your daily routine.
Located in a desirable Canonsburg neighborhood with easy access to shopping, dining, parks, major highways, and everything the South Hills has to offer, this home combines the benefits of newer construction with a location you'll love.
If you've been searching for a home that offers style, space, and move-in-ready convenience, 458 Greenwood Drive is one you won't want to miss. Schedule your private tour today and experience everything this beautiful property has to offer.
For sale
Price cut: $10K (8/12)
$365,000
458 Greenwood Dr, Canonsburg, PA 15317
3beds
1,744sqft
Single Family Residence
Built in 2022
1,973 Square Feet Lot
$360,300 Zestimate®
$209/sqft
$152/mo HOA
What's special
Private rear deckQuality craftsmanshipEveryday comfortModern designBright open-concept floor planWarm and welcoming atmosphere
- 25 days
- 703
- 32
Zillow last checked:
Listing updated:
Listed by:
Jordan Jankowski 412-366-1600,
COLDWELL BANKER REALTY 412-366-1600
Source: WPMLS,MLS#: 1768149 Originating MLS: West Penn Multi-List
Originating MLS: West Penn Multi-ListFacts & features
Interior
Bedrooms & bathrooms
- Bedrooms: 3
- Bathrooms: 3
- Full bathrooms: 2
- 1/2 bathrooms: 1
Primary bedroom
- Level: Upper
- Dimensions: 15x13
Bedroom 2
- Level: Upper
- Dimensions: 11x12
Bedroom 3
- Level: Upper
- Dimensions: 11x12
Dining room
- Level: Main
- Dimensions: 10x12
Game room
- Level: Lower
- Dimensions: 20x10
Kitchen
- Level: Main
- Dimensions: 12x12
Living room
- Level: Main
- Dimensions: 16x19
Heating
- Forced Air, Gas
Cooling
- Central Air, Electric
Appliances
- Included: Some Gas Appliances, Dishwasher, Disposal, Microwave, Refrigerator, Stove
Features
- Kitchen Island
- Flooring: Vinyl, Carpet
- Basement: Interior Entry
Interior area
- Total structure area: 1,744
- Total interior livable area: 1,744 sqft
Property
Parking
- Total spaces: 2
- Parking features: Built In, Garage Door Opener
- Has attached garage: Yes
Features
- Levels: Two
- Stories: 2
Lot
- Size: 1,973 Square Feet
- Dimensions: 0.0453
Construction
Type & style
- Home type: SingleFamily
- Architectural style: Two Story
- Property subtype: Single Family Residence
Materials
- Vinyl Siding
- Roof: Asphalt
Condition
- Resale
- Year built: 2022
Utilities & green energy
- Sewer: Public Sewer
- Water: Public
Community & HOA
HOA
- Has HOA: Yes
- HOA fee: $455 quarterly
Location
- Region: Canonsburg
Financial & listing details
- Price per square foot: $209/sqft
- Tax assessed value: $277,000
- Annual tax amount: $4,878
- Date on market: 8/4/2026
Estimated market value
$360,300
$342,000 - $378,000
$2,405/mo
Price history
| Date | Event | Price |
|---|---|---|
| 8/12/2026 | Price change | $365,000-2.7%$209/sqft |
Source:  WPMLS #1768149 Report a problem WPMLS #1768149 Report a problem | ||
| 8/4/2026 | Listed for sale | $375,000$215/sqft |
Source: WPMLS #1768149 Report a problem | ||
Public tax history
Tax history is unavailable.
Monthly payment
Est. payment
Payment breakdown
Explore the cost of this home by adjusting the details. Changes won't be saved.Climate risks
Neighborhood: 15317
Nearby schools
Schools provided by the listing agent
- District: Canon McMillan
Source: WPMLS. This data may not be complete. We recommend contacting the local school district to confirm school assignments for this home.

Similar homes
- $360,0003 bd3 ba1.8k sqft117 Maple Ridge Ct, Canonsburg, PA 15317For Sale
 MLS ID #1771409, Beth Ali. WPMLS
 - $369,9003 bd3 ba1.8k sqft1066 Woodlawn Dr, Canonsburg, PA 15317For Sale
 MLS ID #1771327, Gayle Blonar. WPMLS
 - $359,0003 bd3 ba1.8k sqft109 Horseshoe Cir E, Canonsburg, PA 15317For Sale
 MLS ID #1766528, Bobby West. WPMLS
 - $375,0003 bd3 ba1.8k sqft1002 Park Place Ln, Canonsburg, PA 15317For Sale
 MLS ID #1767134, Rebecca Church. WPMLS
