Some homes make life feel a little easier, and this Wiltshire Estates townhome is one of them! The layout moves in a way that feels natural from the moment you walk in. The main level opens into a bright, connected living space where the kitchen becomes the heart of the home, centered around an oversized island with granite countertops, stainless steel appliances, tile backsplash, pantry storage, and plenty of cabinetry. From there, the space flows into the dining and living areas, where the gas fireplace adds warmth and sliding doors lead directly to the composite deck, making it easy to move between indoor and outdoor living. Upstairs, the primary suite creates a comfortable place to unwind at the end of the day with a tray ceiling, walk-in closet, and ensuite bath with double sinks. Two additional bedrooms and a second full bath complete the upper level, giving you room for guests, a home office, or whatever life calls for next. The lower level adds another layer of functionality with a 2-car garage, extra storage, and one of the home’s most unique features: a private heated and cooled bonus room located just off the garage. Tucked away from the main living areas, it makes an ideal home office, gym, studio, or flex space. Out back, the composite deck leads down to a surprisingly spacious, level yard framed by tiered landscaping, creating a setting that feels private, usable, and easy to enjoy. Whether it’s morning coffee outside, working from home in your own dedicated space, or simply having room to spread out without the upkeep of a detached property, this home offers a lifestyle that feels both comfortable and practical. Just minutes from Pittsburgh International Airport, I-376, Robert Morris University, Robinson shopping, dining, and more, this home also stands out as a strong rental opportunity in a convenient, highly accessible location.
For sale
Price cut: $4.9K (10/1)
$345,000
193 Lockheed Dr, Coraopolis, PA 15108
3beds
1,976sqft
Townhouse
Built in 2021
2,247 Square Feet Lot
$342,500 Zestimate®
$175/sqft
$92/mo HOA
What's special
- 10 days
- 193
- 18
Zillow last checked:
Listing updated:
Listed by:
Victoria Angiolini 412-746-7764,
COMPASS PENNSYLVANIA, LLC 412-746-7764
Source: WPMLS,MLS#: 1777165 Originating MLS: West Penn Multi-List
Originating MLS: West Penn Multi-ListFacts & features
Interior
Bedrooms & bathrooms
- Bedrooms: 3
- Bathrooms: 3
- Full bathrooms: 2
- 1/2 bathrooms: 1
Heating
- Forced Air, Gas
Cooling
- Central Air
Appliances
- Included: Some Gas Appliances, Dryer, Dishwasher, Microwave, Refrigerator, Stove, Washer
Features
- Window Treatments
- Flooring: Ceramic Tile, Vinyl, Carpet
- Windows: Window Treatments
- Number of fireplaces: 1
- Fireplace features: Gas
Interior area
- Total structure area: 1,976
- Total interior livable area: 1,976 sqft
Property
Parking
- Total spaces: 2
- Parking features: Built In, Garage Door Opener
- Has attached garage: Yes
Features
- Levels: Three Or More
- Stories: 3
Lot
- Size: 2,247 Square Feet
- Dimensions: 0.0516
Details
- Parcel number: 0697A00141000000
Construction
Type & style
- Home type: Townhouse
- Architectural style: Three Story
- Property subtype: Townhouse
Materials
- Stone, Vinyl Siding
- Roof: Asphalt
Condition
- Resale
- Year built: 2021
Utilities & green energy
- Sewer: Public Sewer
- Water: Public
Community & HOA
Community
- Subdivision: Wiltshire Estates
HOA
- Has HOA: Yes
- HOA fee: $92 monthly
Location
- Region: Coraopolis
Financial & listing details
- Price per square foot: $175/sqft
- Tax assessed value: $211,700
- Annual tax amount: $6,972
- Date on market: 10/1/2026
Estimated market value
$342,500
$325,000 - $360,000
$2,780/mo
Price history
| Date | Event | Price |
|---|---|---|
| 10/1/2026 | Price change | $345,000-1.4%$175/sqft |
Source:  WPMLS #1777165 Report a problem WPMLS #1777165 Report a problem | ||
| 8/26/2026 | Listed for sale | $349,900+22.3%$177/sqft |
Source: WPMLS #1771375 Report a problem | ||
| 2/25/2025 | Listing removed | $2,500$1/sqft |
Source: Zillow Rentals Report a problem | ||
| 2/16/2025 | Listed for rent | $2,500$1/sqft |
Source: Zillow Rentals Report a problem | ||
| 2/16/2022 | Sold | $286,139$145/sqft |
Source: Public Record Report a problem | ||
Public tax history
| Year | Property taxes | Tax assessment |
|---|---|---|
| 2025 | $6,506 -1.7% | $193,700 -8.5% |
| 2024 | $6,617 +560.8% | $211,700 |
| 2023 | $1,001 +30152% | $211,700 +30142.9% |
| 2022 | $3 | $700 |
| 2021 | $3 +2.2% | $700 |
| 2020 | $3 -2.1% | $700 |
| 2019 | $3 | $700 |
Find assessor info on the county website
Monthly payment
Est. payment
Payment breakdown
Explore the cost of this home by adjusting the details. Changes won't be saved.Climate risks
Neighborhood: Carnot-Moon
Nearby schools
Schools provided by the listing agent
- District: Moon Area
Source: WPMLS. This data may not be complete. We recommend contacting the local school district to confirm school assignments for this home.

Similar homes
- $349,0003 bd3 ba2k sqft144 Lockheed Dr, Coraopolis, PA 15108For Sale
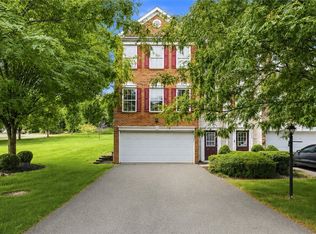 MLS ID #1772024, Alex Norton. WPMLS
 - $359,9003 bd3 ba1.7k sqft108 Noble Woods Dr, Coraopolis, PA 15108For Sale
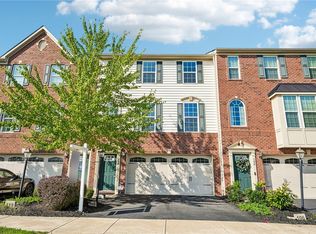 MLS ID #1772071, Lois Shaffer. WPMLS
 - $339,9993 bd3 ba1.4k sqft242 Grace Manor Dr, Coraopolis, PA 15108For Sale
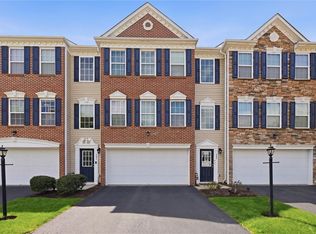 MLS ID #1748414, Jacqueline Bohdan. WPMLS
 - $349,0004 bd4 ba2.2k sqft145 Craig St, Imperial, PA 15126For Sale
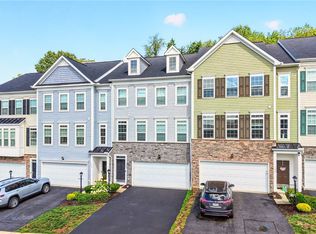 MLS ID #1768225, Prashanth Nandyala. WPMLS
