Tucked on a quiet cul de sac in Bon Meade, one of Moon Township's most beloved sidewalk communities, this 4 bedroom 3.5 bath colonial home including two private en suites is bright, fresh, and completely move in ready. The updates are done, the finishes are beautiful, and all that is left is to unpack.
The kitchen is a showstopper. Custom cabinetry, quartz countertops, stainless steel appliances, a designer backsplash, and gold accents. The kind of kitchen that makes you proud to have people over. Beautiful luxury vinyl plank flooring flows seamlessly throughout multiple living spaces including a formal living room, a separate dining room, and a generous family room off the kitchen, tying every space together with warmth and consistency.
The primary suite is in a category of its own. Generous in size, flooded with natural light from large windows, and finished with an exposed wood beam, gold sconce lighting, and a custom board and batten accent wall. This is a room that stops you. A barn door opens to a custom walk in closet that is an organizer's dream — built in drawers, dedicated hanging sections, and space for everything. The en suite bath features a freestanding soaking tub, oversized walk in shower with black frame glass doors, double vanities, and wood slat wainscoting. A second bedroom with its own private en suite makes hosting guests, accommodating in laws, or giving older children their independence genuinely effortless.
The finished basement adds an entire floor of flexibility — a home gym, game room, home office, or the theater room you have always wanted. The family room off the kitchen opens directly to a back deck and a fully fenced level backyard with mature trees and room to actually live outside.
2024 updates include the roof, windows, kitchen, bathrooms, flooring, paint, and trim. Two car garage. Moon Area School District. Minutes to the best shopping and dining Moon and Robinson Township have to offer, 20 minutes to downtown Pittsburgh, and just minutes to Pittsburgh International Airport.
This one feels different the moment you arrive.
For sale
Price increase: $25K (7/9)
$434,900
203 Lochinver Dr, Coraopolis, PA 15108
4beds
1,866sqft
:
Get pre-qualified$2,967/mo
Single Family Residence
Built in 1979
9,374 Square Feet Lot
$430,700 Zestimate®
$233/sqft
$-- HOA
What's special
Quartz countertopsTwo private en suitesTwo car garageFreestanding soaking tubQuiet cul de sacGold accentsCustom cabinetry
- 17 days |
- 2,961 |
- 248 |
Likely to sell faster than
Zillow last checked:
Listing updated:
Listed by:
Kristen Dorr 412-561-7400,
HOWARD HANNA REAL ESTATE SERVICES 412-561-7400
Source: WPMLS,MLS#: 1764101 Originating MLS: West Penn Multi-List
Originating MLS: West Penn Multi-ListFacts & features
Interior
Bedrooms & bathrooms
- Bedrooms: 4
- Bathrooms: 4
- Full bathrooms: 3
- 1/2 bathrooms: 1
Primary bedroom
- Level: Upper
- Dimensions: 15X19
Bedroom 2
- Level: Upper
- Dimensions: 14X12
Bedroom 3
- Level: Upper
- Dimensions: 13X11
Bedroom 4
- Level: Upper
- Dimensions: 10X8
Dining room
- Level: Main
- Dimensions: 10X10
Family room
- Level: Main
- Dimensions: 17X10
Game room
- Level: Basement
- Dimensions: 41X12
Kitchen
- Level: Main
- Dimensions: 17X11
Living room
- Level: Main
- Dimensions: 14X13
Heating
- Forced Air, Gas
Cooling
- Central Air
Appliances
- Included: Some Gas Appliances, Dryer, Dishwasher, Disposal, Microwave, Refrigerator, Stove, Washer
Features
- Window Treatments
- Flooring: Vinyl
- Windows: Window Treatments
- Basement: Finished,Interior Entry
- Number of fireplaces: 1
Interior area
- Total structure area: 1,866
- Total interior livable area: 1,866 sqft
Video & virtual tour
Property
Parking
- Total spaces: 2
- Parking features: Built In, Garage Door Opener
- Has attached garage: Yes
Features
- Levels: Two
- Stories: 2
- Pool features: None
Lot
- Size: 9,374 Square Feet
- Dimensions: 0.2152
Details
- Parcel number: 0809P00090000000
Construction
Type & style
- Home type: SingleFamily
- Architectural style: Colonial,Two Story
- Property subtype: Single Family Residence
Materials
- Vinyl Siding
- Roof: Composition
Condition
- Resale
- Year built: 1979
Utilities & green energy
- Sewer: Public Sewer
- Water: Public
Community & HOA
Community
- Subdivision: Bon Meade
Location
- Region: Coraopolis
Financial & listing details
- Price per square foot: $233/sqft
- Tax assessed value: $200,400
- Annual tax amount: $6,565
- Date on market: 7/9/2026
Estimated market value
$430,700
$409,000 - $452,000
$3,155/mo
Price history
| Date | Event | Price |
|---|---|---|
| 7/9/2026 | Price change | $434,900+6.1%$233/sqft |
Source:  WPMLS #1764101 Report a problem WPMLS #1764101 Report a problem | ||
| 4/16/2026 | Listing removed | $3,500$2/sqft |
Source: Zillow Rentals Report a problem | ||
| 3/29/2026 | Listed for rent | $3,500$2/sqft |
Source: Zillow Rentals Report a problem | ||
| 10/31/2024 | Pending sale | $409,900+2.5%$220/sqft |
Source: WPMLS #1666127 Report a problem | ||
| 10/25/2024 | Sold | $400,000-2.4%$214/sqft |
Source: WPMLS #1666127 Report a problem | ||
| 9/13/2024 | Contingent | $409,900$220/sqft |
Source: WPMLS #1666127 Report a problem | ||
| 8/27/2024 | Price change | $409,900-2.4%$220/sqft |
Source: WPMLS #1666127 Report a problem | ||
| 8/6/2024 | Listed for sale | $419,900+82.6%$225/sqft |
Source: WPMLS #1666127 Report a problem | ||
| 3/27/2024 | Sold | $230,000-16.4%$123/sqft |
Source: WPMLS #1641151 Report a problem | ||
| 3/5/2024 | Contingent | $275,000$147/sqft |
Source: WPMLS #1641151 Report a problem | ||
| 2/15/2024 | Listed for sale | $275,000$147/sqft |
Source: WPMLS #1641151 Report a problem | ||
Public tax history
| Year | Property taxes | Tax assessment |
|---|---|---|
| 2025 | $5,240 +7.5% | $156,000 |
| 2024 | $4,876 +560.8% | $156,000 |
| 2023 | $738 | $156,000 |
| 2022 | $738 | $156,000 |
| 2021 | $738 +15.3% | $156,000 +13% |
| 2020 | $640 -2% | $138,000 |
| 2019 | $653 -83% | $138,000 |
| 2018 | $3,832 +2.7% | $138,000 |
| 2017 | $3,730 +471.5% | $138,000 |
| 2016 | $653 -82% | $138,000 |
| 2015 | $3,632 | $138,000 |
| 2014 | -- | $138,000 -14.8% |
| 2013 | -- | $161,900 +30.7% |
| 2012 | -- | $123,900 |
| 2011 | -- | $123,900 |
| 2010 | -- | $123,900 |
| 2009 | -- | $123,900 |
| 2008 | -- | $123,900 |
| 2007 | -- | $123,900 |
| 2006 | -- | $123,900 |
| 2005 | -- | $123,900 |
| 2004 | -- | $123,900 -10.8% |
| 2003 | -- | $138,900 |
| 2002 | -- | $138,900 |
Find assessor info on the county website
Monthly payment
Est. payment
Payment breakdown
Explore the cost of this home by adjusting the details. Changes won't be saved.Climate risks
Neighborhood: 15108
Nearby schools
GreatSchools rating
- 10/10Bon Meade El SchoolGrades: K-4Distance: 0.9 mi
- 9/10Moon Area Upper Middle SchoolGrades: 7-8Distance: 1.9 mi
- 8/10Moon Senior High SchoolGrades: 9-12Distance: 1.8 mi
Schools provided by the listing agent
- District: Moon Area
Source: WPMLS. This data may not be complete. We recommend contacting the local school district to confirm school assignments for this home.
- $356,4004 bd2 ba2.1k sqft205 Lochinver Dr, Coraopolis, PA 15108Off Market
- $297,2003 bd1 ba1.4k sqft201 Lochinver Dr, Coraopolis, PA 15108Off Market
- $350,8004 bd2 ba1.9k sqft302 Moray Dr, Coraopolis, PA 15108Off Market
- $440,9004 bd2 ba2k sqft207 Lochinver Dr, Coraopolis, PA 15108Off Market
- $401,3004 bd2 ba2.1k sqft306 Moray Dr, Coraopolis, PA 15108Off Market
- $470,1004 bd4 ba2.5k sqft404 Lytham Ct, Coraopolis, PA 15108Off Market
- $330,6004 bd2 ba1.7k sqft202 Lochinver Dr, Coraopolis, PA 15108Off Market
- $315,5003 bd2 ba1.4k sqft200 Lochinver Dr, Coraopolis, PA 15108Off Market
A local agent can set up tours, give advice and negotiate with sellers.
A local lender can help you make sure your offer is ready when you are.
Similar homes
- $315,0003 bd2 ba1.4k sqft113 Lycoming Dr, Coraopolis, PA 15108For Sale
 MLS ID #1762371, Robyn Jones. WPMLS
 - $475,0004 bd4 ba2.1k sqft18 Kohleen Dr, Mc Kees Rocks, PA 15136For Sale
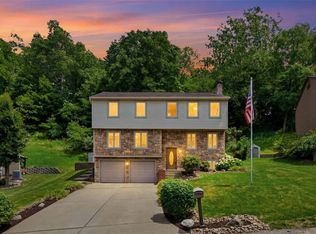 MLS ID #1760912, Christian Wilhelm. WPMLS
 - $450,0003 bd3 ba1.9k sqft212 Morewood Rd, Glenshaw, PA 15116For Sale
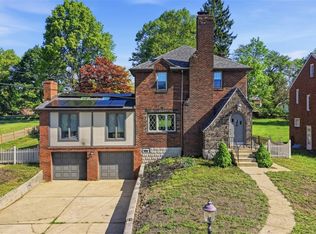 MLS ID #1765680, John Marzullo. WPMLS
 - $399,9005 bd2 ba2.4k sqft8517 Wittmer Rd, Pittsburgh, PA 15237For Sale
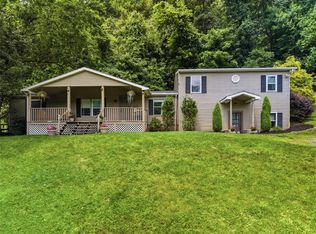 MLS ID #1762628, Melissa Dunham. WPMLS
 - $325,0003 bd1 ba1.4k sqft9 Speer Dr, Coraopolis, PA 15108For SaleMLS ID #1753833, Edward Nadolny. WPMLS
- $529,9004 bd4 ba2.2k sqft105 Windgate Dr, Wexford, PA 15090For SaleMLS ID #1765341, Jason Rakers. WPMLS
- $415,0004 bd3 ba1.7k sqft2347 Casswell Dr, Bethel Park, PA 15102For SaleMLS ID #1757474, Corey Kelly. WPMLS
- $420,0003 bd3 ba1.6k sqft5 N Park Rd, Pittsburgh, PA 15229For SaleMLS ID #1752732, Michael Reed. WPMLS
- $419,0003 bd4 ba2.3k sqft126 Leon Rd, Pittsburgh, PA 15220For SaleMLS ID #1758563, Erica Perri. WPMLS
- $469,9004 bd3 ba2.3k sqft164 Oakdale Dr, Zelienople, PA 16063For SaleMLS ID #1761338, Ned Bruns. WPMLS
- $285,0004 bd2 ba1.5k sqft228 Sylvan Walk, Pittsburgh, PA 15202For SaleMLS ID #1766699, Elise Bickel Tauber. WPMLS
- $499,3174 bd3 ba2.2k sqft3175 Harts Run Rd, Glenshaw, PA 15116For SaleMLS ID #1762541, Lisa Elliott. WPMLS
- $625,0004 bd3 ba1.9k sqft58 Canter Dr, Sewickley, PA 15143For SaleMLS ID #1750774, Robyn Jones. WPMLS
- $459,9003 bd4 ba2.5k sqft324 Haldeman Dr, Cranberry Township, PA 16066For SaleMLS ID #1760153, Sara Minshull. WPMLS
- $475,0004 bd3 ba2.7k sqft105 Bayberry Ln, Cranberry Township, PA 16066For SaleMLS ID #1749806, Tarasa Hurley. WPMLS
- $389,9004 bd3 ba2.2k sqft78 S 14th St, Pittsburgh, PA 15203For SaleMLS ID #1763860, Heather Irwin. WPMLS
- $569,0004 bd3 ba2.4k sqft47 Tidball Rd, Pittsburgh, PA 15205For SaleMLS ID #1762354, Derek Greene. WPMLS
- $365,0003 bd2 ba1.2k sqft6 Greenview Dr, Mc Kees Rocks, PA 15136For SaleMLS ID #1753955, Lindsay Trojan. WPMLS
- $479,0005 bd2 ba1.8k sqft1441 Duffield St, Pittsburgh, PA 15206For SaleMLS ID #1763798, Emily Fraser. WPMLS
- $360,0004 bd3 ba1.9k sqft3941 Drexel Rd, Pittsburgh, PA 15212For SaleMLS ID #1761739, Mahin Mahmoodi. WPMLS
