58 Canter Drive sits on 1.79 wooded acres in Sewickley Hills, inside the Quaker Valley School District, with owner owned solar that offsets most of the electric bill. It is a larger lot than most homes on the street, set back for privacy but still on an established neighborhood road.
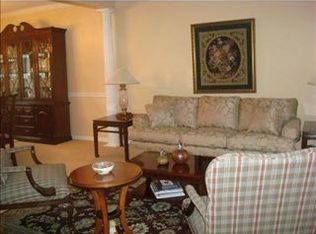
The four bedroom, two and a half bath colonial has been renovated throughout, and a pre inspection was completed in January 2026 with the radon test clear. The main level is bright and connected: the living room opens into a dining room with custom wainscoting, a built in banquette, and twin lantern pendants, and a peninsula ties the renovated kitchen directly to the family room. The kitchen has white cabinetry, granite counters, a full stainless appliance package, and a brick style tile backsplash. The family room centers on a wood burning fireplace against a shiplap wall with custom built in shelving, and a wood stove for the cold months. A slider off the kitchen leads to a covered rear deck that looks out over the back lawn to mature trees past the property line.
Upstairs, the primary bedroom has its own bath, and three more bedrooms share an updated hall bath finished in marble tile with a built in bench and matte black fixtures. The finished walkout lower level adds real living space, with a kitchenette, a second refrigerator, wood plank tile flooring, and barn door storage, opening directly to the yard.
Systems are documented and current: roof fully replaced in 2019, central air installed 2016 and serviced April 2026, heating serviced April 2026, water heater 2016, 220 amp electrical service, owner owned solar with financing satisfied at closing, public water and sewer, and an annual pest control contract. Two car attached garage.
For sale
Price cut: $26K (7/27)
$599,000
58 Canter Dr, Sewickley, PA 15143
4beds
1,900sqft
Single Family Residence
Built in 1989
1.79 Acres Lot
$-- Zestimate®
$315/sqft
$-- HOA
What's special
Custom wainscotingTwo car attached garageBrick style tile backsplashTwin lantern pendantsFull stainless appliance packageWhite cabinetryBarn door storage
- 170 days
- 1,307
- 136
Zillow last checked:
Listing updated:
Listed by:
Robyn Jones 412-471-4900,
PIATT SOTHEBY'S INTERNATIONAL REALTY 412-471-4900
Source: WPMLS,MLS#: 1750774 Originating MLS: West Penn Multi-List
Originating MLS: West Penn Multi-ListFacts & features
Interior
Bedrooms & bathrooms
- Bedrooms: 4
- Bathrooms: 3
- Full bathrooms: 2
- 1/2 bathrooms: 1
Primary bedroom
- Level: Upper
- Dimensions: 26x15
Bedroom 2
- Level: Upper
- Dimensions: 15x11
Bedroom 3
- Level: Upper
- Dimensions: 12x12
Bedroom 4
- Level: Upper
- Dimensions: 12x11
Den
- Level: Lower
- Dimensions: 14x11
Dining room
- Level: Main
- Dimensions: 11x11
Entry foyer
- Level: Main
- Dimensions: 13x11
Family room
- Level: Main
- Dimensions: 24x12
Kitchen
- Level: Main
- Dimensions: 16x11
Laundry
- Level: Lower
- Dimensions: 16x8
Living room
- Level: Main
- Dimensions: 15x13
Heating
- Electric, Heat Pump
Cooling
- Central Air
Appliances
- Included: Some Electric Appliances, Cooktop, Dryer, Dishwasher, Disposal, Microwave, Refrigerator, Stove, Washer
Features
- Window Treatments
- Flooring: Hardwood, Tile
- Windows: Multi Pane, Screens, Window Treatments
- Basement: Walk-Out Access
- Number of fireplaces: 1
- Fireplace features: Wood Burning
Interior area
- Total structure area: 1,900
- Total interior livable area: 1,900 sqft
Property
Parking
- Total spaces: 2
- Parking features: Built In, Garage Door Opener
- Has attached garage: Yes
Features
- Levels: Two
- Stories: 2
- Pool features: None
Lot
- Size: 1.79 Acres
- Dimensions: 31683
Details
- Parcel number: 0820F00122000000
Construction
Type & style
- Home type: SingleFamily
- Architectural style: Colonial,Two Story
- Property subtype: Single Family Residence
Materials
- Frame
- Roof: Asphalt
Condition
- Resale
- Year built: 1989
Details
- Warranty included: Yes
Utilities & green energy
- Sewer: Public Sewer
- Water: Public
Community & HOA
Location
- Region: Sewickley
Financial & listing details
- Price per square foot: $315/sqft
- Tax assessed value: $211,500
- Annual tax amount: $5,903
- Date on market: 4/30/2026
Estimated market value
Not available
Estimated sales range
Not available
Not available
Price history
| Date | Event | Price |
|---|---|---|
| 7/27/2026 | Price change | $599,000-4.2%$315/sqft |
Source:  WPMLS #1750774 Report a problem WPMLS #1750774 Report a problem | ||
| 6/4/2026 | Price change | $625,000-3.8%$329/sqft |
Source: WPMLS #1750774 Report a problem | ||
| 4/30/2026 | Listed for sale | $650,000+144.4%$342/sqft |
Source: WPMLS #1750774 Report a problem | ||
| 4/28/2014 | Sold | $266,000-1.4%$140/sqft |
Source: WPMLS #969981 Report a problem | ||
| 12/12/2013 | Price change | $269,900-3.6%$142/sqft |
Source: Coldwell Banker Real Estate Services - Hampton #969981 Report a problem | ||
| 7/7/2013 | Listed for sale | $279,900-5.1%$147/sqft |
Source: Coldwell Banker Real Estate Services - Hampton #969981 Report a problem | ||
| 6/5/2013 | Listing removed | $295,000$155/sqft |
Source: Howard Hanna - Sewickley #919165 Report a problem | ||
| 4/12/2013 | Price change | $295,000-1.3%$155/sqft |
Source: Howard Hanna - Sewickley #919165 Report a problem | ||
| 11/1/2012 | Price change | $299,000-2%$157/sqft |
Source: Howard Hanna - Sewickley #919165 Report a problem | ||
| 6/5/2012 | Listed for sale | $305,000$161/sqft |
Source: Howard Hanna - Sewickley #919165 Report a problem | ||
Public tax history
| Year | Property taxes | Tax assessment |
|---|---|---|
| 2025 | $5,878 +7.7% | $193,500 |
| 2024 | $5,456 +496.1% | $193,500 |
| 2023 | $915 | $193,500 |
| 2022 | $915 | $193,500 |
| 2021 | $915 +2% | $193,500 |
| 2020 | $897 -2% | $193,500 |
| 2019 | $915 -81.8% | $193,500 |
| 2018 | $5,025 +2.6% | $193,500 |
| 2017 | $4,897 +435.1% | $193,500 |
| 2016 | $915 -80.9% | $193,500 |
| 2015 | $4,783 +540.2% | $193,500 |
| 2014 | $747 | $193,500 -1.5% |
| 2013 | -- | $196,500 +23.4% |
| 2012 | -- | $159,300 |
| 2011 | -- | $159,300 |
| 2010 | -- | $159,300 |
| 2009 | -- | $159,300 |
| 2008 | -- | $159,300 |
| 2007 | -- | $159,300 |
| 2006 | -- | $159,300 -8.6% |
| 2005 | -- | $174,300 |
| 2004 | -- | $174,300 |
| 2003 | -- | $174,300 |
| 2002 | -- | $174,300 |
Find assessor info on the county website
Monthly payment
Est. payment
Payment breakdown
Explore the cost of this home by adjusting the details. Changes won't be saved.Climate risks
Neighborhood: Sewickley Hills
Nearby schools
Schools provided by the listing agent
- District: Quaker Valley
Source: WPMLS. This data may not be complete. We recommend contacting the local school district to confirm school assignments for this home.
Similar homes
- $589,5004 bd4 ba2.3k sqft900 Harvest Ridge Dr, Wexford, PA 15090For Sale
 MLS ID #1755632, Jennifer Mance. WPMLS
 - $650,0004 bd3 ba2.3k sqft8315 Reagan Dr, Pittsburgh, PA 15237For Sale
 MLS ID #1772449, Angelina Biancaniello. WPMLS
 - $544,9504 bd3 ba2.5k sqft113 Farmingdale Rd, Wexford, PA 15090For Sale
 MLS ID #1760928, Philip Lewerth. WPMLS
 - $595,0003 bd4 ba2k sqft2467 Trotter Dr, Allison Park, PA 15101For Sale
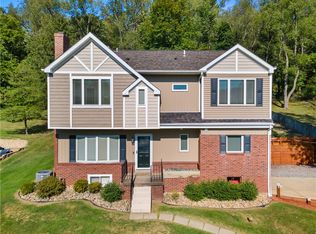 MLS ID #1771105, Michelle Mattioli. WPMLS
