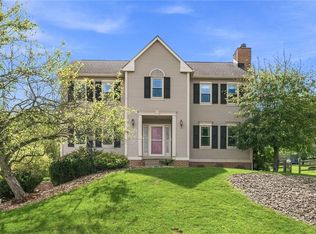
Beautifully transformed from a ranch into a completely updated two-story home, this exceptional property offers three bedrooms, three full baths and one half bath on a spacious half-acre lot in Allison Park. The main level features a lovely living room, an updated kitchen with beautiful cabinetry that opens to an inviting dining area, and a bedroom with convenient access to both a full bath and powder room. A charming nook beneath the staircase provides the perfect space for a private home office. Upstairs, you’ll find a spacious family room, laundry area, the luxurious primary suite and an additional generously sized bedroom. The primary suite showcases a striking stone accent wall, an impressive walk-in closet with a window and a spa-inspired bath featuring a soaking tub, beautiful cabinetry and a custom-tiled walk-in shower. Hardwood flooring, first-class designer finishes, a finished lower level, two-car garage, beautiful deck and expansive yard complete this one-of-a-kind home—conveniently located close to shopping, dining and major roadways.
For sale
$595,000
2467 Trotter Dr, Allison Park, PA 15101
3beds
2,012sqft
Single Family Residence
Built in 1960
0.56 Acres Lot
$573,200 Zestimate®
$296/sqft
$-- HOA
What's special
Two-car garageExpansive yardFinished lower levelBeautiful deckLaundry areaInviting dining areaSpacious half-acre lot
- 15 days
- 925
- 49
Likely to sell faster than
Zillow last checked:
Listing updated:
Listed by:
Michelle Mattioli 724-449-9900,
HOWARD HANNA REAL ESTATE SERVICES 724-449-9900
Source: WPMLS,MLS#: 1771105 Originating MLS: West Penn Multi-List
Originating MLS: West Penn Multi-ListFacts & features
Interior
Bedrooms & bathrooms
- Bedrooms: 3
- Bathrooms: 4
- Full bathrooms: 3
- 1/2 bathrooms: 1
Primary bedroom
- Level: Upper
- Dimensions: 13x10
Bedroom 2
- Level: Upper
- Dimensions: 14x9
Bedroom 3
- Level: Main
- Dimensions: 13x10
Bonus room
- Level: Main
- Dimensions: 13x13
Dining room
- Level: Main
- Dimensions: 20x14
Entry foyer
- Level: Main
Family room
- Level: Upper
- Dimensions: 22x14
Game room
- Level: Lower
- Dimensions: 17x12
Kitchen
- Level: Main
- Dimensions: 15x8
Laundry
- Level: Upper
- Dimensions: 8x5
Living room
- Level: Main
- Dimensions: 19x12
Heating
- Forced Air, Gas
Cooling
- Central Air
Appliances
- Included: Some Gas Appliances, Dryer, Dishwasher, Disposal, Microwave, Refrigerator, Stove, Washer
Features
- Flooring: Ceramic Tile, Hardwood
- Windows: Screens
- Basement: Finished,Interior Entry
- Number of fireplaces: 2
- Fireplace features: Electric
Interior area
- Total structure area: 2,012
- Total interior livable area: 2,012 sqft
Video & virtual tour
Property
Parking
- Total spaces: 2
- Parking features: Built In, Garage Door Opener
- Has attached garage: Yes
Features
- Levels: Two
- Stories: 2
- Pool features: None
Lot
- Size: 0.56 Acres
- Dimensions: 0.5579
Details
- Parcel number: 0829S00169000000
Construction
Type & style
- Home type: SingleFamily
- Architectural style: Colonial,Two Story
- Property subtype: Single Family Residence
Materials
- Brick, Vinyl Siding
- Roof: Asphalt
Condition
- Resale
- Year built: 1960
Utilities & green energy
- Sewer: Public Sewer
- Water: Public
Community & HOA
Location
- Region: Allison Park
Financial & listing details
- Price per square foot: $296/sqft
- Tax assessed value: $333,900
- Annual tax amount: $11,110
- Date on market: 8/24/2026
Estimated market value
$573,200
$545,000 - $602,000
$2,767/mo
Price history
| Date | Event | Price |
|---|---|---|
| 8/24/2026 | Listed for sale | $595,000-9.6%$296/sqft |
Source:  WPMLS #1771105 Report a problem WPMLS #1771105 Report a problem | ||
| 9/29/2025 | Listing removed | $658,000$327/sqft |
Source: WPMLS #1694159 Report a problem | ||
| 7/8/2025 | Price change | $658,000-1.5%$327/sqft |
Source: WPMLS #1694159 Report a problem | ||
| 3/29/2025 | Listed for sale | $668,000-3.9%$332/sqft |
Source: WPMLS #1694159 Report a problem | ||
| 10/27/2024 | Listing removed | $695,000$345/sqft |
Source: WPMLS #1671351 Report a problem | ||
| 9/11/2024 | Listed for sale | $695,000+32.4%$345/sqft |
Source: WPMLS #1671351 Report a problem | ||
| 6/10/2022 | Sold | $525,000-4.5%$261/sqft |
Source: WPMLS #1550577 Report a problem | ||
| 5/16/2022 | Contingent | $549,900$273/sqft |
Source: WPMLS #1550577 Report a problem | ||
| 5/10/2022 | Price change | $549,900-3.5%$273/sqft |
Source: WPMLS #1550577 Report a problem | ||
| 4/30/2022 | Listed for sale | $569,900+256.4%$283/sqft |
Source: WPMLS #1550577 Report a problem | ||
| 11/16/2009 | Sold | $159,900+10.3%$79/sqft |
Source: WPMLS #796508 Report a problem | ||
| 10/1/2004 | Sold | $145,000+35.5%$72/sqft |
Source: Public Record Report a problem | ||
| 8/28/2001 | Sold | $107,000$53/sqft |
Source: WPMLS #340467 Report a problem | ||
Public tax history
| Year | Property taxes | Tax assessment |
|---|---|---|
| 2025 | $10,180 +9.2% | $315,900 |
| 2024 | $9,320 +869.7% | $315,900 +55.5% |
| 2023 | $961 -8.1% | $203,200 -8.1% |
| 2022 | $1,046 | $221,200 |
| 2021 | $1,046 +58.7% | $221,200 +55.6% |
| 2020 | $659 -2% | $142,200 |
| 2019 | $673 -81.8% | $142,200 |
| 2018 | $3,696 +1.5% | $142,200 |
| 2017 | $3,642 +441.4% | $142,200 |
| 2016 | $673 -81.1% | $142,200 |
| 2015 | $3,552 | $142,200 |
| 2014 | -- | $142,200 |
| 2013 | -- | $142,200 +38.1% |
| 2012 | -- | $103,000 |
| 2011 | -- | $103,000 |
| 2010 | -- | $103,000 +17% |
| 2009 | -- | $88,000 +2.3% |
| 2008 | -- | $86,000 -33.8% |
| 2007 | -- | $130,000 -10.3% |
| 2006 | -- | $145,000 +68.6% |
| 2005 | -- | $86,000 |
| 2004 | -- | $86,000 -14.9% |
| 2003 | -- | $101,000 |
| 2002 | -- | $101,000 |
Find assessor info on the county website
Monthly payment
Est. payment
Payment breakdown
Explore the cost of this home by adjusting the details. Changes won't be saved.Climate risks
Neighborhood: 15101
Nearby schools
Schools provided by the listing agent
- District: Hampton Twp
Source: WPMLS. This data may not be complete. We recommend contacting the local school district to confirm school assignments for this home.
Similar homes
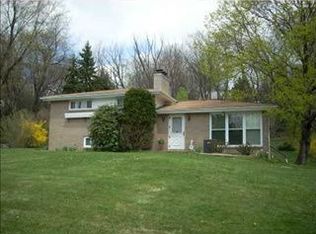
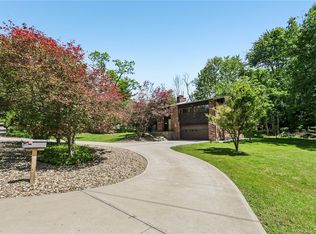
- $549,0005 bd3 ba2.2k sqft2772 Clearview Rd, Allison Park, PA 15101For Sale
 MLS ID #1772678, Melissa Faulkner. WPMLS
 - $475,0004 bd3 ba2.3k sqft3206 Brunton Dr, Glenshaw, PA 15116For Sale
 MLS ID #1773011, Viktor Sizov. WPMLS
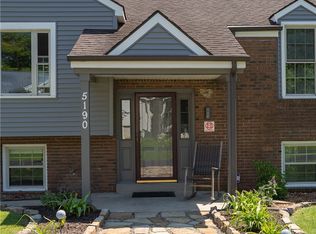
 - $589,0004 bd3 ba1.9k sqft5190 Windy Hill Dr, Gibsonia, PA 15044For Sale
 MLS ID #1767823, Debra Merlina. WPMLS
 - $560,0004 bd3 ba1.9k sqft333 Warrick Dr, Seven Fields, PA 16046For Sale
 MLS ID #1772720, Jodi Hilliard. WPMLS
