Space, privacy, and timeless character come together at 146 Williams Drive. Tucked away on a quiet cul-de-sac within a beautiful sidewalk community of custom homes, this striking stone residence makes an impression from the moment you arrive. The interior features hardwood floors, substantial wood trim and architectural details, abundant natural light, and a stone fireplace anchoring the main living space. Designed with entertaining in mind, the finished lower level offers a custom bar, wine cellar, and expansive game room. Step outside to a spacious deck and private fenced backyard framed by mature trees and established landscaping, creating a surprisingly secluded outdoor retreat. A rare 3-car garage adds even more functionality. Conveniently positioned with easy access to Pittsburgh International Airport, Downtown Pittsburgh, shopping, dining, and major commuter routes, this is a distinctive home offering room to live, entertain, and enjoy.
For sale
Price cut: $24.9K (10/15)
$560,000
146 Williams Dr, Coraopolis, PA 15108
4beds
2,238sqft
Single Family Residence
Built in 1999
0.28 Acres Lot
$555,700 Zestimate®
$250/sqft
$-- HOA
What's special
Finished lower levelSpacious deckAbundant natural lightQuiet cul-de-sacExpansive game roomStriking stone residenceSurprisingly secluded outdoor retreat
- 51 days
- 1,281
- 77
Likely to sell faster than
Zillow last checked:
Listing updated:
Listed by:
Myles Mazzanti 412-533-3358,
MILESTONE REALTY 412-533-3358
Source: WPMLS,MLS#: 1771807 Originating MLS: West Penn Multi-List
Originating MLS: West Penn Multi-ListFacts & features
Interior
Bedrooms & bathrooms
- Bedrooms: 4
- Bathrooms: 4
- Full bathrooms: 3
- 1/2 bathrooms: 1
Primary bedroom
- Level: Upper
- Dimensions: 14X20
Bedroom 2
- Level: Upper
- Dimensions: 11X20
Bedroom 3
- Level: Upper
- Dimensions: 12X13
Bedroom 4
- Level: Upper
- Dimensions: 12X13
Dining room
- Level: Main
- Dimensions: 14X15
Family room
- Level: Main
- Dimensions: 14X18
Kitchen
- Level: Main
- Dimensions: 11X13
Laundry
- Level: Main
- Dimensions: 6X7
Living room
- Level: Main
- Dimensions: 12X14
Heating
- Forced Air, Gas
Cooling
- Central Air
Appliances
- Included: Some Gas Appliances, Dishwasher, Disposal, Microwave, Refrigerator, Stove
Features
- Flooring: Ceramic Tile, Hardwood, Carpet
- Basement: Finished,Walk-Out Access
- Number of fireplaces: 1
- Fireplace features: Gas
Interior area
- Total structure area: 2,238
- Total interior livable area: 2,238 sqft
Video & virtual tour
Property
Parking
- Total spaces: 3
- Parking features: Built In, Garage Door Opener
- Has attached garage: Yes
Features
- Levels: Two
- Stories: 2
- Pool features: None
Lot
- Size: 0.28 Acres
- Dimensions: 0.278
Details
- Parcel number: 0269E00051000000
Construction
Type & style
- Home type: SingleFamily
- Architectural style: Two Story
- Property subtype: Single Family Residence
Materials
- Stone
- Roof: Asphalt
Condition
- Resale
- Year built: 1999
Details
- Warranty included: Yes
Utilities & green energy
- Sewer: Public Sewer
- Water: Public
Community & HOA
Location
- Region: Coraopolis
Financial & listing details
- Price per square foot: $250/sqft
- Tax assessed value: $337,400
- Annual tax amount: $8,813
- Date on market: 8/29/2026
Estimated market value
$555,700
$528,000 - $583,000
$2,785/mo
Price history
| Date | Event | Price |
|---|---|---|
| 10/15/2026 | Price change | $560,000-4.3%$250/sqft |
Source:  WPMLS #1771807 Report a problem WPMLS #1771807 Report a problem | ||
| 9/30/2026 | Price change | $584,900-0.8%$261/sqft |
Source: WPMLS #1771807 Report a problem | ||
| 9/12/2026 | Price change | $589,900-1.7%$264/sqft |
Source: WPMLS #1771807 Report a problem | ||
| 8/29/2026 | Listed for sale | $599,900+55.4%$268/sqft |
Source: WPMLS #1771807 Report a problem | ||
| 9/14/2018 | Sold | $386,000-2.3%$172/sqft |
Source: WPMLS #1331492 Report a problem | ||
| 8/9/2018 | Pending sale | $395,000$176/sqft |
Source: Berkshire Hathaway HomeServices The Preferred Realty #1331492 Report a problem | ||
| 7/14/2018 | Price change | $395,000-2.5%$176/sqft |
Source: Berkshire Hathaway HomeServices The Preferred Realty #1331492 Report a problem | ||
| 6/19/2018 | Price change | $405,000-2.4%$181/sqft |
Source: Berkshire Hathaway HomeServices The Preferred Realty #1331492 Report a problem | ||
| 6/2/2018 | Listed for sale | $415,000$185/sqft |
Source: Berkshire Hathaway HomeServices The Preferred Realty #1331492 Report a problem | ||
| 5/21/2018 | Pending sale | $415,000$185/sqft |
Source: Berkshire Hathaway HomeServices The Preferred Realty #1331492 Report a problem | ||
| 5/7/2018 | Price change | $415,000-2.4%$185/sqft |
Source: Berkshire Hathaway HomeServices The Preferred Realty #1331492 Report a problem | ||
| 4/12/2018 | Listed for sale | $425,000+56.3%$190/sqft |
Source: Berkshire Hathaway HomeServices The Preferred Realty #1331492 Report a problem | ||
| 12/23/1998 | Sold | $272,000+588.6%$122/sqft |
Source: Public Record Report a problem | ||
| 5/29/1998 | Sold | $39,500$18/sqft |
Source: Public Record Report a problem | ||
Public tax history
| Year | Property taxes | Tax assessment |
|---|---|---|
| 2025 | $8,772 +6.1% | $319,400 |
| 2024 | $8,270 +418.2% | $319,400 -5.3% |
| 2023 | $1,596 | $337,400 |
| 2022 | $1,596 | $337,400 |
| 2021 | $1,596 +2% | $337,400 |
| 2020 | $1,564 +16.4% | $337,400 +18.8% |
| 2019 | $1,344 -80.5% | $284,100 +6.8% |
| 2018 | $6,889 +2.4% | $266,100 |
| 2017 | $6,730 +434.7% | $266,100 |
| 2016 | $1,259 -80.5% | $266,100 |
| 2015 | $6,448 | $266,100 |
| 2014 | -- | $266,100 -1.1% |
| 2013 | -- | $269,100 +4.7% |
| 2012 | -- | $257,000 |
| 2011 | -- | $257,000 |
| 2010 | -- | $257,000 |
| 2009 | -- | $257,000 |
| 2008 | -- | $257,000 |
| 2007 | -- | $257,000 |
| 2006 | -- | $257,000 |
| 2005 | -- | $257,000 +13.1% |
| 2004 | -- | $227,300 |
| 2003 | -- | $227,300 |
| 2002 | -- | $227,300 |
Find assessor info on the county website
Monthly payment
Est. payment
Payment breakdown
Explore the cost of this home by adjusting the details. Changes won't be saved.Climate risks
Neighborhood: 15108
Similar homes
- $475,0004 bd3 ba2.2k sqft21 Scenic Dr, Coraopolis, PA 15108For Sale
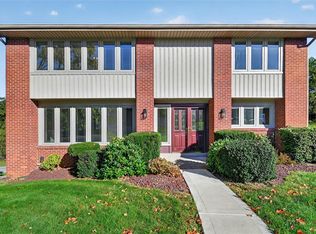 MLS ID #1777517, Amanda Gomez. WPMLS
 - $569,9004 bd3 ba2.5k sqft100 Field Club Dr W, Mc Kees Rocks, PA 15136For Sale
 MLS ID #1768311, Michele Belice. WPMLS
 - $294,0003 bd2 ba1.5k sqft113 Cranbrooke Dr, Coraopolis, PA 15108For Sale
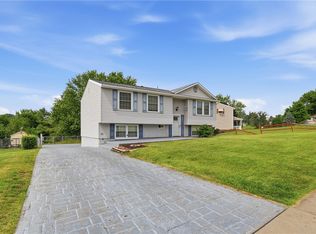 MLS ID #1779375, Lisa Peters. WPMLS
 - $575,0004 bd4 ba2.8k sqft215 Horse Shoe Dr, Clinton, PA 15026For Sale
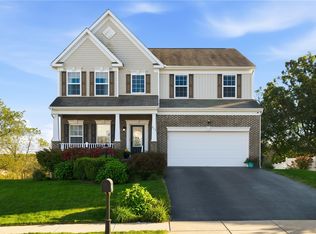 MLS ID #1777860, Kimberly Yot. WPMLS
