Welcome to 678 Smith Lane a beautifully maintained raised ranch tucked away in the highly desirable Borough of Thornburg, where privacy, nature, and convenience come together. As the last home on a quiet dead end street, this charming 3 bedroom, 2.5 bath residence offers a peaceful setting surrounded by mature woods and abundant wildlife.
Inside you'll find immaculate hardwood floors and inviting layout designed for comfortable everyday living. Whether you're entertaining guests or enjoying a quiet evening at home, this home offers the perfect balance of comfort, character, and functionality.
Step outside and discover a property that's as practical as it is picturesque. Bring your chickens! The existing chicken coop is ready for your feathered friends, or transform the fenced run into the perfect protected garden for growing vegetables, flowers, or herbs.
Car enthusiasts, hobbyists, and DIYers will love the oversized integral garage, with room for two vehicles plus a spacious workshop for tools, equipment, and projects.
Enjoy the tranquility of a wooded retreat without sacrificing convenience. Located just minutes from Downtown Pittsburgh, I-376, I-79, and Pittsburgh International Airport, this home offers easy access to shopping, dining, recreation, and commuting while providing the peaceful setting you've been searching for.
Rarely does a property combine privacy, flexibility, and such an exceptional location. 678 Smith Lane is ready to welcome you home.
For sale
Price cut: $5K (8/26)
$500,000
678 Smith Ln, Pittsburgh, PA 15205
3beds
2,015sqft
Single Family Residence
Built in 1984
0.43 Acres Lot
$490,700 Zestimate®
$248/sqft
$-- HOA
What's special
Existing chicken coopQuiet dead end streetBeautifully maintained raised ranchImmaculate hardwood floors
- 76 days
- 464
- 20
Zillow last checked:
Listing updated:
Listed by:
William Roboski 412-471-4900,
PIATT SOTHEBY'S INTERNATIONAL REALTY 412-471-4900
Source: WPMLS,MLS#: 1768198 Originating MLS: West Penn Multi-List
Originating MLS: West Penn Multi-ListFacts & features
Interior
Bedrooms & bathrooms
- Bedrooms: 3
- Bathrooms: 3
- Full bathrooms: 2
- 1/2 bathrooms: 1
Primary bedroom
- Level: Main
- Dimensions: 14x13
Bedroom 2
- Level: Main
- Dimensions: 12x11
Bedroom 3
- Level: Main
- Dimensions: 11x10
Dining room
- Level: Main
- Dimensions: 13x12
Game room
- Level: Lower
- Dimensions: 28x17
Kitchen
- Level: Main
- Dimensions: 13x12
Living room
- Level: Main
- Dimensions: 20x15
Heating
- Baseboard, Gas
Cooling
- Central Air
Appliances
- Included: Some Gas Appliances, Cooktop, Dryer, Dishwasher, Refrigerator, Washer
Features
- Flooring: Hardwood, Carpet
- Windows: Multi Pane, Screens
- Basement: Finished,Walk-Out Access
- Number of fireplaces: 2
Interior area
- Total structure area: 2,015
- Total interior livable area: 2,015 sqft
Property
Parking
- Total spaces: 2
- Parking features: Built In, Garage Door Opener
- Has attached garage: Yes
Features
- Pool features: None
Lot
- Size: 0.43 Acres
- Dimensions: 0.4304
Details
- Parcel number: 0105G00125000000
Construction
Type & style
- Home type: SingleFamily
- Architectural style: Raised Ranch
- Property subtype: Single Family Residence
Materials
- Brick
- Roof: Asphalt
Condition
- Resale
- Year built: 1984
Utilities & green energy
- Sewer: Public Sewer
- Water: Public
Community & HOA
Community
- Features: Public Transportation
Location
- Region: Pittsburgh
Financial & listing details
- Price per square foot: $248/sqft
- Tax assessed value: $211,500
- Annual tax amount: $5,997
- Date on market: 8/4/2026
Estimated market value
$490,700
$466,000 - $515,000
$2,659/mo
Price history
| Date | Event | Price |
|---|---|---|
| 8/26/2026 | Price change | $500,000-1%$248/sqft |
Source:  WPMLS #1768198 Report a problem WPMLS #1768198 Report a problem | ||
| 8/4/2026 | Listed for sale | $505,000$251/sqft |
Source: WPMLS #1768198 Report a problem | ||
Public tax history
| Year | Property taxes | Tax assessment |
|---|---|---|
| 2025 | $5,972 +5.4% | $193,500 |
| 2024 | $5,668 +519.3% | $193,500 |
| 2023 | $915 | $193,500 |
| 2022 | $915 | $193,500 |
| 2021 | $915 +2% | $193,500 |
| 2020 | $897 -2% | $193,500 |
| 2019 | $915 -83.3% | $193,500 |
| 2018 | $5,474 | $193,500 |
| 2017 | $5,474 +498.1% | $193,500 |
| 2016 | $915 -82.6% | $193,500 |
| 2015 | $5,269 | $193,500 |
| 2014 | -- | $193,500 -1.5% |
| 2013 | -- | $196,500 +21.6% |
| 2012 | -- | $161,600 |
| 2011 | -- | $161,600 |
| 2010 | -- | $161,600 |
| 2009 | -- | $161,600 |
| 2008 | -- | $161,600 |
| 2007 | -- | $161,600 |
| 2006 | -- | $161,600 |
| 2005 | -- | $161,600 |
| 2004 | -- | $161,600 -8.5% |
| 2003 | -- | $176,600 |
| 2002 | -- | $176,600 |
Find assessor info on the county website
Monthly payment
Est. payment
Payment breakdown
Explore the cost of this home by adjusting the details. Changes won't be saved.Climate risks
Neighborhood: 15205
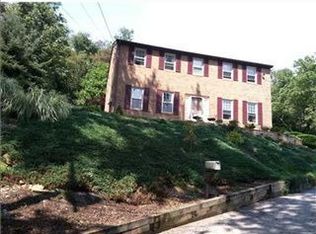

Similar homes
- $475,0004 bd3 ba2.2k sqft21 Scenic Dr, Coraopolis, PA 15108For Sale
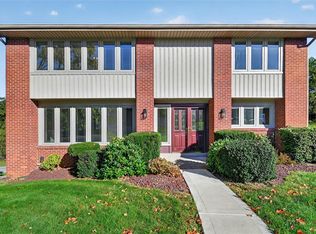 MLS ID #1777517, Amanda Gomez. WPMLS
 - $380,0003 bd3 ba1.9k sqft668 Edward Dr, Carnegie, PA 15106For Sale
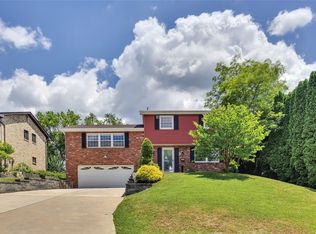 MLS ID #1760155, Mary Torchia. WPMLS
 - $339,9003 bd3 ba1.5k sqft628 Ray Dr, Carnegie, PA 15106For Sale
 MLS ID #1772989, Shanna Funwela. WPMLS
 - $499,0003 bd2 ba2.5k sqft2137 Fairhill Playground Rd, Sewickley, PA 15143For Sale
 MLS ID #1774431, Wendy Martin. WPMLS
