Welcome to this beautifully maintained 4-bedroom, 2.5-bath home offering the perfect blend of comfort and entertainment. The main level features gorgeous hardwood floors and a spacious kitchen with modern appliances, while the finished basement provides additional living space ideal for a family room, home office, or recreation area. Unwind year-round in the sunroom with a private hot tub, or step outside to your own backyard oasis featuring an in-ground pool and a charming gazebo—perfect for relaxing or entertaining. Conveniently located just a 4-minute drive from the South Fayette School District campus, this move-in-ready home combines exceptional indoor and outdoor living with an unbeatable location.
For sale
Price cut: $10K (9/17)
$429,900
24 Sherman Cir, Mc Donald, PA 15057
4beds
2,090sqft
Single Family Residence
Built in 1980
0.3 Acres Lot
$418,500 Zestimate®
$206/sqft
$-- HOA
What's special
Charming gazeboGorgeous hardwood floors
- 86 days
- 501
- 41
Zillow last checked:
Listing updated:
Listed by:
Mia Carter 724-468-8841,
REALTY ONE GROUP LANDMARK 724-468-8841
Source: WPMLS,MLS#: 1766948 Originating MLS: West Penn Multi-List
Originating MLS: West Penn Multi-ListFacts & features
Interior
Bedrooms & bathrooms
- Bedrooms: 4
- Bathrooms: 3
- Full bathrooms: 2
- 1/2 bathrooms: 1
Primary bedroom
- Level: Upper
Bedroom 2
- Level: Upper
Bedroom 3
- Level: Upper
Bedroom 4
- Level: Upper
Bonus room
- Level: Main
Dining room
- Level: Main
Entry foyer
- Level: Main
Family room
- Level: Main
Game room
- Level: Basement
Kitchen
- Level: Main
Laundry
- Level: Basement
Living room
- Level: Main
Heating
- Forced Air, Gas
Cooling
- Central Air
Appliances
- Included: Some Gas Appliances, Dryer, Dishwasher, Disposal, Microwave, Refrigerator, Stove, Washer
Features
- Hot Tub/Spa, Kitchen Island, Window Treatments
- Flooring: Hardwood, Other, Carpet
- Windows: Screens, Window Treatments
- Basement: Finished,Walk-Out Access
- Number of fireplaces: 1
- Fireplace features: Gas
Interior area
- Total structure area: 2,090
- Total interior livable area: 2,090 sqft
Property
Parking
- Total spaces: 2
- Parking features: Built In, Garage Door Opener
- Has attached garage: Yes
Features
- Levels: Two
- Stories: 2
- Pool features: Pool
- Has spa: Yes
- Spa features: Hot Tub
Lot
- Size: 0.3 Acres
- Dimensions: 0.3028
Details
- Parcel number: 0405M00031000000
Construction
Type & style
- Home type: SingleFamily
- Architectural style: Colonial,Two Story
- Property subtype: Single Family Residence
Materials
- Concrete
- Roof: Asphalt
Condition
- Resale
- Year built: 1980
Utilities & green energy
- Sewer: Public Sewer
- Water: Public
Community & HOA
Location
- Region: Mc Donald
Financial & listing details
- Price per square foot: $206/sqft
- Tax assessed value: $230,000
- Annual tax amount: $8,503
- Date on market: 7/28/2026
Estimated market value
$418,500
$398,000 - $439,000
$2,661/mo
Price history
| Date | Event | Price |
|---|---|---|
| 9/17/2026 | Price change | $429,900-2.3%$206/sqft |
Source:  WPMLS #1766948 Report a problem WPMLS #1766948 Report a problem | ||
| 8/13/2026 | Price change | $439,900-2.2%$210/sqft |
Source: WPMLS #1766948 Report a problem | ||
| 7/28/2026 | Listed for sale | $449,900+60.7%$215/sqft |
Source: WPMLS #1766948 Report a problem | ||
| 5/7/2019 | Sold | $280,000-3.4%$134/sqft |
Source: WPMLS #1386615 Report a problem | ||
| 5/1/2019 | Pending sale | $289,900$139/sqft |
Source: REDFIN CORPORATION #1386615 Report a problem | ||
| 5/1/2019 | Listed for sale | $289,900$139/sqft |
Source: REDFIN CORPORATION #1386615 Report a problem | ||
Public tax history
| Year | Property taxes | Tax assessment |
|---|---|---|
| 2025 | $8,264 +7.8% | $212,000 |
| 2024 | $7,666 +664.5% | $212,000 |
| 2023 | $1,003 | $212,000 -5.1% |
| 2022 | $1,003 -5.1% | $223,400 |
| 2021 | $1,057 +29% | $223,400 +26.4% |
| 2020 | $819 -11.1% | $176,700 -9.2% |
| 2019 | $921 -50% | $194,700 |
| 2018 | $1,842 +13.2% | $194,700 +10.2% |
| 2017 | $1,627 +94.7% | $176,700 |
| 2016 | $836 -85.8% | $176,700 |
| 2015 | $5,905 +696.4% | $176,700 |
| 2014 | $741 | $176,700 -1.7% |
| 2013 | -- | $179,700 +13.7% |
| 2012 | -- | $158,100 |
| 2011 | -- | $158,100 |
| 2010 | -- | $158,100 |
| 2009 | -- | $158,100 |
| 2008 | -- | $158,100 +4.6% |
| 2007 | -- | $151,200 |
| 2006 | -- | $151,200 -9% |
| 2005 | -- | $166,200 |
| 2004 | -- | $166,200 +0.2% |
| 2003 | -- | $165,900 |
| 2002 | -- | $165,900 |
Find assessor info on the county website
Monthly payment
Est. payment
Payment breakdown
Explore the cost of this home by adjusting the details. Changes won't be saved.Climate risks
Neighborhood: 15057
Nearby schools
Schools provided by the listing agent
- District: South Fayette
Source: WPMLS. This data may not be complete. We recommend contacting the local school district to confirm school assignments for this home.
Similar homes
- $460,0003 bd3 ba2k sqft678 Smith Ln, Pittsburgh, PA 15205For Sale
 MLS ID #1768198, William Roboski. WPMLS
 - $380,0003 bd2 ba1.4k sqft224 Bowman Rd, Bridgeville, PA 15017For Sale
 MLS ID #1770095, Kelly Luhn. WPMLS
 - $420,0004 bd4 ba2.7k sqft203 Beall Dr, Pittsburgh, PA 15236For Sale
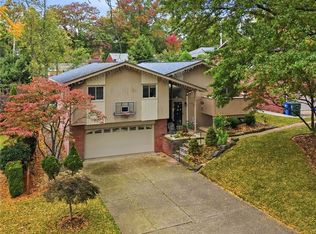 MLS ID #1779425, Scott Harding. WPMLS
 - $415,0003 bd2 ba1.8k sqft2301 Lambeth Dr, Pittsburgh, PA 15241For Sale
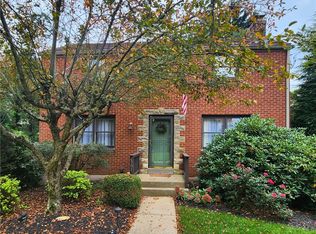 MLS ID #1774916, Stasi Niederberger. WPMLS
