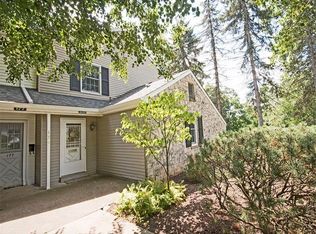
Welcome home to this exceptional maintenance-free end-unit townhome, in the desirable Cranmoor neighborhood, offering privacy, space, and elegant updates throughout. A charming front patio creates a warm first impression and provides the perfect setting for morning coffee or evening relaxation. Step inside to discover beautiful hardwood and luxury vinyl plank flooring flowing throughout the main level. The versatile front room offers endless possibilities as a home office, study, den, guest suite, or additional bedroom. A conveniently located full bath features ceramic tile flooring, a shower stall, and a recently updated vanity. Designed for both comfortable living and entertaining, the spacious living room showcases crown molding and seamlessly opens to the equally impressive dining room, accented with crown molding and chair rail detailing. The updated kitchen is sure to impress with granite countertops, a striking stone backsplash, abundant cabinetry, and a dedicated coffee bar area for added convenience. The inviting family room serves as the heart of the home, featuring a gas fireplace with a classic brick façade and mantel, crown molding, chair rail accents, and French doors leading to the expansive rear deck. Complete with a retractable awning, this outdoor living space provides the perfect setting for dining, entertaining, or simply enjoying the outdoors. Upstairs, the generously sized primary suite offers a relaxing retreat with crown molding, ceiling fan, abundant closet space, and a beautifully updated en-suite bath featuring a ceramic tile shower and quartz vanity. Two additional bedrooms provide comfortable accommodations, each enhanced with crown molding and ample storage. The finished lower level expands the living space and offers endless possibilities for recreation, hobbies, fitness, or media enjoyment while still providing tremendous storage capacity. Completing the home is an oversized two-car garage featuring durable and attractive epoxy-coated flooring. This Cranmoor neighborhood includes incredible amenities featuring clubhouse, sports court (pickleball) and pool. Residents enjoy a variety of social activities including book groups, needle arts group, ladies’ lunch, movie nights and annual rummage sale. Deeded as a condominium, residents also enjoy numerous benefits such as roof gutters and downspout maintenance (roof replaced in 2020). External drainage and water systems, lawncare, snow removal from driveway (over 2”) weeding and shrub trimming twice per year, exterior painting and maintenance of exterior surfaces, maintenance of select walkways and privacy walls, garage, front and rear door maintenance (excluding storm doors), mulching every two years, stinging insect spray to prevent nesting. On site maintenance person is available. Combining sophisticated finishes, flexible living spaces, low-maintenance convenience, and a desirable private end-unit location, this outstanding townhome offers the perfect blend of luxury, comfort, and everyday functionality.
For sale
$399,900
179 Roscommon Pl, McMurray, PA 15317
4beds
2,118sqft
Condominium
Built in 1976
-- sqft lot
$392,400 Zestimate®
$189/sqft
$475/mo HOA
What's special
- 137 days
- 449
- 16
Zillow last checked:
Listing updated:
Listed by:
Kathleen Cooper 724-941-9400,
Keller Williams Realty 724-941-9400
Source: WPMLS,MLS#: 1757878 Originating MLS: West Penn Multi-List
Originating MLS: West Penn Multi-ListFacts & features
Interior
Bedrooms & bathrooms
- Bedrooms: 4
- Bathrooms: 3
- Full bathrooms: 3
Primary bedroom
- Level: Upper
- Dimensions: 14x16
Bedroom 2
- Level: Upper
- Dimensions: 13x13
Bedroom 3
- Level: Upper
- Dimensions: 12x14
Bedroom 4
- Level: Main
- Dimensions: 13x12
Dining room
- Level: Main
- Dimensions: 10x16
Entry foyer
- Level: Main
- Dimensions: 10x5
Family room
- Level: Main
- Dimensions: 19x13
Game room
- Level: Lower
- Dimensions: 19x15
Kitchen
- Level: Main
- Dimensions: 9x14
Living room
- Level: Main
- Dimensions: 11x17
Heating
- Electric, Heat Pump
Cooling
- Central Air
Appliances
- Included: Some Electric Appliances, Dishwasher, Disposal, Microwave, Refrigerator, Stove
Features
- Window Treatments
- Flooring: Hardwood, Carpet
- Windows: Screens, Window Treatments
- Basement: Finished,Interior Entry
- Number of fireplaces: 1
- Fireplace features: Propane
Interior area
- Total structure area: 2,118
- Total interior livable area: 2,118 sqft
Video & virtual tour
Property
Parking
- Total spaces: 2
- Parking features: Built In, Garage Door Opener
- Has attached garage: Yes
Features
- Levels: Two
- Stories: 2
- Pool features: Pool
Details
- Parcel number: 5400110000001405D
Construction
Type & style
- Home type: Condo
- Architectural style: Colonial,Two Story
- Property subtype: Condominium
Materials
- Frame
- Roof: Asphalt
Condition
- Resale
- Year built: 1976
Utilities & green energy
- Sewer: Public Sewer
- Water: Public
Community & HOA
Community
- Subdivision: Cranmoor
HOA
- Has HOA: Yes
- HOA fee: $475 monthly
Location
- Region: Mcmurray
Financial & listing details
- Price per square foot: $189/sqft
- Tax assessed value: $205,200
- Annual tax amount: $4,239
- Date on market: 6/4/2026
Estimated market value
$392,400
$373,000 - $412,000
$2,356/mo
Price history
| Date | Event | Price |
|---|---|---|
| 6/4/2026 | Listed for sale | $399,900+70.2%$189/sqft |
Source:  WPMLS #1757878 Report a problem WPMLS #1757878 Report a problem | ||
| 5/29/2018 | Sold | $235,000-0.7%$111/sqft |
Source: WPMLS #1295077 Report a problem | ||
| 3/31/2018 | Pending sale | $236,600$112/sqft |
Source: HOWARD HANNA PETERS TOWNSHIP OFFICE #1295077 Report a problem | ||
| 3/6/2018 | Price change | $236,600-1.3%$112/sqft |
Source: HOWARD HANNA PETERS TOWNSHIP OFFICE #1295077 Report a problem | ||
| 2/27/2018 | Listed for sale | $239,600+26.1%$113/sqft |
Source: HOWARD HANNA PETERS TOWNSHIP OFFICE #1295077 Report a problem | ||
| 9/15/2009 | Sold | $190,000$90/sqft |
Source: Public Record Report a problem | ||
| 6/29/2009 | Sold | $190,000$90/sqft |
Source: WPMLS #771738 Report a problem | ||
Public tax history
| Year | Property taxes | Tax assessment |
|---|---|---|
| 2026 | $4,239 +5.9% | $205,200 |
| 2025 | $4,001 | $205,200 |
| 2024 | $4,001 | $205,200 |
| 2023 | $4,001 +4.2% | $205,200 |
| 2022 | $3,839 +0.4% | $205,200 |
| 2021 | $3,823 +4.3% | $205,200 |
| 2020 | $3,665 +635.1% | $205,200 |
| 2018 | $499 +1317.4% | $205,200 |
| 2017 | $35 | $205,200 +888.9% |
| 2016 | -- | $20,750 |
| 2015 | -- | $20,750 |
| 2014 | $517 | $20,750 |
| 2013 | $517 | $20,750 |
| 2012 | -- | $20,750 |
| 2011 | -- | $20,750 |
| 2010 | -- | $20,750 |
| 2009 | -- | $20,750 |
| 2008 | -- | $20,750 |
| 2007 | -- | $20,750 |
| 2006 | -- | $20,750 |
| 2005 | -- | $20,750 |
| 2004 | -- | $20,750 |
| 2003 | -- | $20,750 |
| 2002 | -- | $20,750 |
| 2000 | -- | $20,750 |
Find assessor info on the county website
Monthly payment
Est. payment
Payment breakdown
Explore the cost of this home by adjusting the details. Changes won't be saved.Climate risks
Neighborhood: 15317
Nearby schools
Schools provided by the listing agent
- District: Peters Twp
Source: WPMLS. This data may not be complete. We recommend contacting the local school district to confirm school assignments for this home.

Similar homes
- $419,9004 bd3 ba2.1k sqft437 Hunting Creek Rd, Canonsburg, PA 15317For Sale
 MLS ID #1766371, Judi Agostinelli. WPMLS
 - $365,7503 bd3 ba1.8k sqft467 Hunting Creek Rd, Canonsburg, PA 15317For Sale
 MLS ID #1764234, Michelle Blume. WPMLS
 - $310,0003 bd3 ba1.8k sqft212 Roscommon Pl, McMurray, PA 15317For Sale
 MLS ID #1774390, Barbara Baker. WPMLS
 - $479,9004 bd3 ba2.5k sqft142 Longvue Dr, McMurray, PA 15317For Sale
 MLS ID #1768592, Susan Muse. WPMLS
