Ideally located in the heart of Peters Township, this beautifully updated and generously sized 3-bedroom condo offers an exceptional blend of style, comfort, and effortless living. With Route 19 and I-79 just minutes away, you’ll enjoy easy access to shopping, dining, top-rated schools, healthcare, and all the conveniences Peters Township has to offer. A welcoming open floor plan is enhanced by beautiful hardwood floors, neutral finishes, and newer windows that fill the home with natural light. The updated kitchen is both stylish and functional, featuring stainless steel appliances, granite countertops, tile flooring, and a dedicated dining area for casual meals or morning coffee. The spacious family room centers around a cozy fireplace and opens to a private deck, while the adjoining living and dining spaces provide an inviting setting for entertaining. The second floor offers a comfortable retreat with a spacious primary suite featuring an updated private bath, along with two additional generously sized bedrooms and an updated full bath. Ample closet space throughout adds to the home’s functionality and ease of living. Enjoy the outdoors from the private deck off the family room or the balcony just off the living room. A spacious two-car garage provides convenient parking along with valuable additional storage. Beyond the home itself, the community offers a lifestyle that is difficult to duplicate, with a clubhouse, swimming pool, pickleball and sports courts, and a calendar of organized social activities including movie nights, book clubs, and annual community gatherings. The monthly association fee provides an impressive level of maintenance and convenience. Exterior responsibilities include roofs, gutters, exterior painting, privacy walls and doors, lawn care, regular weeding and shrub trimming, bi-annual mulching, snow removal after 2" of snow cover, ground maintenance, and sewer lines. On-site maintenance support is also available, giving you the freedom to enjoy your home and community without the ongoing demands of exterior upkeep.
For sale
$310,000
212 Roscommon Pl, McMurray, PA 15317
3beds
1,836sqft
Condominium
Built in 1978
-- sqft lot
$305,700 Zestimate®
$169/sqft
$475/mo HOA
What's special
Cozy fireplaceUpdated private bathSpacious family roomWelcoming open floor planNeutral finishesBeautiful hardwood floorsTile flooring
- 29 days
- 688
- 53
Likely to sell faster than
Zillow last checked:
Listing updated:
Listed by:
Barbara Baker 412-833-7700,
BERKSHIRE HATHAWAY THE PREFERRED REALTY 412-833-7700
Source: WPMLS,MLS#: 1774390 Originating MLS: West Penn Multi-List
Originating MLS: West Penn Multi-ListFacts & features
Interior
Bedrooms & bathrooms
- Bedrooms: 3
- Bathrooms: 3
- Full bathrooms: 2
- 1/2 bathrooms: 1
Primary bedroom
- Level: Upper
- Dimensions: 16x15
Bedroom 2
- Level: Upper
- Dimensions: 14x11
Bedroom 3
- Level: Upper
- Dimensions: 13x11
Dining room
- Level: Main
- Dimensions: 14x11
Entry foyer
- Level: Main
- Dimensions: 17x06
Family room
- Level: Main
- Dimensions: 14x12
Game room
- Level: Lower
- Dimensions: 16x14
Kitchen
- Level: Main
- Dimensions: 14x09
Living room
- Level: Main
- Dimensions: 17x12
Heating
- Electric, Heat Pump
Cooling
- Central Air
Appliances
- Included: Some Electric Appliances, Dryer, Dishwasher, Disposal, Refrigerator, Stove, Washer
Features
- Flooring: Ceramic Tile, Vinyl, Carpet
- Basement: Walk-Up Access
- Number of fireplaces: 1
Interior area
- Total structure area: 1,836
- Total interior livable area: 1,836 sqft
Video & virtual tour
Property
Parking
- Total spaces: 2
- Parking features: Built In, Garage Door Opener
- Has attached garage: Yes
Features
- Levels: Two
- Stories: 2
- Pool features: None
Details
- Parcel number: 5400110000001414C
Construction
Type & style
- Home type: Condo
- Architectural style: Colonial,Two Story
- Property subtype: Condominium
Materials
- Vinyl Siding
- Roof: Composition
Condition
- Resale
- Year built: 1978
Utilities & green energy
- Sewer: Public Sewer
- Water: Public
Community & HOA
Community
- Subdivision: Cranmoor Townhomes
HOA
- Has HOA: Yes
- HOA fee: $475 monthly
Location
- Region: Mcmurray
Financial & listing details
- Price per square foot: $169/sqft
- Tax assessed value: $191,300
- Annual tax amount: $3,952
- Date on market: 9/17/2026
Estimated market value
$305,700
$290,000 - $321,000
$2,206/mo
Price history
| Date | Event | Price |
|---|---|---|
| 9/17/2026 | Listed for sale | $310,000+69.4%$169/sqft |
Source:  WPMLS #1774390 Report a problem WPMLS #1774390 Report a problem | ||
| 6/30/2008 | Sold | $183,000-1.9%$100/sqft |
Source: Public Record Report a problem | ||
| 4/16/2008 | Price change | $186,500-1.6%$102/sqft |
Source: Century 21 #677530 Report a problem | ||
| 1/18/2008 | Listed for sale | $189,500$103/sqft |
Source: Visual Tour #677530 Report a problem | ||
Public tax history
| Year | Property taxes | Tax assessment |
|---|---|---|
| 2026 | $3,952 +5.9% | $191,300 |
| 2025 | $3,730 | $191,300 |
| 2024 | $3,730 | $191,300 |
| 2023 | $3,730 +4.2% | $191,300 |
| 2022 | $3,579 +0.4% | $191,300 |
| 2021 | $3,564 +4.3% | $191,300 |
| 2020 | $3,417 +635.1% | $191,300 |
| 2018 | $465 +1317.7% | $191,300 |
| 2017 | $33 | $191,300 +856.5% |
| 2016 | -- | $20,000 |
| 2015 | -- | $20,000 |
| 2014 | $498 | $20,000 |
| 2013 | $498 | $20,000 |
| 2012 | -- | $20,000 |
| 2011 | -- | $20,000 |
| 2010 | -- | $20,000 |
| 2009 | -- | $20,000 |
| 2008 | -- | $20,000 |
| 2007 | -- | $20,000 |
| 2006 | -- | $20,000 |
| 2005 | -- | $20,000 |
| 2004 | -- | $20,000 |
| 2003 | -- | $20,000 |
| 2002 | -- | $20,000 |
| 2000 | -- | $20,000 |
Find assessor info on the county website
Monthly payment
Est. payment
Payment breakdown
Explore the cost of this home by adjusting the details. Changes won't be saved.Climate risks
Neighborhood: 15317
Nearby schools
Schools provided by the listing agent
- District: Peters Twp
Source: WPMLS. This data may not be complete. We recommend contacting the local school district to confirm school assignments for this home.
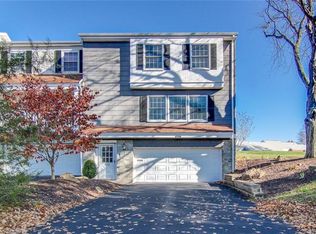

Similar homes
- $275,0002 bd3 ba1.7k sqft171 Roscommon Pl, McMurray, PA 15317For Sale
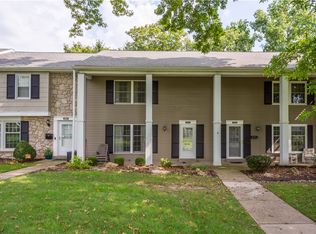 MLS ID #1774906, Joanne Bates. WPMLS
 - $315,0003 bd3 ba2k sqft1053 Waterford Ct E, Canonsburg, PA 15317For Sale
 MLS ID #1777445, Debbie Dolanch. WPMLS
 - $399,9004 bd3 ba2.1k sqft179 Roscommon Pl, McMurray, PA 15317For Sale
 MLS ID #1757878, Kathleen Cooper. WPMLS
 - $315,0003 bd3 ba1.6k sqft614 Franklin Ave, Canonsburg, PA 15317For Sale
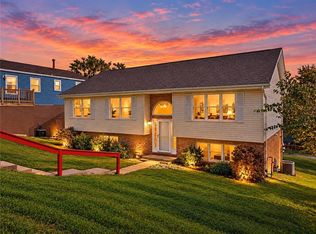 MLS ID #1778036, Vicky Chang. WPMLS
