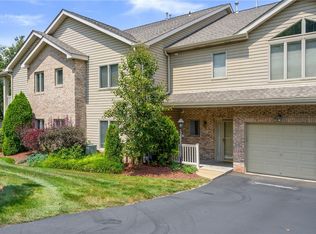
Luxury Condo with Private Wooded Views! Experience upscale, maintenance-free living. This Beautifully maintained 3-Bedroom 3.5 BA with a 2-car garage offering an spacious open floor plan and elegant finishes throughout. The main level features newer flooring, a dramatic great room with soaring vaulted ceilings, expansive windows, and a gas fireplace that flows into the dining room. The updated kitchen boasts newer stainless steel appliances, granite counter tops and ample cabinetry and a breakfast area. The spacious main-level primary suite showcases a vaulted ceiling, oversized walk-in closet, and a luxurious en-suite bath with a jetted tub, separate glass shower, dual granite-top vanity, and linen storage. Enjoy relaxing on the private balcony overlooking a peaceful wooded setting. A convenient laundry room and half bath room complete the main level. The upper-level loft offers exceptional versatility-2nd primary suite, full bath with granite-top vanity, a skylight, huge walk-in closet, ideal as a second primary suite, guest retreat, or home office. The finished walk-out lower level provides exceptional additional living space with a spacious family room with a wet bar, walk-in closet/storage, third bedroom, and a full bath with a granite-top vanity, making it perfect for entertaining, overnight guests or multigenerational living. This move-in-ready luxury condo combines spacious living, quality updates, and low-maintenance convenience in a serene setting. Conveniently close to Expressways, Airport, Downtown, Dining, Shopping, Parks and the Village.
For sale
$349,000
9704 Sundance Dr, Bridgeville, PA 15017
3beds
1,728sqft
:
Get pre-qualified$2,770/mo
Condominium
Built in 2000
-- sqft lot
$343,100 Zestimate®
$202/sqft
$365/mo HOA
What's special
Gas fireplaceElegant finishes throughoutPrivate wooded viewsFinished walk-out lower levelJetted tubExpansive windowsThird bedroom
- 35 days |
- 706 |
- 40 |
Zillow last checked:
Listing updated:
Listed by:
Lora Le Clark 412-833-7700,
BERKSHIRE HATHAWAY THE PREFERRED REALTY 412-833-7700
Source: WPMLS,MLS#: 1762035 Originating MLS: West Penn Multi-List
Originating MLS: West Penn Multi-ListFacts & features
Interior
Bedrooms & bathrooms
- Bedrooms: 3
- Bathrooms: 4
- Full bathrooms: 3
- 1/2 bathrooms: 1
Primary bedroom
- Level: Main
- Dimensions: 15x12
Bedroom 2
- Level: Upper
- Dimensions: 24x16
Bedroom 3
- Level: Lower
- Dimensions: 14x10
Dining room
- Level: Main
- Dimensions: 14x13
Entry foyer
- Level: Lower
- Dimensions: 10x08
Family room
- Level: Lower
- Dimensions: 28x12
Kitchen
- Level: Main
- Dimensions: 14x11
Laundry
- Level: Main
- Dimensions: 08x05
Living room
- Level: Main
- Dimensions: 20x17
Heating
- Forced Air, Gas
Cooling
- Central Air
Appliances
- Included: Some Electric Appliances, Cooktop, Dryer, Dishwasher, Disposal, Microwave, Refrigerator, Stove, Washer
Features
- Wet Bar, Jetted Tub, Pantry, Window Treatments
- Flooring: Hardwood, Tile, Carpet
- Windows: Multi Pane, Screens, Window Treatments
- Basement: Finished,Walk-Out Access
- Number of fireplaces: 1
- Fireplace features: Gas Log
Interior area
- Total structure area: 1,728
- Total interior livable area: 1,728 sqft
Video & virtual tour
Property
Parking
- Total spaces: 2
- Parking features: Built In, Garage Door Opener
- Has attached garage: Yes
Features
- Levels: Two
- Stories: 2
- Has spa: Yes
Details
- Parcel number: 0573L00017970400
Construction
Type & style
- Home type: Condo
- Architectural style: Colonial,Two Story
- Property subtype: Condominium
Materials
- Brick
- Roof: Composition
Condition
- Resale
- Year built: 2000
Details
- Warranty included: Yes
Utilities & green energy
- Sewer: Public Sewer
- Water: Public
Community & HOA
Community
- Features: Public Transportation
- Subdivision: Saddlewood
HOA
- Has HOA: Yes
- HOA fee: $365 monthly
Location
- Region: Bridgeville
Financial & listing details
- Price per square foot: $202/sqft
- Tax assessed value: $154,000
- Annual tax amount: $6,177
- Date on market: 7/2/2026
Estimated market value
$343,100
$326,000 - $360,000
$3,055/mo
Price history
| Date | Event | Price |
|---|---|---|
| 7/2/2026 | Listed for sale | $349,000+20.4%$202/sqft |
Source:  WPMLS #1762035 Report a problem WPMLS #1762035 Report a problem | ||
| 6/28/2026 | Listed for rent | $3,350+17.5%$2/sqft |
Source: WPMLS #1762138 Report a problem | ||
| 4/12/2024 | Listing removed | -- |
Source: Zillow Rentals Report a problem | ||
| 4/9/2024 | Listed for rent | $2,850$2/sqft |
Source: Zillow Rentals Report a problem | ||
| 4/9/2024 | Listing removed | -- |
Source: WPMLS #1641697 Report a problem | ||
| 2/21/2024 | Listed for rent | $2,850-3.4%$2/sqft |
Source: WPMLS #1641697 Report a problem | ||
| 2/21/2024 | Listing removed | -- |
Source: WPMLS #1628446 Report a problem | ||
| 11/20/2023 | Price change | $2,950+1.5%$2/sqft |
Source: WPMLS #1628446 Report a problem | ||
| 11/16/2023 | Price change | $2,905-3.2%$2/sqft |
Source: WPMLS #1628446 Report a problem | ||
| 11/1/2023 | Price change | $3,000-7.7%$2/sqft |
Source: WPMLS #1628446 Report a problem | ||
| 10/21/2023 | Listed for rent | $3,250$2/sqft |
Source: WPMLS #1628446 Report a problem | ||
| 10/10/2023 | Sold | $289,900-6.2%$168/sqft |
Source: WPMLS #1619794 Report a problem | ||
| 9/6/2023 | Contingent | $309,000$179/sqft |
Source: WPMLS #1619794 Report a problem | ||
| 8/17/2023 | Price change | $309,000-3.7%$179/sqft |
Source: WPMLS #1619794 Report a problem | ||
| 7/30/2023 | Price change | $321,000-4.2%$186/sqft |
Source: WPMLS #1611562 Report a problem | ||
| 7/17/2023 | Price change | $335,000-5.6%$194/sqft |
Source: WPMLS #1611562 Report a problem | ||
| 7/6/2023 | Price change | $355,000-3.8%$205/sqft |
Source: WPMLS #1611562 Report a problem | ||
| 6/23/2023 | Listed for sale | $369,000+66.2%$214/sqft |
Source: WPMLS #1611562 Report a problem | ||
| 3/28/2019 | Sold | $222,000-4.3%$128/sqft |
Source: WPMLS #1370347 Report a problem | ||
| 2/17/2019 | Pending sale | $232,000$134/sqft |
Source: KELLER WILLIAMS REALTY #1370347 Report a problem | ||
| 1/6/2019 | Price change | $232,000-1.2%$134/sqft |
Source: Keller Williams Realty #1370347 Report a problem | ||
| 11/7/2018 | Price change | $234,900-1.5%$136/sqft |
Source: Keller Williams Realty #1370347 Report a problem | ||
| 9/27/2018 | Price change | $238,500-0.6%$138/sqft |
Source: Keller Williams Realty #1370347 Report a problem | ||
| 11/12/2017 | Listed for sale | $239,900+59.9%$139/sqft |
Source: KELLER WILLIAMS REALTY #1311684 Report a problem | ||
| 8/24/2000 | Sold | $150,000$87/sqft |
Source: Public Record Report a problem | ||
Public tax history
| Year | Property taxes | Tax assessment |
|---|---|---|
| 2025 | $7,461 +7.8% | $191,400 |
| 2024 | $6,921 +664.5% | $191,400 |
| 2023 | $905 | $191,400 |
| 2022 | $905 | $191,400 |
| 2021 | $905 +19.1% | $191,400 +16.7% |
| 2020 | $760 +57.3% | $164,000 +12.3% |
| 2019 | $483 -65% | $146,000 |
| 2018 | $1,381 +2.7% | $146,000 |
| 2017 | $1,345 +94.7% | $146,000 |
| 2016 | $691 -85.8% | $146,000 |
| 2015 | $4,879 +1108.3% | $146,000 |
| 2014 | $404 | $146,000 -2% |
| 2013 | -- | $149,000 +21.1% |
| 2012 | -- | $123,000 |
| 2011 | -- | $123,000 |
| 2010 | -- | $123,000 |
| 2009 | -- | $123,000 |
| 2008 | -- | $123,000 |
| 2007 | -- | $123,000 |
| 2006 | -- | $123,000 |
| 2005 | -- | $123,000 |
| 2004 | -- | $123,000 -10.9% |
| 2003 | -- | $138,000 |
| 2002 | -- | $138,000 |
Find assessor info on the county website
Monthly payment
Est. payment
Payment breakdown
Explore the cost of this home by adjusting the details. Changes won't be saved.Climate risks
Neighborhood: 15017
Nearby schools
GreatSchools rating
- 10/10South Fayette Intermediate SchoolGrades: 3-5Distance: 4 mi
- 9/10South Fayette Middle SchoolGrades: 6-8Distance: 4.3 mi
- 9/10South Fayette Twp High SchoolGrades: 9-12Distance: 4.2 mi
Schools provided by the listing agent
- District: South Fayette
Source: WPMLS. This data may not be complete. We recommend contacting the local school district to confirm school assignments for this home.
- $321,5003 bd3 ba1.4k sqft9702 Sundance Dr, Bridgeville, PA 15017Off Market
- $265,9002 bd2 ba1.1k sqft9706 Sundance Dr, Bridgeville, PA 15017Off Market
- $274,9002 bd2 ba-- sqft9705 Sundance Dr, Bridgeville, PA 15017Sold
- $374,5003 bd4 ba1.4k sqft9703 Sundance Dr, Bridgeville, PA 15017Off Market
- $318,8003 bd4 ba1.4k sqft9701 Sundance Dr, Bridgeville, PA 15017Off Market
- $369,9003 bd3 ba1.8k sqft9903 Sundance Dr, Bridgeville, PA 15017Off Market
- $357,6003 bd2 ba1.8k sqft9901 Sundance Dr, Bridgeville, PA 15017Off Market
- $353,8002 bd2 ba1.8k sqft9904 Sundance Dr, Bridgeville, PA 15017Off Market
A local agent can set up tours, give advice and negotiate with sellers.
Similar homes
- $339,9503 bd3 ba1.9k sqft3514 Chrismar Ct, Bridgeville, PA 15017For Sale
 MLS ID #1766903, Rich Dallas. WPMLS
 - $343,9003 bd2 ba1.4k sqft2760 Ravenwood Dr, Bridgeville, PA 15017For Sale
 MLS ID #1763871, Jennifer Crouse. WPMLS
 - $225,0002 bd2 ba1.2k sqft378 Jubilee Dr, Bridgeville, PA 15017For Sale
 MLS ID #1767796, Shelley McClain. WPMLS
 - $277,5003 bd3 ba1.4k sqft279 Cordial Dr, Bridgeville, PA 15017For Sale
 MLS ID #1765714, Abigail Ross. WPMLS
 - $199,0002 bd2 ba1k sqft6246 Springhouse Pl, Bridgeville, PA 15017For SaleMLS ID #1763688, Sheryl Morgan. WPMLS
- $345,0002 bd3 ba1.7k sqft313 Kingsberry Cir, Pittsburgh, PA 15234For SaleMLS ID #1768290, Sheryl Morgan. WPMLS
- $329,9993 bd2 ba2k sqft121 Sedeca Dr, Canonsburg, PA 15317For SaleMLS ID #1768289, Rachel VanNosdeln. WPMLS
- $349,9002 bd3 ba1.5k sqft201 Boxwood Ct, McMurray, PA 15317For SaleMLS ID #1757045, Meghan Scichilone. WPMLS
- $345,0003 bd2 ba1.2k sqft195 Peach Dr, Pittsburgh, PA 15236For SaleMLS ID #1768523, Cheryl Kibe. WPMLS
- $385,0003 bd3 ba1.8k sqft1002 Park Place Ln, Canonsburg, PA 15317For SaleMLS ID #1767134, Rebecca Church. WPMLS
- $249,9003 bd2 ba1.1k sqft2909 Big Meadow Ct, Bridgeville, PA 15017For SaleMLS ID #1760174, Ean Miller. WPMLS
- $375,0003 bd3 ba1.3k sqft589 Birch Dr, Houston, PA 15342For SaleMLS ID #1768476, Eileen Allan. WPMLS
- $350,0003 bd3 ba1.8k sqft691 Freedom Dr, Carnegie, PA 15106For SaleMLS ID #1761180, Mindy Pry. WPMLS
- $399,9993 bd3 ba2.1k sqft540 Lisa Dr, West Mifflin, PA 15122For SaleMLS ID #1768661, Mirnela Ibisevic. WPMLS
- $374,9003 bd3 ba1.8k sqft509 Dogwood Ln, Mc Donald, PA 15057For SaleMLS ID #1767989, John Geisler. WPMLS
- $375,0003 bd3 ba1.7k sqft458 Greenwood Dr, Canonsburg, PA 15317For SaleMLS ID #1768149, Jordan Jankowski. WPMLS
- $355,0003 bd3 ba1.7k sqft662 Freedom Dr, Carnegie, PA 15106For SaleMLS ID #1763253, Eileen Allan. WPMLS
- $345,0003 bd2 ba1.3k sqft358 Toura Dr, Pittsburgh, PA 15236For SaleMLS ID #1767594, Stephen Romac. WPMLS
- $314,9003 bd2 ba1.5k sqft2143 Constitution Blvd, McKeesport, PA 15135For SaleMLS ID #1768359, Zachary Kay. WPMLS
- $372,9003 bd3 ba1.8k sqft6359 Club Dr, Mc Donald, PA 15057For SaleMLS ID #1763905, Michael Reed. WPMLS
