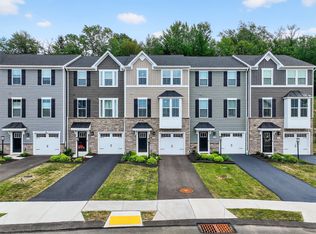
Two Year Old McConnell Trails Townhome! Main Level Features LVP Flooring Throughout Main Level. Entry Hall Opens to a Sun Filled Living Room with Granite Gas Fireplace. Kitchen Features Quartz Counters, Brown Maple Cabinets, Stainless Steel Appliances, Ceramic Tile Backsplash, Under Cabinet Lighting, Island with Seating, and Slider Door to 16x18 Composite Deck with Stunning Sunset Views! Incredible Primary Suite with Two Walk-In Closets and Recessed Lighting. Primary Bath Features a Ceramic Tile Roman Shower with Glass Door and Double Vanity. Two Additional Spacious Bedrooms and Laundry Room Complete the Upper Level. Unfinished Walk out Basement with Slider Door and Full Bathroom Plumbing Rough-ins has incredible potential. Two Car Garage Features New Epoxy floor, 2026. HOA Responsibilities Include Lawn Cutting, Annual Mulching, and Common Area Maintenance. Buyer Pays a One-Time Capital Contribution Fee of $197.
Contingent
$374,900
509 Dogwood Ln, Mc Donald, PA 15057
3beds
1,824sqft
Townhouse
Built in 2024
4,356 Square Feet Lot
$373,600 Zestimate®
$206/sqft
$98/mo HOA
What's special
- 11 days |
- 295 |
- 10 |
Zillow last checked:
Listing updated:
Listed by:
John Geisler 412-833-5405,
COLDWELL BANKER REALTY 412-833-5405
Source: WPMLS,MLS#: 1767989 Originating MLS: West Penn Multi-List
Originating MLS: West Penn Multi-ListFacts & features
Interior
Bedrooms & bathrooms
- Bedrooms: 3
- Bathrooms: 3
- Full bathrooms: 2
- 1/2 bathrooms: 1
Primary bedroom
- Level: Upper
- Dimensions: 16x14
Bedroom 2
- Level: Upper
- Dimensions: 13x13
Bedroom 3
- Level: Upper
- Dimensions: 13x11
Bonus room
- Level: Lower
- Dimensions: 27x18
Entry foyer
- Level: Main
- Dimensions: 17x05
Kitchen
- Level: Main
- Dimensions: 22x12
Laundry
- Level: Upper
- Dimensions: 06x06
Living room
- Level: Main
- Dimensions: 18x15
Heating
- Forced Air, Gas
Cooling
- Central Air, Electric
Appliances
- Included: Some Electric Appliances, Dryer, Dishwasher, Disposal, Microwave, Refrigerator, Stove, Washer
Features
- Flooring: Carpet, Vinyl
- Basement: Unfinished,Walk-Out Access
- Number of fireplaces: 1
- Fireplace features: Gas, Family/Living/Great Room
Interior area
- Total structure area: 1,824
- Total interior livable area: 1,824 sqft
Video & virtual tour
Property
Parking
- Total spaces: 2
- Parking features: Attached, Garage, Garage Door Opener
- Has attached garage: Yes
Features
- Levels: Two
- Stories: 2
- Pool features: None
Lot
- Size: 4,356 Square Feet
- Dimensions: 28 x 152
Construction
Type & style
- Home type: Townhouse
- Architectural style: Colonial,Two Story
- Property subtype: Townhouse
Materials
- Stone, Vinyl Siding
- Roof: Composition
Condition
- Resale
- Year built: 2024
Utilities & green energy
- Sewer: Public Sewer
- Water: Public
Community & HOA
Community
- Subdivision: McConnell Trails
HOA
- Has HOA: Yes
- HOA fee: $98 monthly
Location
- Region: Mc Donald
Financial & listing details
- Price per square foot: $206/sqft
- Tax assessed value: $284,600
- Annual tax amount: $4,940
- Date on market: 8/4/2026
Estimated market value
$373,600
$355,000 - $392,000
$2,016/mo
Price history
| Date | Event | Price |
|---|---|---|
| 8/14/2026 | Contingent | $374,900$206/sqft |
Source:  WPMLS #1767989 Report a problem WPMLS #1767989 Report a problem | ||
| 8/4/2026 | Listed for sale | $374,900$206/sqft |
Source: WPMLS #1767989 Report a problem | ||
Public tax history
Tax history is unavailable.
Monthly payment
Est. payment
Payment breakdown
Explore the cost of this home by adjusting the details. Changes won't be saved.Climate risks
Neighborhood: 15057
Nearby schools
GreatSchools rating
- 8/10Cecil Intermediate SchoolGrades: 5-6Distance: 1.5 mi
- 9/10Canonsburg Middle SchoolGrades: 7-8Distance: 4.9 mi
- 6/10Canon-McMillan Senior High SchoolGrades: 9-12Distance: 4.2 mi
Schools provided by the listing agent
- District: Canon McMillan
Source: WPMLS. This data may not be complete. We recommend contacting the local school district to confirm school assignments for this home.
- $349,9003 bd3 ba-- sqft516 Dogwood Ln, Mc Donald, PA 15057For Sale

- $2,4003 bd3 ba1.4k sqft526 Dogwood Ln, Mc Donald, PA 15057For Rent
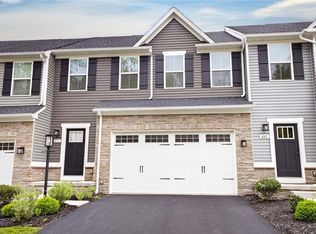
- $389,9003 bd3 ba2.4k sqft471 Dogwood Ln, Mc Donald, PA 15057For Sale
- $739,9005 bd5 ba4k sqft1007 Magnolia Ct, Mc Donald, PA 15057For Sale

- $300,7003 bd4 ba1.4k sqft461 Dogwood Ln, Mc Donald, PA 15057Off Market
- $675,3005 bd3 ba2.8k sqft18 Heirendt Ln, Mc Donald, PA 15057Off Market
- $240,0003 bd2 ba1.4k sqft520 Muse Bishop Rd, Mc Donald, PA 15057Sold
- $285,1003 bd2 ba-- sqft266 Frances Ln, Mc Donald, PA 15057Off Market
A local agent can set up tours, give advice and negotiate with sellers.
Similar homes
- $372,9003 bd3 ba1.8k sqft6359 Club Dr, Mc Donald, PA 15057For Sale
 MLS ID #1763905, Michael Reed. WPMLS
 - $365,0003 bd3 ba1.7k sqft458 Greenwood Dr, Canonsburg, PA 15317For Sale
 MLS ID #1768149, Jordan Jankowski. WPMLS
 - $374,9903 bd3 ba2.4k sqft3011 Curtis Cir, Oakdale, PA 15071New Construction
 WPMLS
WPMLS - $379,9903 bd3 ba2.4k sqft3007 Curtis Cir, Oakdale, PA 15071New Construction
 WPMLS
WPMLS - $410,0003 bd4 ba2k sqft233 Noble Woods Dr, Coraopolis, PA 15108For SaleMLS ID #1769115, Gina Cuccaro. WPMLS
- $392,5003 bd3 ba2k sqft106 Arbor Trail Dr, Mc Kees Rocks, PA 15136For SaleMLS ID #1769119, Matthew Gillespie. WPMLS
- $283,0003 bd3 ba2.1k sqft920 Royal Ct, Canonsburg, PA 15317For SaleMLS ID #1769416, Dana Christoff. WPMLS
- $364,9003 bd3 ba1.8k sqft211 Lockheed Dr, Coraopolis, PA 15108For SaleMLS ID #1768005, Melissa Barker. WPMLS
- $385,0003 bd3 ba1.8k sqft1002 Park Place Ln, Canonsburg, PA 15317For SaleMLS ID #1767134, Rebecca Church. WPMLS
- $329,9003 bd4 ba1.6k sqft2263 Flint Dr, Washington, PA 15301For SaleMLS ID #1768619, Mark Ratti. WPMLS
- $469,5004 bd4 ba2.5k sqft5758 Montville Dr, Mc Donald, PA 15057For SaleMLS ID #1765452, Sara Minshull. WPMLS
- $379,9553 bd3 ba2.6k sqft164 Olivia Dr, Eighty Four, PA 15330New ConstructionWPMLS
- $339,9003 bd3 ba1.7k sqft1014 Grey Fox Cir, Bridgeville, PA 15017For SaleMLS ID #1767375, Erica Perri. WPMLS
- $389,9903 bd3 ba2.2k sqft757 Olivia St, Pittsburgh, PA 15205New ConstructionWPMLS
- $349,0004 bd4 ba2.2k sqft145 Craig St, Imperial, PA 15126For SaleMLS ID #1768225, Prashanth Nandyala. WPMLS
- $360,0003 bd3 ba1.8k sqft868 Highpointe Cir, Pittsburgh, PA 15220For SaleMLS ID #1767100, Robin Ross. WPMLS
- $339,9503 bd3 ba1.9k sqft3514 Chrismar Ct, Bridgeville, PA 15017For SaleMLS ID #1766903, Rich Dallas. WPMLS
- $350,0003 bd3 ba1.6k sqft1149 Sray Ln, Bridgeville, PA 15017For SaleMLS ID #1746795, Jennifer Solomon. WPMLS
- $335,0003 bd3 ba1.8k sqft12 Remington Dr, Washington, PA 15301For SaleMLS ID #1768109, Rich Dallas. WPMLS
- $449,0003 bd4 ba2.2k sqft600 Spruce Ln, Canonsburg, PA 15317For SaleMLS ID #1762600, Jaime Bongiorno. WPMLS
