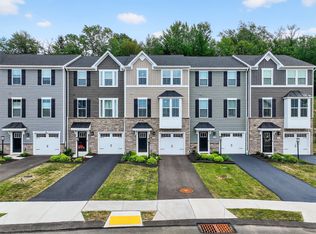
Beautifully appointed end unit townhouse in the sought after McConnell Trails community in Cecil Township. This refined 3 bedroom, 2.5 bath residence blends timeless style with thoughtful, high end upgrades, offering a sense of comfort and elegance at every turn. Privately positioned on an expansive lot, the home invites both quiet moments and effortless entertaining.
A light filled interior showcases upgraded LVP flooring, hardwood stairs with a classic spindle staircase, and beautifully finished crown, baseboard, and cabinet molding. Custom window shades and additional window upgrades enhance the natural light, while a soft, neutral palette creates a calm and welcoming atmosphere throughout.
At the heart of the home, the kitchen is both stylish and functional, featuring quartz countertops, a custom backsplash, and upgraded appliances including a gas range. Just beyond, a generous 16x20 deck with gas grill hookup offers an ideal setting for outdoor dining and relaxing evenings.
The fully finished lower level provides a versatile extension of living space, complete with a custom bathroom and added storage, including a spacious closet created by the tankless gas water heater. Upstairs, the bathrooms have been tastefully upgraded with a tile master shower and double bowl vanity, reflecting the home’s cohesive design and attention to detail.
Enjoy a walkable, low maintenance lifestyle with HOA services that include landscaping, snow removal to the door and driveway, and grass cutting. Ideally located near Southpointe, Interstate 79, and Route 19, and with three nearby access points to the Montour Trail, including one just moments away, this home offers both convenience and natural beauty in equal measure.
For sale
Price cut: $5K (7/13)
$349,900
516 Dogwood Ln, Mc Donald, PA 15057
3beds
--sqft
:
Get pre-qualified$2,435/mo
Townhouse
Built in 2024
6,159 Square Feet Lot
$348,300 Zestimate®
$--/sqft
$94/mo HOA
What's special
Quartz countertopsEnd unit townhouseFully finished lower levelCustom backsplashLight filled interiorDouble bowl vanityTile master shower
- 101 days |
- 398 |
- 27 |
Zillow last checked:
Listing updated:
Listed by:
Ronica Craig 412-226-6500,
REALTY ONE GROUP PLATINUM 412-226-6500
Source: WPMLS,MLS#: 1751795 Originating MLS: West Penn Multi-List
Originating MLS: West Penn Multi-ListFacts & features
Interior
Bedrooms & bathrooms
- Bedrooms: 3
- Bathrooms: 3
- Full bathrooms: 2
- 1/2 bathrooms: 1
Heating
- Gas
Cooling
- Central Air
Appliances
- Included: Some Gas Appliances, Dryer, Dishwasher, Disposal, Microwave, Refrigerator, Stove, Washer
Features
- Kitchen Island, Window Treatments
- Flooring: Ceramic Tile, Laminate, Carpet
- Windows: Multi Pane, Screens, Window Treatments
- Basement: Finished,Walk-Out Access
Property
Parking
- Total spaces: 3
- Parking features: Attached, Garage, Off Street, Garage Door Opener
- Has attached garage: Yes
Features
- Levels: Three Or More
- Stories: 3
- Pool features: None
Lot
- Size: 6,159 Square Feet
- Dimensions: 0.1414
Construction
Type & style
- Home type: Townhouse
- Architectural style: Colonial,Three Story
- Property subtype: Townhouse
Materials
- Aluminum Siding, Brick
- Roof: Asphalt
Condition
- Resale
- Year built: 2024
Utilities & green energy
- Sewer: Public Sewer
- Water: Public
Community & HOA
Community
- Subdivision: McConnell Trails
HOA
- Has HOA: Yes
- HOA fee: $282 quarterly
Location
- Region: Mc Donald
Financial & listing details
- Tax assessed value: $249,500
- Annual tax amount: $4,330
- Date on market: 5/4/2026
Estimated market value
$348,300
$331,000 - $366,000
$1,870/mo
Price history
| Date | Event | Price |
|---|---|---|
| 7/13/2026 | Price change | $349,900-1.4% |
Source:  WPMLS #1751795 Report a problem WPMLS #1751795 Report a problem | ||
| 7/3/2026 | Price change | $354,900-1.4% |
Source: WPMLS #1751795 Report a problem | ||
| 5/24/2026 | Price change | $359,900-2.7% |
Source: WPMLS #1751795 Report a problem | ||
| 5/4/2026 | Listed for sale | $369,900 |
Source: WPMLS #1751795 Report a problem | ||
Public tax history
Tax history is unavailable.
Monthly payment
Est. payment
Payment breakdown
Explore the cost of this home by adjusting the details. Changes won't be saved.Climate risks
Neighborhood: 15057
Nearby schools
GreatSchools rating
- 8/10Cecil Intermediate SchoolGrades: 5-6Distance: 1.5 mi
- 9/10Canonsburg Middle SchoolGrades: 7-8Distance: 4.9 mi
- 6/10Canon-McMillan Senior High SchoolGrades: 9-12Distance: 4.2 mi
Schools provided by the listing agent
- District: Canon McMillan
Source: WPMLS. This data may not be complete. We recommend contacting the local school district to confirm school assignments for this home.
- $2,4003 bd3 ba1.4k sqft526 Dogwood Ln, Mc Donald, PA 15057For Rent
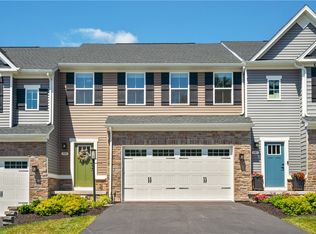
- $374,9003 bd3 ba1.8k sqft509 Dogwood Ln, Mc Donald, PA 15057For Sale
- $739,9005 bd5 ba4k sqft1007 Magnolia Ct, Mc Donald, PA 15057For Sale

- $639,0004 bd4 ba3.3k sqft2009 Tamarack Ct, Mc Donald, PA 15057Pending
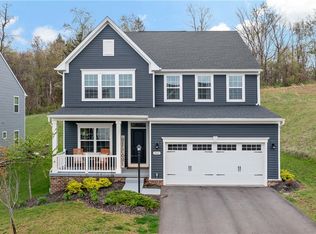
- $389,9003 bd3 ba2.4k sqft471 Dogwood Ln, Mc Donald, PA 15057For Sale
- $240,0003 bd2 ba1.4k sqft520 Muse Bishop Rd, Mc Donald, PA 15057Sold
- $300,7003 bd4 ba1.4k sqft461 Dogwood Ln, Mc Donald, PA 15057Off Market
- $95,0004 bd3 ba2.2k sqft516 Muse Bishop Rd, Mc Donald, PA 15057Sold
A local agent can set up tours, give advice and negotiate with sellers.
Similar homes
- $374,9003 bd3 ba1.8k sqft509 Dogwood Ln, Mc Donald, PA 15057For SaleMLS ID #1767989, John Geisler. WPMLS
- $374,9903 bd3 ba2.4k sqft3011 Curtis Cir, Oakdale, PA 15071New Construction
 WPMLS
WPMLS - $379,9903 bd3 ba2.4k sqft3007 Curtis Cir, Oakdale, PA 15071New Construction
 WPMLS
WPMLS - $349,0004 bd4 ba2.2k sqft145 Craig St, Imperial, PA 15126For Sale
 MLS ID #1768225, Prashanth Nandyala. WPMLS
 - $329,9003 bd4 ba1.6k sqft2263 Flint Dr, Washington, PA 15301For SaleMLS ID #1768619, Mark Ratti. WPMLS
- $343,9003 bd2 ba1.4k sqft2760 Ravenwood Dr, Bridgeville, PA 15017For SaleMLS ID #1763871, Jennifer Crouse. WPMLS
- $365,0003 bd3 ba1.7k sqft458 Greenwood Dr, Canonsburg, PA 15317For SaleMLS ID #1768149, Jordan Jankowski. WPMLS
- $355,0003 bd3 ba1.7k sqft662 Freedom Dr, Carnegie, PA 15106For SaleMLS ID #1763253, Eileen Allan. WPMLS
- $392,5003 bd3 ba2k sqft106 Arbor Trail Dr, Mc Kees Rocks, PA 15136For SaleMLS ID #1769119, Matthew Gillespie. WPMLS
- $349,9903 bd3 ba2.4k sqft137 Olivia Dr, Eighty Four, PA 15330New ConstructionMLS ID #1763614, Victoria Salvati. WPMLS
- $364,9003 bd3 ba1.8k sqft211 Lockheed Dr, Coraopolis, PA 15108For SaleMLS ID #1768005, Melissa Barker. WPMLS
- $385,0003 bd3 ba1.8k sqft1002 Park Place Ln, Canonsburg, PA 15317For SaleMLS ID #1767134, Rebecca Church. WPMLS
- $349,0003 bd4 ba1.7k sqft9704 Sundance Dr, Bridgeville, PA 15017For SaleMLS ID #1762035, Lora Le Clark. WPMLS
- $335,0003 bd3 ba1.8k sqft12 Remington Dr, Washington, PA 15301For SaleMLS ID #1768109, Rich Dallas. WPMLS
- $360,0003 bd3 ba1.8k sqft868 Highpointe Cir, Pittsburgh, PA 15220For SaleMLS ID #1767100, Robin Ross. WPMLS
- $299,9003 bd2 ba-- sqft933 Boyce Rd, Bridgeville, PA 15017For SaleMLS ID #1755037, Devon Lauer. WPMLS
- $375,0003 bd3 ba-- sqft4009 Crown Dr, South Park, PA 15129For SaleMLS ID #1765009, Linda Baldini. WPMLS
- $309,9003 bd3 ba1.6k sqft903 Royal Ct, Canonsburg, PA 15317For SaleMLS ID #1757368, Kathleen Cooper. WPMLS
- $369,0003 bd3 ba1.8k sqft109 Horseshoe Cir E, Canonsburg, PA 15317For SaleMLS ID #1766528, Bobby West. WPMLS
- $339,9993 bd3 ba1.4k sqft242 Grace Manor Dr, Coraopolis, PA 15108For SaleMLS ID #1748414, Jacqueline Bohdan. WPMLS
