Fantastic newer-built Columbia model offering 4 bedrooms and 3.5 baths, ideally situated on a quiet cul-de-sac.
This beautifully appointed home features upgraded hardwood flooring, a gourmet kitchen with double ovens, a finished basement for additional living and entertaining space, and the convenience of second-floor laundry.
Enjoy outdoor living at its finest with a paver patio, gas grill hookup, firepit, and hot tub—perfectly positioned to take in the private wooded view. Undeveloped common space to the right enhances privacy, creating a truly serene setting.
Located within a desirable community within McConnell Trails with direct access to the Montour Trail, and just minutes from Southpointe featuring restaurants, childcare, and local favorites like Sarris Candies.
Benefit from lower Washington County taxes while enjoying a prime location conveniently nestled between major routes including I-70, Route 50, and the Southern Beltway (PA-576), with an easy 30-minute commute to Pittsburgh.
More Photos Coming Soon!
Under contract
Price cut: $10K (4/27)
$639,000
2009 Tamarack Ct, Mc Donald, PA 15057
4beds
3,318sqft
:
Get pre-qualified$4,342/mo
Single Family Residence
Built in 2023
9,300 Square Feet Lot
$626,800 Zestimate®
$193/sqft
$23/mo HOA
What's special
Hot tubPaver patioSecond-floor laundryPrivate wooded viewUpgraded hardwood flooringGas grill hookup
- 102 days |
- 100 |
- 3 |
Zillow last checked:
Listing updated:
Listed by:
Jennifer Tylenda 888-397-7352,
EXP REALTY LLC 888-397-7352
Source: WPMLS,MLS#: 1748048 Originating MLS: West Penn Multi-List
Originating MLS: West Penn Multi-ListFacts & features
Interior
Bedrooms & bathrooms
- Bedrooms: 4
- Bathrooms: 4
- Full bathrooms: 3
- 1/2 bathrooms: 1
Primary bedroom
- Level: Upper
Bedroom 2
- Level: Upper
Bedroom 3
- Level: Upper
Bedroom 3
- Level: Upper
Bedroom 4
- Level: Upper
Den
- Level: Main
Dining room
- Level: Main
Game room
- Level: Lower
Kitchen
- Level: Main
Laundry
- Level: Upper
Living room
- Level: Main
Heating
- Forced Air, Gas
Cooling
- Central Air
Appliances
- Included: Some Gas Appliances, Dishwasher, Disposal, Microwave, Refrigerator, Stove
Features
- Hot Tub/Spa
- Flooring: Vinyl, Carpet
- Windows: Multi Pane
- Basement: Finished,Interior Entry
Interior area
- Total structure area: 3,318
- Total interior livable area: 3,318 sqft
Video & virtual tour
Property
Parking
- Total spaces: 2
- Parking features: Attached, Garage, Garage Door Opener
- Has attached garage: Yes
Features
- Levels: Two
- Stories: 2
- Pool features: None
- Has spa: Yes
- Spa features: Hot Tub
Lot
- Size: 9,300 Square Feet
- Dimensions: 0.2135
Construction
Type & style
- Home type: SingleFamily
- Architectural style: Colonial,Two Story
- Property subtype: Single Family Residence
Materials
- Frame
- Roof: Asphalt
Condition
- Resale
- Year built: 2023
Utilities & green energy
- Sewer: Public Sewer
- Water: Public
Community & HOA
Community
- Features: Public Transportation
- Subdivision: McConnel Trails
HOA
- Has HOA: Yes
- HOA fee: $70 quarterly
Location
- Region: Mc Donald
Financial & listing details
- Price per square foot: $193/sqft
- Tax assessed value: $426,100
- Annual tax amount: $7,395
- Date on market: 4/12/2026
Estimated market value
$626,800
$595,000 - $658,000
$3,299/mo
Price history
| Date | Event | Price |
|---|---|---|
| 5/20/2026 | Pending sale | $639,000$193/sqft |
Source:  WPMLS #1748048 Report a problem WPMLS #1748048 Report a problem | ||
| 5/9/2026 | Contingent | $639,000$193/sqft |
Source: WPMLS #1748048 Report a problem | ||
| 4/27/2026 | Price change | $639,000-1.5%$193/sqft |
Source: WPMLS #1748048 Report a problem | ||
| 4/12/2026 | Listed for sale | $649,000$196/sqft |
Source: WPMLS #1748048 Report a problem | ||
Public tax history
Tax history is unavailable.
Monthly payment
Est. payment
Payment breakdown
Explore the cost of this home by adjusting the details. Changes won't be saved.Climate risks
Neighborhood: 15057
Nearby schools
GreatSchools rating
- 8/10Cecil Intermediate SchoolGrades: 5-6Distance: 1.5 mi
- 9/10Canonsburg Middle SchoolGrades: 7-8Distance: 4.8 mi
- 6/10Canon-McMillan Senior High SchoolGrades: 9-12Distance: 4.1 mi
Schools provided by the listing agent
- District: Canon McMillan
Source: WPMLS. This data may not be complete. We recommend contacting the local school district to confirm school assignments for this home.
- $367,7003 bd3 ba1.4k sqft526 Dogwood Ln, Mc Donald, PA 15057Off Market
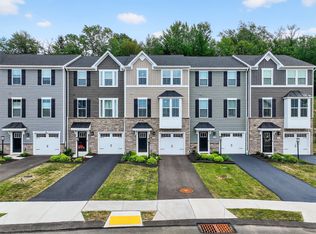
- $349,9003 bd3 ba-- sqft516 Dogwood Ln, Mc Donald, PA 15057For Sale

- $437,9003 bd2 ba2k sqft46 Papp Rd, Canonsburg, PA 15317Off Market
- $750,0005 bd5 ba4k sqft1007 Magnolia Ct, Mc Donald, PA 15057For Sale

- $361,8003 bd2 ba1.8k sqft36 Papp Rd, Canonsburg, PA 15317Off Market
- $314,5003 bd1 ba1.2k sqft74 Papp Rd, Canonsburg, PA 15317Off Market
- $130,5002 bd1 ba782 sqft496 Muse Bishop Rd, Mc Donald, PA 15057Off Market
- $303,5003 bd1 ba1.1k sqft33 Battista Dr, Mc Donald, PA 15057Off Market
A local agent can set up tours, give advice and negotiate with sellers.
Similar homes
- $649,9003 bd3 ba3k sqft1446 Deer Creek Crossing Dr, Canonsburg, PA 15317For Sale
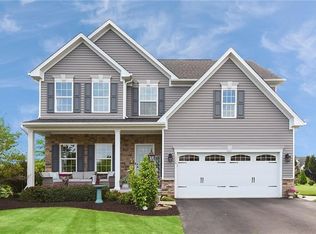 MLS ID #1755360, Jeanne McDade. WPMLS
 - $649,9004 bd4 ba3.2k sqft2547 Forest Brook Dr, Pittsburgh, PA 15241For Sale
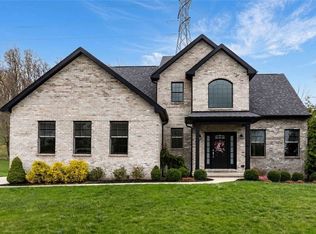 MLS ID #1764130, Emily Ann Dorrian. WPMLS
 - $489,9004 bd4 ba2.3k sqft1062 Granite Dr, Mc Donald, PA 15057For Sale
 MLS ID #1763906, Ritu Vaidya. WPMLS
 - $664,9004 bd4 ba3.2k sqft2084 Majestic Dr, Canonsburg, PA 15317For Sale
 MLS ID #1759902, Madhav Mishra. WPMLS
 - $729,9006 bd5 ba4.2k sqft1017 Pinnacle Ct, Mc Donald, PA 15057For SaleMLS ID #1759023, DJ Fairley. WPMLS
- $687,0004 bd3 ba2.9k sqft111 Cidar Ln, McMurray, PA 15317For SaleMLS ID #1761272, Becky Beecham. WPMLS
- $650,0004 bd4 ba3.1k sqft254 Regency Dr, Eighty Four, PA 15330For SaleMLS ID #1762857, Nichole Merrell. WPMLS
- $749,9004 bd5 ba4.6k sqft313 Regent Ct, Mc Donald, PA 15057For SaleMLS ID #1759692, Lesley Gambone. WPMLS
- $674,9995 bd5 ba3.6k sqft1055 Livorno Dr, Oakdale, PA 15071For SaleMLS ID #1747808, Ian Finn. WPMLS
- $625,0004 bd4 ba2.7k sqft115 Maggie Dr N, Eighty Four, PA 15330For SaleMLS ID #1754579, Joanne Bates. WPMLS
- $524,9004 bd4 ba2.6k sqft304 Rose Hill Ct, Canonsburg, PA 15317For SaleMLS ID #1762668, Krista Lorenzo. WPMLS
- $669,0004 bd4 ba3.5k sqft111 Walnut Dr, Mc Kees Rocks, PA 15136For SaleMLS ID #1763533, Prashanth Nandyala. WPMLS
- $599,9004 bd3 ba3k sqft353 Crossing Dr, Eighty Four, PA 15330For SaleMLS ID #1750777, Nichole Merrell. WPMLS
- $389,9003 bd3 ba2.4k sqft471 Dogwood Ln, Mc Donald, PA 15057For SaleMLS ID #1751769, Diane McConaghy. WPMLS
- $579,0003 bd4 ba2.2k sqft301 Juniper Way, McMurray, PA 15317For SaleMLS ID #1749529, Gina Liptak. WPMLS
- $649,9904 bd3 ba3.5k sqft440 Barons Ct, Venetia, PA 15367New ConstructionWPMLS
- $624,9004 bd3 ba2.8k sqft238 Gary Dr, Sewickley, PA 15143For SaleMLS ID #1752499, Bonnie Hyslop. WPMLS
- $529,9003 bd3 ba2k sqft1041 Lakeside Dr, McDonald, PA 15057New ConstructionWPMLS
- $599,9994 bd4 ba2.3k sqft2654 Salerno Dr, Oakdale, PA 15071For SaleMLS ID #1757644, Scott Manns. WPMLS
- $510,0004 bd3 ba2.8k sqft2076 Majestic Dr, Canonsburg, PA 15317For SaleMLS ID #1753006, Nichole Merrell. WPMLS
