Location, Location!! The secluded neighborhood of Walnut Grove beckons you in 115 Maggie Drive is a professionally landscaped property with solar lights positioned throughout the yard. The wrought iron railing wrapped front porch is a perfect venue for sipping your favorite beverage and greeting neighbors as they walk by. Inside the front door is a quiet area for reading, having a quiet conversation or transforming this area into a home office.The spacious open-concept floor plan was designed for everyday living and entertaining. The family room has a gas fireplace with a black quartz hearth, the chef inspired kitchen features soft white quartz surfaces, timeless detailing and under the cabinet lighting. Outside is a 10x20 ft maintenance free deck you'll enjoy for many years. Upstairs is a spacious landing as you approach the primary suite featuring a custom-designed walk-in closet and an ensuite bath. A second bedroom features an ensuite bath, perfect for a guest. The third and fourth bedrooms are separated by a hall bath with double sinks. A second floor laundry room includes a deep sink, is so convenient to all the heavy wash.
The lower level is the same layout as the first floor. Even though unfinished, it's already plumbed for a future bathroom. Unlimited possibilities await you and your family. The 2026-2027 school year is fast approaching. Now is the time to make your move. Welcome home and enjoy!
Contingent
Price cut: $25K (7/14)
$625,000
115 Maggie Dr N, Eighty Four, PA 15330
4beds
2,760sqft
:
Get pre-qualified$4,096/mo
Single Family Residence
Built in 2023
0.25 Acres Lot
$-- Zestimate®
$226/sqft
$75/mo HOA
What's special
Professionally landscaped propertySpacious open-concept floor planUnder the cabinet lighting
- 78 days |
- 322 |
- 8 |
Zillow last checked:
Listing updated:
Listed by:
Joanne Bates,
BERKSHIRE HATHAWAY THE PREFERRED REALTY 724-941-3340
Source: WPMLS,MLS#: 1754579 Originating MLS: West Penn Multi-List
Originating MLS: West Penn Multi-ListFacts & features
Interior
Bedrooms & bathrooms
- Bedrooms: 4
- Bathrooms: 4
- Full bathrooms: 3
- 1/2 bathrooms: 1
Primary bedroom
- Level: Upper
Bedroom 2
- Level: Upper
Bedroom 3
- Level: Upper
Bedroom 4
- Level: Upper
Den
- Level: Main
Dining room
- Level: Main
Entry foyer
- Level: Main
Kitchen
- Level: Main
Laundry
- Level: Upper
Living room
- Level: Main
Heating
- Forced Air, Gas
Cooling
- Central Air, Electric
Appliances
- Included: Some Gas Appliances, Convection Oven, Cooktop, Dryer, Dishwasher, Disposal, Microwave, Refrigerator, Washer
Features
- Kitchen Island
- Flooring: Ceramic Tile, Vinyl, Carpet
- Windows: Multi Pane, Screens
- Basement: Unfinished,Walk-Up Access
- Number of fireplaces: 1
- Fireplace features: Gas
Interior area
- Total structure area: 2,760
- Total interior livable area: 2,760 sqft
Video & virtual tour
Property
Parking
- Total spaces: 2
- Parking features: Attached, Garage, Garage Door Opener
- Has attached garage: Yes
Features
- Levels: Two
- Stories: 2
- Pool features: None
Lot
- Size: 0.25 Acres
- Dimensions: 0.2507
Construction
Type & style
- Home type: SingleFamily
- Architectural style: French Provincial,Two Story
- Property subtype: Single Family Residence
Materials
- Frame, Stone
- Roof: Asphalt
Condition
- Resale
- Year built: 2023
Details
- Warranty included: Yes
Utilities & green energy
- Sewer: Public Sewer
- Water: Public
Community & HOA
Community
- Subdivision: Walnut Grove
HOA
- Has HOA: Yes
- HOA fee: $75 monthly
Location
- Region: Eighty Four
Financial & listing details
- Price per square foot: $226/sqft
- Tax assessed value: $501,600
- Annual tax amount: $8,834
- Date on market: 5/21/2026
Estimated market value
Not available
Estimated sales range
Not available
$4,541/mo
Price history
| Date | Event | Price |
|---|---|---|
| 7/30/2026 | Contingent | $625,000$226/sqft |
Source:  WPMLS #1754579 Report a problem WPMLS #1754579 Report a problem | ||
| 7/14/2026 | Price change | $625,000-3.8%$226/sqft |
Source: WPMLS #1754579 Report a problem | ||
| 7/2/2026 | Price change | $650,000-3.7%$236/sqft |
Source: WPMLS #1754579 Report a problem | ||
| 5/21/2026 | Listed for sale | $675,000$245/sqft |
Source: WPMLS #1754579 Report a problem | ||
Public tax history
Tax history is unavailable.
Monthly payment
Est. payment
Payment breakdown
Explore the cost of this home by adjusting the details. Changes won't be saved.Climate risks
Neighborhood: 15330
Getting around
0 / 100
Car-DependentNearby schools
GreatSchools rating
- 7/10Wylandville Elementary SchoolGrades: K-4Distance: 3 mi
- 9/10Canonsburg Middle SchoolGrades: 7-8Distance: 5.3 mi
- 6/10Canon-McMillan Senior High SchoolGrades: 9-12Distance: 5.3 mi
Schools provided by the listing agent
- District: Canon McMillan
Source: WPMLS. This data may not be complete. We recommend contacting the local school district to confirm school assignments for this home.
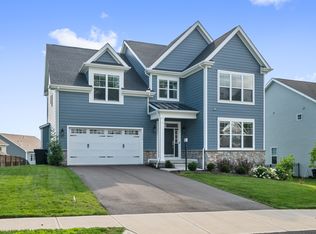
- $8,0005 bd4 ba3.3k sqft116 Maggie Dr, Eighty Four, PA 15330For Rent
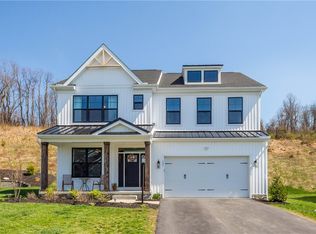
- $750,0004 bd4 ba3k sqft121 Maggie Dr, Eighty Four, PA 15330For Sale
- $304,7002 bd1 ba1.8k sqft597 Thomas Rd, Eighty Four, PA 15330Off Market
- $30,000-- bd-- ba-- sqft597 Thomas Rd, Eighty Four, PA 15330Off Market
- $397,6004 bd2 ba1.9k sqft601 Thomas Rd, Eighty Four, PA 15330Off Market
- $410,4003 bd1 ba1k sqft535 Thomas Rd, Mc Murray, PA 15317Off Market
- $580,2003 bd2 ba-- sqft535 Thomas Rd, Canonsburg, PA 15317Off Market
- $252,0003 bd2 ba1.6k sqft610 Thomas Rd, Eighty Four, PA 15330Off Market
A local agent can set up tours, give advice and negotiate with sellers.
Similar homes
- $619,9004 bd4 ba3.1k sqft250 Regency Dr, Eighty Four, PA 15330For Sale
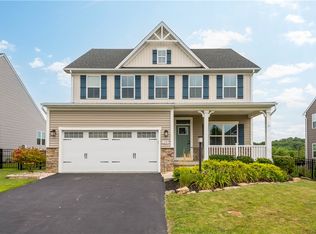 MLS ID #1766566, Nichole Merrell. WPMLS
 - $750,0004 bd4 ba3k sqft121 Maggie Dr, Eighty Four, PA 15330For SaleMLS ID #1753767, Nicole Putignano. WPMLS
- $599,9004 bd4 ba3.1k sqft254 Regency Dr, Eighty Four, PA 15330For Sale
 MLS ID #1762857, Nichole Merrell. WPMLS
 - $499,9004 bd3 ba2.8k sqft208 Regency Dr, Eighty Four, PA 15330For Sale
 MLS ID #1768286, Angie Flowers. WPMLS
 - $599,9004 bd3 ba3k sqft353 Crossing Dr, Eighty Four, PA 15330For SaleMLS ID #1750777, Nichole Merrell. WPMLS
- $659,9004 bd3 ba2.9k sqft112 Scenic Ridge Dr, Venetia, PA 15367For SaleMLS ID #1766368, Julie McKinney. WPMLS
- $664,9004 bd4 ba3.2k sqft2084 Majestic Dr, Canonsburg, PA 15317For SaleMLS ID #1759902, Madhav Mishra. WPMLS
- $379,9553 bd3 ba2.6k sqft164 Olivia Dr, Eighty Four, PA 15330New ConstructionMLS ID #1768453, Victoria Salvati. WPMLS
- $569,9004 bd3 ba2.7k sqft110 Kathy Ann Ln, McMurray, PA 15317For SaleMLS ID #1762808, Theresa White. WPMLS
- $615,0004 bd5 ba2.7k sqft210 Kousa Ln, Venetia, PA 15367For SaleMLS ID #1765947, Jodie McCormick-Hudson. WPMLS
- $600,0002 bd2 ba1.5k sqft114 Greystone Dr, Canonsburg, PA 15317For SaleMLS ID #1766635, Kaitlyn Zediker. WPMLS
- $619,9004 bd4 ba2.4k sqft235 Ewing Rd, Carnegie, PA 15106For SaleMLS ID #1766287, Sayward Lehman. WPMLS
- $619,9005 bd4 ba3.2k sqft1019 Greenfield Dr, Canonsburg, PA 15317For SaleMLS ID #1767141, John Zywan. WPMLS
- $619,7244 bd3 ba3.3k sqft102 Eagle Ln, New Eagle, PA 15067For SaleMLS ID #1758990, Gabriel Paulick. WPMLS
- $578,9993 bd4 ba2.9k sqft996 Surrey Woods Dr, Canonsburg, PA 15317For SaleMLS ID #1745513, Bonnie Hyslop. WPMLS
- $760,0004 bd4 ba4k sqft280 Palomino Dr, Bethel Park, PA 15102For SaleMLS ID #1768163, Barbara Baker. WPMLS
- $724,9904 bd5 ba4k sqft414 Barons Ct, Venetia, PA 15367New ConstructionMLS ID #1768234, David Bruckner. WPMLS
- $669,0004 bd4 ba3.6k sqft153 Oakwood Rd, McMurray, PA 15317For SaleMLS ID #1760629, Jeanne McDade. WPMLS
- $669,0004 bd4 ba2.5k sqft326 Quarry Rd, Washington, PA 15301For SaleMLS ID #1755203, Dorothy Walsko. WPMLS
- $499,9004 bd3 ba2.8k sqft2076 Majestic Dr, Canonsburg, PA 15317For SaleMLS ID #1753006, Nichole Merrell. WPMLS
