One of the last opportunities to own a new home in Regents Park! This exceptional new construction home offers over 4,000 square feet with 4 bedrooms, 4.5 baths, and timeless design in the Peters Township School District. An inviting front porch welcomes you into a light-filled interior featuring a private study, elegant dining room, butler's pantry, gourmet kitchen, and an oversized island overlooking the family room. Upstairs, the luxurious owner's suite offers a private sitting area, spa-inspired bathroom, oversized walk-in closet, and convenient access to the laundry room. Bedroom 4 a private en-suite bath, while bedrooms 2 and 3 share another bathroom. The finished walkout lower level includes a full bath and abundant storage. Situated on a private street, Regents Park offers low-maintenance living with lawn care and snow removal included. Don't miss the final opportunity to own one of our most sought-after floorplans in one of Peter's Township's premier communities. This home is under construction and will be move-in ready in November/December. Photos of decorated model home.
New construction
$724,990
414 Barons Ct, Venetia, PA 15367
4beds
4,069sqft
:
Get pre-qualified$4,925/mo
Single Family Residence
Built in 2026
0.31 Acres Lot
$-- Zestimate®
$178/sqft
$260/mo HOA
What's special
Finished walkout lower levelInviting front porchPrivate studyAbundant storageSpa-inspired bathroomOversized walk-in closetLight-filled interior
- 21 hours |
- 224 |
- 8 |
Zillow last checked:
Listing updated:
Listed by:
David Bruckner 667-500-2488,
D.R. HORTON REALTY OF PA 667-500-2488
Source: WPMLS,MLS#: 1768234 Originating MLS: West Penn Multi-List
Originating MLS: West Penn Multi-ListFacts & features
Interior
Bedrooms & bathrooms
- Bedrooms: 4
- Bathrooms: 5
- Full bathrooms: 4
- 1/2 bathrooms: 1
Heating
- Forced Air, Gas
Cooling
- Central Air
Appliances
- Included: Some Gas Appliances, Convection Oven, Cooktop, Dishwasher, Disposal, Microwave, Refrigerator
Features
- Kitchen Island, Pantry
- Flooring: Ceramic Tile, Vinyl, Carpet
- Windows: Multi Pane, Screens
- Basement: Finished,Walk-Out Access
- Number of fireplaces: 1
- Fireplace features: Electric
Interior area
- Total structure area: 4,069
- Total interior livable area: 4,069 sqft
Property
Parking
- Parking features: Attached, Garage, Garage Door Opener
- Has attached garage: Yes
Features
- Levels: Two
- Stories: 2
Lot
- Size: 0.31 Acres
- Dimensions: 58 x 150 x 111 x 150
Details
- Parcel number: 5400053600000700
Construction
Type & style
- Home type: SingleFamily
- Architectural style: Two Story
- Property subtype: Single Family Residence
Materials
- Frame, HardiPlank Type
- Roof: Asphalt
Condition
- New Construction
- New construction: Yes
- Year built: 2026
Details
- Warranty included: Yes
Utilities & green energy
- Sewer: Public Sewer
- Water: Public
Community & HOA
Community
- Subdivision: Regents Park/Hamlet of Springdale
HOA
- Has HOA: Yes
- HOA fee: $260 monthly
Location
- Region: Venetia
Financial & listing details
- Price per square foot: $178/sqft
- Tax assessed value: $724,990
- Annual tax amount: $12,500
- Date on market: 8/4/2026
Estimated market value
Not available
Estimated sales range
Not available
$1,623/mo
Price history
| Date | Event | Price |
|---|---|---|
| 8/4/2026 | Listed for sale | $724,990+2.1%$178/sqft |
Source:  WPMLS #1768234 Report a problem WPMLS #1768234 Report a problem | ||
| 7/9/2025 | Listing removed | $709,990$174/sqft |
Source: WPMLS #1692018 Report a problem | ||
| 3/15/2025 | Listed for sale | $709,990$174/sqft |
Source: WPMLS #1692018 Report a problem | ||
Public tax history
| Year | Property taxes | Tax assessment |
|---|---|---|
| 2025 | $2,909 | $149,200 |
| 2024 | $2,909 | $149,200 |
| 2023 | $2,909 +4.2% | $149,200 |
| 2022 | $2,792 | $149,200 |
| 2021 | -- | -- |
Find assessor info on the county website
Monthly payment
Est. payment
Payment breakdown
Explore the cost of this home by adjusting the details. Changes won't be saved.Climate risks
Neighborhood: 15367
Getting around
0 / 100
Car-DependentNearby schools
GreatSchools rating
- 10/10Bower Hill El SchoolGrades: K-3Distance: 0.6 mi
- 8/10Peters Twp Middle SchoolGrades: 6-8Distance: 3.3 mi
- 9/10Peters Twp High SchoolGrades: 9-12Distance: 2.8 mi
Schools provided by the listing agent
- District: Peters Twp
Source: WPMLS. This data may not be complete. We recommend contacting the local school district to confirm school assignments for this home.
- $20,500-- bd-- ba-- sqftB&o Rr E Rosedale Rd, Oakland, MD 21550Off Market
- $115,300-- bd-- ba-- sqftHickory Ridge Ln, Venetia, PA 15367Off Market
- $830,9004 bd3 ba3k sqft100 Country Brook Dr, Venetia, PA 15367Off Market
- $251,4002 bd1 ba1.1k sqft918 E McMurray Rd, Venetia, PA 15367Off Market
- $476,1004 bd3 ba2.4k sqft114 Shawnee Trl, Venetia, PA 15367Off Market
- $874,8004 bd5 ba3k sqft302 Snowberry Cir, Venetia, PA 15367Off Market
- $787,1004 bd4 ba4.2k sqft214 Redwood Dr, Venetia, PA 15367Off Market
- $768,0004 bd3 ba3.4k sqft113 Horizon Dr, Venetia, PA 15367Off Market
- $961,2005 bd4 ba3.7k sqft100 Meadowvue Ct, Venetia, PA 15367Off Market
A local agent can set up tours, give advice and negotiate with sellers.
Similar homes
- $740,6304 bd3 ba4.4k sqft413 Pemberley Ct, Venetia, PA 15367For Sale
 MLS ID #1760229, Shannon Milik. WPMLS
 - $649,9904 bd3 ba3.5k sqft440 Barons Ct, Venetia, PA 15367New Construction
 WPMLS
WPMLS - from $699,9904 bd3 ba4k sqftHampshire with Finished Basement Plan, Regents Park, Venetia, PA 15367New Construction
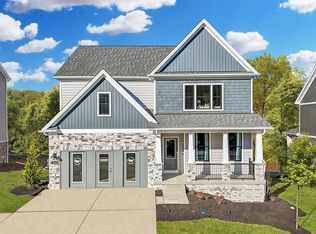 DR Horton
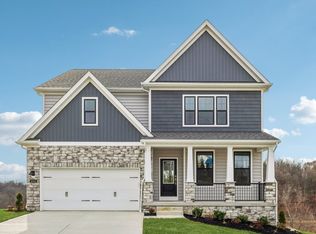
 - from $699,9904 bd3 ba3.3k sqftHAMPSHIRE 2 Plan, Regents Park, Venetia, PA 15367New Construction
 DR Horton
 - $687,0004 bd3 ba2.9k sqft111 Cidar Ln, McMurray, PA 15317For SaleMLS ID #1761272, Becky Beecham. WPMLS
- $725,0004 bd5 ba4.6k sqft313 Regent Ct, Mc Donald, PA 15057For SaleMLS ID #1767488, Lesley Gambone. WPMLS
- $615,0004 bd5 ba2.7k sqft210 Kousa Ln, Venetia, PA 15367For SaleMLS ID #1765947, Jodie McCormick-Hudson. WPMLS
- $750,0004 bd4 ba3k sqft121 Maggie Dr, Eighty Four, PA 15330For SaleMLS ID #1753767, Nicole Putignano. WPMLS
- $679,9005 bd4 ba3.9k sqft209 Pleasant View Ct, Clairton, PA 15025For SaleMLS ID #1766448, Maria Werner. WPMLS
- $725,0005 bd4 ba4.2k sqft603 Oak Tree Ct, Bridgeville, PA 15017For SaleMLS ID #1759766, Melinda Lynch. WPMLS
- $649,9004 bd4 ba3.2k sqft2547 Forest Brook Dr, Pittsburgh, PA 15241For SaleMLS ID #1764130, Emily Ann Dorrian. WPMLS
- $549,9904 bd4 ba2.1k sqft415 Pemberley Ct, Venetia, PA 15367New ConstructionWPMLS
- from $609,4804 bd3 ba2.9k sqftTruman Plan, Pemberley Manor, Venetia, PA 15367New ConstructionMaronda Homes
- $675,0004 bd4 ba2.7k sqft4511 Country Club Dr, Pittsburgh, PA 15236For SaleMLS ID #1766037, Matthew Mendelson. WPMLS
- $479,9904 bd3 ba3.2k sqft234 Rolling Mill Ln, Finleyville, PA 15332New ConstructionMLS ID #1768255, David Bruckner. WPMLS
- $825,0004 bd5 ba4.7k sqft359 Juniper Way, McMurray, PA 15317For SaleMLS ID #1749844, Susan Ulam. WPMLS
- $825,0004 bd4 ba4.5k sqft234 Molly Dr, McMurray, PA 15317For SaleMLS ID #1760720, Bonnie Loya. WPMLS
- $499,9004 bd3 ba2.8k sqft208 Regency Dr, Eighty Four, PA 15330For SaleMLS ID #1768286, Angie Flowers. WPMLS
- $479,5003 bd3 ba3.3k sqft108 Anderson Sta, Venetia, PA 15367New ConstructionMLS ID #1737439, Jim Dolanch. WPMLS
- from $557,9904 bd3 ba2.8k sqftCarlisle Plan, Pemberley Manor, Venetia, PA 15367New ConstructionMaronda Homes
