Stunning provincial brick & stone custom home with a 3-car attached garage in Peters Township School District! Just minutes away from Montour Trail & Elm Grove Park. This beautifully designed home features an open floor plan perfect for modern living. Two-story entry leads to a private den, living room, dining room with wall of windows flooding space with natural light, family room with floor to ceiling stone fireplace. Gourmet kitchen with center island & stainless appliances, quartz, abundance of custom cabinets. First floor laundry room. Upper level features primary suite with sitting room, spa-like bath, walk-in closet. Guest suite with private bath. Additional two bedrooms share a jack-n-jill bath. Lower level is finished game room, partial bath, huge storage room. Outdoor space enjoy a concrete patio with pergola, ideal for gatherings or quiet evenings. Convenient location to interstates, schools, restaurants, etc!
For sale
Price cut: $20K (10/6)
$775,000
359 Juniper Way, McMurray, PA 15317
4beds
4,720sqft
Single Family Residence
Built in 2021
0.26 Acres Lot
$765,800 Zestimate®
$164/sqft
$33/mo HOA
What's special
- 17 days
- 1,016
- 60
Zillow last checked:
Listing updated:
Listed by:
Susan Ulam 412-833-5405,
COLDWELL BANKER REALTY 412-833-5405
Source: WPMLS,MLS#: 1775666 Originating MLS: West Penn Multi-List
Originating MLS: West Penn Multi-ListFacts & features
Interior
Bedrooms & bathrooms
- Bedrooms: 4
- Bathrooms: 5
- Full bathrooms: 3
- 1/2 bathrooms: 2
Primary bedroom
- Level: Upper
- Dimensions: 20x15
Bedroom 2
- Level: Upper
- Dimensions: 16x13
Bedroom 3
- Level: Upper
- Dimensions: 16x13
Bedroom 4
- Level: Upper
- Dimensions: 13x12
Den
- Level: Main
- Dimensions: 12x12
Dining room
- Level: Main
- Dimensions: 16x12
Entry foyer
- Level: Main
- Dimensions: 16x06
Family room
- Level: Main
- Dimensions: 25x17
Game room
- Level: Lower
- Dimensions: 42x17
Kitchen
- Level: Main
- Dimensions: 18x16
Laundry
- Level: Main
- Dimensions: 12x07
Living room
- Level: Main
- Dimensions: 16x13
Heating
- Forced Air, Gas
Cooling
- Central Air
Appliances
- Included: Some Gas Appliances, Dryer, Dishwasher, Disposal, Microwave, Refrigerator, Stove, Washer
Features
- Kitchen Island, Pantry
- Flooring: Ceramic Tile, Other, Carpet
- Windows: Multi Pane
- Basement: Finished,Walk-Up Access
- Number of fireplaces: 1
- Fireplace features: Gas Log
Interior area
- Total structure area: 4,720
- Total interior livable area: 4,720 sqft
Property
Parking
- Total spaces: 3
- Parking features: Attached, Garage, Garage Door Opener
- Has attached garage: Yes
Features
- Levels: Two
- Stories: 2
- Pool features: None
Lot
- Size: 0.26 Acres
- Dimensions: 48 x 60 x 164 x 23 x 6 x 164
Details
- Parcel number: 5400031200004100
Construction
Type & style
- Home type: SingleFamily
- Architectural style: French Provincial,Two Story
- Property subtype: Single Family Residence
Materials
- Brick, Stone
- Roof: Composition
Condition
- Resale
- Year built: 2021
Utilities & green energy
- Sewer: Public Sewer
- Water: Public
Community & HOA
Community
- Subdivision: Juniper Woods
HOA
- Has HOA: Yes
- HOA fee: $33 monthly
Location
- Region: Mcmurray
Financial & listing details
- Price per square foot: $164/sqft
- Tax assessed value: $609,700
- Annual tax amount: $12,596
- Date on market: 9/22/2026
Estimated market value
$765,800
$728,000 - $804,000
$4,289/mo
Price history
| Date | Event | Price |
|---|---|---|
| 10/6/2026 | Price change | $775,000-2.5%$164/sqft |
Source:  WPMLS #1775666 Report a problem WPMLS #1775666 Report a problem | ||
| 9/22/2026 | Price change | $795,000-0.6%$168/sqft |
Source: WPMLS #1775666 Report a problem | ||
| 8/19/2026 | Price change | $800,000-3%$169/sqft |
Source: WPMLS #1749844 Report a problem | ||
| 6/3/2026 | Price change | $825,000-2.9%$175/sqft |
Source: WPMLS #1749844 Report a problem | ||
| 4/22/2026 | Listed for sale | $850,000$180/sqft |
Source: WPMLS #1749844 Report a problem | ||
Public tax history
| Year | Property taxes | Tax assessment |
|---|---|---|
| 2026 | $12,596 +5.9% | $609,700 |
| 2025 | $11,889 | $609,700 |
| 2024 | $11,889 +420.2% | $609,700 +420.2% |
| 2023 | $2,285 +4.2% | $117,200 |
| 2022 | $2,193 +0.4% | $117,200 |
| 2021 | $2,184 | $117,200 |
| 2020 | -- | -- |
Find assessor info on the county website
Monthly payment
Est. payment
Payment breakdown
Explore the cost of this home by adjusting the details. Changes won't be saved.Climate risks
Neighborhood: 15317
Nearby schools
Schools provided by the listing agent
- District: Peters Twp
Source: WPMLS. This data may not be complete. We recommend contacting the local school district to confirm school assignments for this home.
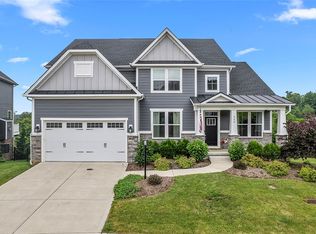
Similar homes
- $664,9004 bd4 ba3.2k sqft2084 Majestic Dr, Canonsburg, PA 15317For Sale
 MLS ID #1778589, Madhav Mishra. WPMLS
 - $749,9004 bd4 ba3.5k sqft116 Bethany Dr, Canonsburg, PA 15317For Sale
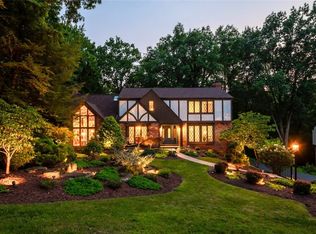 MLS ID #1774023, Nichole Merrell. WPMLS
 - $749,0005 bd4 ba3.2k sqft222 Overlook Dr, McMurray, PA 15317For Sale
 MLS ID #1773960, Aaron Garland. WPMLS
 - $750,0004 bd4 ba4k sqft280 Palomino Dr, Bethel Park, PA 15102For Sale
 MLS ID #1776517, Barbara Baker. WPMLS
