Welcome to 1000 Fawn Valley Drive in the highly desirable Alta Piano community—an exceptional custom-built, all-brick home on a prime corner lot. This elegant 3-bedroom, 3.5-bath residence offers timeless craftsmanship, thoughtful design, and modern luxury throughout.
Step inside to an inviting open-concept layout featuring soaring ceilings and a stunning two-story fireplace with scenic views—perfect for both everyday living and entertaining.
The beautifully updated chef’s kitchen is a standout, complete with upgraded appliances, a dedicated coffee bar, wine refrigerator, and abundant cabinetry. The main level includes a convenient first-floor laundry, private den/home office, and a spacious primary suite with a walk-in closet and spa-like bath. All three bedrooms feature walk-in closets, providing excellent storage and comfort for family and guests.
The finished lower level is an entertainer’s dream, showcasing a full wet bar with dishwasher and refrigerator—ideal for hosting game nights, gatherings, or movie evenings. Additional highlights include a heated driveway, oversized three-car garage, and meticulous landscaping. Newer A/C and Heating System.
Located in the sought-after Alta Piano neighborhood, this home combines luxury, functionality, and curb appeal in one remarkable package. Conveniently situated near shopping, dining, and major routes, 1000 Fawn Valley Drive offers the perfect blend of privacy and accessibility.
Schedule your private showing today and experience this exceptional property firsthand.
For sale
Price cut: $24.1K (8/11)
$724,900
1000 Fawn Valley Dr, Canonsburg, PA 15317
3beds
3,814sqft
Single Family Residence
Built in 2000
0.38 Acres Lot
$705,000 Zestimate®
$190/sqft
$-- HOA
What's special
Stunning two-story fireplaceScenic viewsAll-brick homeFinished lower levelMeticulous landscapingConvenient first-floor laundryPrime corner lot
- 23 days |
- 1,371 |
- 57 |
Likely to sell faster than
Zillow last checked:
Listing updated:
Listed by:
Ed Noschese 724-260-5686,
RE/MAX HOME CENTER 724-260-5686
Source: WPMLS,MLS#: 1766552 Originating MLS: West Penn Multi-List
Originating MLS: West Penn Multi-ListFacts & features
Interior
Bedrooms & bathrooms
- Bedrooms: 3
- Bathrooms: 4
- Full bathrooms: 3
- 1/2 bathrooms: 1
Primary bedroom
- Level: Main
- Dimensions: 18x14
Bedroom 2
- Level: Upper
- Dimensions: 16x12
Bedroom 3
- Level: Upper
- Dimensions: 16x12
Den
- Level: Main
- Dimensions: 11x10
Dining room
- Level: Main
- Dimensions: 13x12
Family room
- Level: Main
- Dimensions: 21x18
Game room
- Level: Lower
- Dimensions: 32x26
Kitchen
- Level: Main
- Dimensions: 18x11
Laundry
- Level: Main
- Dimensions: 9x6
Living room
- Level: Main
- Dimensions: GR RM
Heating
- Forced Air, Gas
Cooling
- Central Air
Appliances
- Included: Some Gas Appliances, Convection Oven, Cooktop, Dishwasher, Disposal, Microwave, Refrigerator
Features
- Wet Bar, Jetted Tub, Kitchen Island, Pantry
- Flooring: Carpet, Ceramic Tile, Hardwood
- Windows: Screens
- Basement: Finished,Walk-Out Access
- Number of fireplaces: 2
- Fireplace features: Gas
Interior area
- Total structure area: 3,814
- Total interior livable area: 3,814 sqft
Video & virtual tour
Property
Parking
- Total spaces: 3
- Parking features: Built In, Garage Door Opener
- Has attached garage: Yes
Features
- Levels: Two
- Stories: 2
- Has spa: Yes
Lot
- Size: 0.38 Acres
- Dimensions: 0.382
Details
- Parcel number: 1400150400001100
Construction
Type & style
- Home type: SingleFamily
- Architectural style: French Provincial,Two Story
- Property subtype: Single Family Residence
Materials
- Brick
- Roof: Composition
Condition
- Resale
- Year built: 2000
Utilities & green energy
- Sewer: Public Sewer
- Water: Public
Community & HOA
Community
- Security: Security System
- Subdivision: Southpointe
Location
- Region: Canonsburg
Financial & listing details
- Price per square foot: $190/sqft
- Tax assessed value: $507,900
- Annual tax amount: $8,553
- Date on market: 7/24/2026
Estimated market value
$705,000
$670,000 - $740,000
$3,461/mo
Price history
| Date | Event | Price |
|---|---|---|
| 8/11/2026 | Price change | $724,900-3.2%$190/sqft |
Source:  WPMLS #1766552 Report a problem WPMLS #1766552 Report a problem | ||
| 7/1/2026 | Price change | $749,000-3.4%$196/sqft |
Source: WPMLS #1741223 Report a problem | ||
| 5/25/2026 | Price change | $775,000-1.3%$203/sqft |
Source: WPMLS #1741223 Report a problem | ||
| 4/21/2026 | Price change | $785,000-1.3%$206/sqft |
Source: WPMLS #1741223 Report a problem | ||
| 3/27/2026 | Price change | $795,000-1.2%$208/sqft |
Source: WPMLS #1741223 Report a problem | ||
| 2/27/2026 | Listed for sale | $805,000+51.9%$211/sqft |
Source: WPMLS #1741223 Report a problem | ||
| 6/25/2015 | Sold | $530,000-2.9%$139/sqft |
Source: WPMLS #1039953 Report a problem | ||
| 4/22/2015 | Pending sale | $545,900$143/sqft |
Source: Berkshire Hathaway HomeServices The Preferred Realty #1039953 Report a problem | ||
| 4/10/2015 | Listed for sale | $545,900$143/sqft |
Source: Berkshire Hathaway HomeServices The Preferred Realty #1039953 Report a problem | ||
| 3/21/2015 | Pending sale | $545,900$143/sqft |
Source: Berkshire Hathaway HomeServices The Preferred Realty #1039953 Report a problem | ||
| 3/2/2015 | Price change | $545,900-4.1%$143/sqft |
Source: Berkshire Hathaway HomeServices The Preferred Realty #1039953 Report a problem | ||
| 1/5/2015 | Price change | $569,000-0.9%$149/sqft |
Source: Berkshire Hathaway HomeServices The Preferred Realty #1022373 Report a problem | ||
| 11/21/2014 | Price change | $574,000-0.9%$150/sqft |
Source: Berkshire Hathaway HomeServices The Preferred Realty #1022373 Report a problem | ||
| 9/2/2014 | Price change | $579,000-3.3%$152/sqft |
Source: Berkshire Hathaway HomeServices The Preferred Realty #1022373 Report a problem | ||
| 8/9/2014 | Listed for sale | $599,000+1147.9%$157/sqft |
Source: Berkshire Hathaway HomeServices The Preferred Realty #1022373 Report a problem | ||
| 12/27/1999 | Sold | $48,000$13/sqft |
Source: Public Record Report a problem | ||
Public tax history
| Year | Property taxes | Tax assessment |
|---|---|---|
| 2025 | $8,553 +4% | $507,900 |
| 2024 | $8,223 | $507,900 |
| 2023 | $8,223 +1.9% | $507,900 |
| 2022 | $8,067 | $507,900 |
| 2021 | $8,067 +1.9% | $507,900 |
| 2020 | $7,913 +541.2% | $507,900 |
| 2018 | $1,234 +1517.8% | $507,900 |
| 2017 | $76 -89.2% | $507,900 +1069.9% |
| 2016 | $709 | $43,414 |
| 2015 | $709 -34.4% | $43,414 |
| 2014 | $1,081 | $43,414 |
| 2013 | $1,081 | $43,414 |
| 2012 | -- | $43,414 |
| 2011 | -- | $43,414 |
| 2010 | -- | $43,414 |
| 2009 | -- | $43,414 |
| 2008 | -- | $43,414 |
| 2007 | -- | $43,414 |
| 2006 | -- | $43,414 |
| 2005 | -- | $43,414 |
| 2004 | -- | $43,414 |
| 2003 | -- | $43,414 |
| 2002 | -- | $43,414 |
| 2000 | -- | $43,414 |
Find assessor info on the county website
Monthly payment
Est. payment
Payment breakdown
Explore the cost of this home by adjusting the details. Changes won't be saved.Climate risks
Neighborhood: Southpointe
Nearby schools
GreatSchools rating
- 8/10Hills-Hendersonville Elementary SchoolGrades: K-4Distance: 3.2 mi
- 9/10Canonsburg Middle SchoolGrades: 7-8Distance: 3 mi
- 6/10Canon-McMillan Senior High SchoolGrades: 9-12Distance: 2.4 mi
Schools provided by the listing agent
- District: Canon McMillan
Source: WPMLS. This data may not be complete. We recommend contacting the local school district to confirm school assignments for this home.
- $736,7004 bd4 ba3.5k sqft1004 Fawn Valley Dr, Canonsburg, PA 15317Off Market
- $643,5004 bd3 ba3k sqft1558 Network Dr, Canonsburg, PA 15317Off Market
- $643,5004 bd3 ba2.6k sqft1563 Network Dr, Canonsburg, PA 15317Off Market
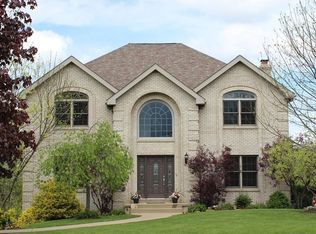
- $843,3003 bd3 ba4.3k sqft1008 Fawn Valley Dr, Canonsburg, PA 15317Off Market
- $719,2004 bd3 ba2.8k sqft1574 Network Dr, Canonsburg, PA 15317Off Market
- $841,3005 bd5 ba3k sqft1554 Network Dr, Canonsburg, PA 15317Off Market
- $644,5003 bd3 ba2.8k sqft1559 Network Dr, Canonsburg, PA 15317Off Market
- $765,5004 bd4 ba2.9k sqft1567 Network Dr, Canonsburg, PA 15317Off Market
A local agent can set up tours, give advice and negotiate with sellers.
A local lender can help you make sure your offer is ready when you are.
Similar homes
- $700,0003 bd3 ba2.6k sqft209 Fuji Dr, Canonsburg, PA 15317For Sale
 MLS ID #1768648, Bonnie Loya. WPMLS
 - $549,9004 bd3 ba2.4k sqft101 Davis Ln, Canonsburg, PA 15317For Sale
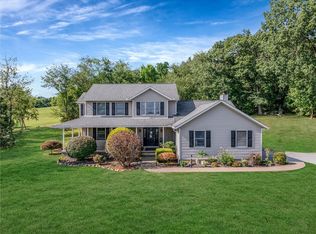 MLS ID #1769518, Bob Stienstraw. WPMLS
 - $590,0004 bd4 ba2.9k sqft2087 Majestic Dr, Canonsburg, PA 15317For Sale
 MLS ID #1769704, Tyler Hoffman. WPMLS
 - $669,0004 bd4 ba3.6k sqft153 Oakwood Rd, McMurray, PA 15317For Sale
 MLS ID #1760629, Jeanne McDade. WPMLS
 - $825,0004 bd4 ba4.5k sqft234 Molly Dr, McMurray, PA 15317For SaleMLS ID #1760720, Bonnie Loya. WPMLS
- $835,0004 bd5 ba3.4k sqft301 Bunker Hill Dr, McMurray, PA 15317For SaleMLS ID #1765376, Georgann Koumaros. WPMLS
- $749,0005 bd4 ba3.2k sqft222 Overlook Dr, McMurray, PA 15317For SaleMLS ID #1752991, Aaron Garland. WPMLS
- $799,0004 bd3 ba3.3k sqft116 Sunrise Ln, Venetia, PA 15367For SaleMLS ID #1769163, Georgann Koumaros. WPMLS
- $619,9005 bd4 ba3.2k sqft1019 Greenfield Dr, Canonsburg, PA 15317For SaleMLS ID #1767141, John Zywan. WPMLS
- $570,0004 bd3 ba2.3k sqft95 William Dr, Canonsburg, PA 15317New ConstructionMLS ID #1761938, Dana Christoff. WPMLS
- $449,9004 bd3 ba3.1k sqft437 Hunting Creek Rd, Canonsburg, PA 15317For SaleMLS ID #1766371, Judi Agostinelli. WPMLS
- $849,9003 bd3 ba3k sqft263 Liberty Blvd, Canonsburg, PA 15317For SaleMLS ID #1766535, Lynn Dempsey. WPMLS
- $499,9003 bd3 ba2k sqft204 Fineview Dr, McMurray, PA 15317For SaleMLS ID #1768891, Ean Miller. WPMLS
- $569,9004 bd3 ba2.7k sqft110 Kathy Ann Ln, McMurray, PA 15317For SaleMLS ID #1762808, Theresa White. WPMLS
- $500,0004 bd3 ba2.5k sqft142 Longvue Dr, McMurray, PA 15317For SaleMLS ID #1768592, Susan Muse. WPMLS
- $825,0004 bd5 ba4.7k sqft359 Juniper Way, McMurray, PA 15317For SaleMLS ID #1749844, Susan Ulam. WPMLS
- $700,0005 bd3 ba3.5k sqft106 Conestoga Dr, Venetia, PA 15367For SaleMLS ID #1759584, Christian Petrozza. WPMLS
- $499,9004 bd3 ba2.8k sqft2076 Majestic Dr, Canonsburg, PA 15317For SaleMLS ID #1753006, Nichole Merrell. WPMLS
- $659,9004 bd3 ba2.9k sqft112 Scenic Ridge Dr, Venetia, PA 15367For SaleMLS ID #1766368, Julie McKinney. WPMLS
- $627,0004 bd4 ba3.3k sqft32 Westchester Ct, Mc Kees Rocks, PA 15136For SaleMLS ID #1768115, Linda Diffendal. WPMLS
