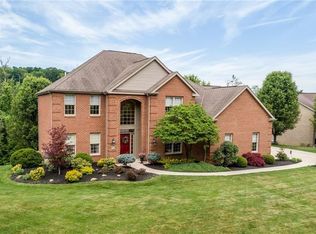
Discover an exceptional lifestyle at 301 Bunker Hill Drive, perfectly situated in highly desirable Peters Township, offering unparalleled convenience with easy access to shopping, restaurants, schools, and the scenic Montour Trail. This expansive residence features 4 bedrooms, 3 full baths, and 2 half baths, designed with custom details and luxury finishes throughout. The main level is introduced by a dramatic, soaring two-level entry and boasts a large formal living room and dining room featuring elegant ceiling accents. The inviting family room is centered around a fireplace, features new carpeting, and includes French doors that open directly onto the outdoor deck. The heart of the home is the spacious, updated kitchen, which is equipped with newer appliances and flooring, granite counters, cherry cabinets, a large kitchen island, and a generous eat-in area, along with a custom desk and additional French doors leading to the outdoor deck. Completing the main level are a custom office, main-level laundry facilities, and a powder room. Upstairs, the luxurious primary suite serves as a true sanctuary, featuring its own fireplace, a lavish primary bath, and a custom walk-in closet. The second bedroom is an ideal space, offering a private ensuite bath with a relaxing steam shower, while bedrooms three and four are well-appointed and share a convenient Jack and Jill bath. The finished lower level is an entertainer's dream, featuring a spacious game room and an indulgent infrared sauna, with walk-out access to the patio. The home also includes a spacious 3-car integral garage that is freshly painted and provides abundant storage space. Additional features include a new roof and new furnace and a whole house generator. This magnificent property is beautifully positioned on a private, tree-lined half-acre lot, offering both tranquility and curb appeal.
For sale
Price cut: $15K (8/12)
$835,000
301 Bunker Hill Dr, McMurray, PA 15317
4beds
3,472sqft
Single Family Residence
Built in 1998
0.5 Acres Lot
$814,800 Zestimate®
$240/sqft
$-- HOA
What's special
- 33 days |
- 2,231 |
- 91 |
Likely to sell faster than
Zillow last checked:
Listing updated:
Listed by:
Georgann Koumaros 724-941-3340,
BERKSHIRE HATHAWAY THE PREFERRED REALTY 724-941-3340
Source: WPMLS,MLS#: 1765376 Originating MLS: West Penn Multi-List
Originating MLS: West Penn Multi-ListFacts & features
Interior
Bedrooms & bathrooms
- Bedrooms: 4
- Bathrooms: 5
- Full bathrooms: 3
- 1/2 bathrooms: 2
Primary bedroom
- Level: Upper
- Dimensions: 21x18
Bedroom 2
- Level: Upper
- Dimensions: 15x13
Bedroom 3
- Level: Upper
- Dimensions: 15x13
Bedroom 4
- Level: Upper
- Dimensions: 13x12
Den
- Level: Main
- Dimensions: 12x11
Dining room
- Level: Main
- Dimensions: 16x13
Entry foyer
- Level: Main
- Dimensions: 12x11
Family room
- Level: Main
- Dimensions: 21x15
Game room
- Level: Lower
- Dimensions: 44x28
Kitchen
- Level: Main
- Dimensions: 22x18
Laundry
- Level: Main
Living room
- Level: Main
- Dimensions: 16x15
Heating
- Forced Air, Gas
Cooling
- Central Air
Appliances
- Included: Some Gas Appliances, Convection Oven, Cooktop, Dryer, Dishwasher, Disposal, Microwave, Refrigerator, Washer
Features
- Kitchen Island, Window Treatments
- Flooring: Ceramic Tile, Hardwood, Carpet
- Windows: Multi Pane, Screens, Window Treatments
- Basement: Finished,Walk-Out Access
- Number of fireplaces: 2
- Fireplace features: Gas
Interior area
- Total structure area: 3,472
- Total interior livable area: 3,472 sqft
Video & virtual tour
Property
Parking
- Total spaces: 3
- Parking features: Built In, Garage Door Opener
- Has attached garage: Yes
Features
- Levels: Two
- Stories: 2
- Pool features: None
Lot
- Size: 0.5 Acres
- Dimensions: 222 x 218 x 204
Details
- Parcel number: 5400061500002200
Construction
Type & style
- Home type: SingleFamily
- Architectural style: Colonial,Two Story
- Property subtype: Single Family Residence
Materials
- Brick
- Roof: Composition
Condition
- Resale
- Year built: 1998
Utilities & green energy
- Sewer: Public Sewer
- Water: Public
Community & HOA
Community
- Security: Security System
- Subdivision: Briarcliff
Location
- Region: Mcmurray
Financial & listing details
- Price per square foot: $240/sqft
- Tax assessed value: $454,500
- Annual tax amount: $9,389
- Date on market: 7/17/2026
Estimated market value
$814,800
$774,000 - $856,000
$3,756/mo
Price history
| Date | Event | Price |
|---|---|---|
| 8/12/2026 | Price change | $835,000-1.8%$240/sqft |
Source:  WPMLS #1765376 Report a problem WPMLS #1765376 Report a problem | ||
| 7/17/2026 | Price change | $849,950-1.7%$245/sqft |
Source: WPMLS #1765376 Report a problem | ||
| 7/3/2026 | Price change | $865,000-2.8%$249/sqft |
Source: WPMLS #1758273 Report a problem | ||
| 6/17/2026 | Price change | $890,000-3.8%$256/sqft |
Source: WPMLS #1758273 Report a problem | ||
| 6/5/2026 | Listed for sale | $925,000+68.2%$266/sqft |
Source: WPMLS #1758273 Report a problem | ||
| 10/1/2011 | Listing removed | $549,900$158/sqft |
Source: Pittsburgh South Realty LP #863630 Report a problem | ||
| 5/12/2011 | Price change | $549,900-2.7%$158/sqft |
Source: Pittsburgh South Realty LP #863630 Report a problem | ||
| 3/31/2011 | Listed for sale | $565,000+23.4%$163/sqft |
Source: Pittsburgh South Realty LP #863630 Report a problem | ||
| 10/3/2006 | Sold | $458,000$132/sqft |
Source: Public Record Report a problem | ||
Public tax history
| Year | Property taxes | Tax assessment |
|---|---|---|
| 2025 | $8,843 | $453,500 |
| 2024 | $8,843 | $453,500 |
| 2023 | $8,843 +4.2% | $453,500 |
| 2022 | $8,485 +0.4% | $453,500 |
| 2021 | $8,450 +4.3% | $453,500 |
| 2020 | $8,100 +635.1% | $453,500 |
| 2018 | $1,102 +1317.6% | $453,500 |
| 2017 | $78 | $453,500 +517.1% |
| 2016 | -- | $73,484 |
| 2015 | -- | $73,484 |
| 2014 | $1,830 | $73,484 |
| 2013 | $1,830 | $73,484 |
| 2012 | -- | $73,484 |
| 2011 | -- | $73,484 |
| 2010 | -- | $73,484 |
| 2009 | -- | $73,484 |
| 2008 | -- | $73,484 |
| 2007 | -- | $73,484 |
| 2006 | -- | $73,484 |
| 2005 | -- | $73,484 |
| 2004 | -- | $73,484 |
| 2003 | -- | $73,484 |
| 2002 | -- | $73,484 |
| 2000 | -- | $73,484 |
Find assessor info on the county website
Monthly payment
Est. payment
Payment breakdown
Explore the cost of this home by adjusting the details. Changes won't be saved.Climate risks
Neighborhood: 15317
Nearby schools
GreatSchools rating
- 8/10Mcmurray El SchoolGrades: 4-5Distance: 0.4 mi
- 8/10Peters Twp Middle SchoolGrades: 6-8Distance: 2.3 mi
- 9/10Peters Twp High SchoolGrades: 9-12Distance: 1.5 mi
Schools provided by the listing agent
- District: Peters Twp
Source: WPMLS. This data may not be complete. We recommend contacting the local school district to confirm school assignments for this home.
- $888,2004 bd4 ba3.2k sqft303 Bunker Hill Dr, Canonsburg, PA 15317Off Market
- $853,7004 bd3 ba4.1k sqft100 Briarwood Dr, Mcmurray, PA 15317Off Market
- $800,1004 bd3 ba3.3k sqft300 Bunker Hill Dr, Mcmurray, PA 15317Off Market
- $696,6004 bd3 ba3.2k sqft305 Bunker Hill Dr, Canonsburg, PA 15317Off Market
- $845,0005 bd5 ba4.5k sqft103 Briarwood Dr, Canonsburg, PA 15317Sold
- $698,0005 bd4 ba3.3k sqft304 Bunker Hill Dr, Mcmurray, PA 15317Off Market
- $806,5005 bd4 ba3.6k sqft302 Bunker Hill Dr, Canonsburg, PA 15317Sold
- $965,9007 bd5 ba4.7k sqft201 Bunker Hill Dr, Canonsburg, PA 15317Off Market
A local agent can set up tours, give advice and negotiate with sellers.
A local lender can help you make sure your offer is ready when you are.
Similar homes
- $825,0004 bd4 ba4.5k sqft234 Molly Dr, McMurray, PA 15317For Sale
 MLS ID #1760720, Bonnie Loya. WPMLS
 - $799,0004 bd3 ba3.3k sqft116 Sunrise Ln, Venetia, PA 15367For Sale
 MLS ID #1769163, Georgann Koumaros. WPMLS
 - $855,0004 bd5 ba3.3k sqft112 Harrowgate Ln Lot 118, Peters Twp, PA 15317New Construction
 MLS ID #1753327, Karen Marshall. WPMLS
 - $724,9003 bd4 ba3.8k sqft1000 Fawn Valley Dr, Canonsburg, PA 15317For Sale
 MLS ID #1766552, Ed Noschese. WPMLS
 - $664,9004 bd4 ba3.2k sqft2084 Majestic Dr, Canonsburg, PA 15317For SaleMLS ID #1759902, Madhav Mishra. WPMLS
- $849,9003 bd3 ba3k sqft263 Liberty Blvd, Canonsburg, PA 15317For SaleMLS ID #1766535, Lynn Dempsey. WPMLS
- $590,0004 bd4 ba2.9k sqft2087 Majestic Dr, Canonsburg, PA 15317For SaleMLS ID #1769704, Tyler Hoffman. WPMLS
- $749,0005 bd4 ba3.2k sqft222 Overlook Dr, McMurray, PA 15317For SaleMLS ID #1752991, Aaron Garland. WPMLS
- $599,0004 bd4 ba3k sqft2358 Golfview Dr, Pittsburgh, PA 15241For SaleMLS ID #1770150, Annie Augustine. WPMLS
- $639,0004 bd4 ba3.6k sqft153 Oakwood Rd, McMurray, PA 15317For SaleMLS ID #1760629, Jeanne McDade. WPMLS
- $875,0004 bd4 ba3.8k sqft2311 Old Washington Rd, Pittsburgh, PA 15241For SaleMLS ID #1748590, Liz Fecko. WPMLS
- $649,9005 bd4 ba3.9k sqft209 Pleasant View Ct, Clairton, PA 15025For SaleMLS ID #1770243, Maria Werner. WPMLS
- $887,0004 bd4 ba3.9k sqft180 Springmeadow Dr, Pittsburgh, PA 15241For SaleMLS ID #1759866, Shannon Gallagher. WPMLS
- $449,9004 bd3 ba3.1k sqft437 Hunting Creek Rd, Canonsburg, PA 15317For SaleMLS ID #1766371, Judi Agostinelli. WPMLS
- $560,0004 bd3 ba2.3k sqft95 William Dr, Canonsburg, PA 15317New ConstructionMLS ID #1761938, Dana Christoff. WPMLS
- $659,9004 bd3 ba2.9k sqft112 Scenic Ridge Dr, Venetia, PA 15367For SaleMLS ID #1766368, Julie McKinney. WPMLS
- $500,0004 bd3 ba2.5k sqft142 Longvue Dr, McMurray, PA 15317For SaleMLS ID #1768592, Susan Muse. WPMLS
- $850,0004 bd5 ba3.9k sqft7031 Pinehurst Dr, Presto, PA 15142For SaleMLS ID #1762209, Danielle Mach. WPMLS
- $575,0004 bd4 ba2.6k sqft119 Mingo Circle Dr, Finleyville, PA 15332For SaleMLS ID #1769968, Terene Cain. WPMLS
- $499,9004 bd4 ba2.4k sqft1342 Morgan Cir, Canonsburg, PA 15317For SaleMLS ID #1761670, Krista Sipos. WPMLS
