Input Crossroads Church of Christ into GPS to location in Peters Twp. newest Premier Community Lutz Farm offering countryside views. Cul-de sac location. Two story foyer welcomes you. A private office with glazed glass door, spacious dining room, open family room to custom white kitchen with coffee bar and two tone center island. Stainless appliances 9 ft. ceilings and gracious living areas. Four spacious bedrooms with 3 full baths on second floor. Dynamic primary bath with closets and storage galore. Optional dressing room or easy access storage. The oversized shower and double granite counters sets a relaxing atmosphere. A private en-suite and Jack and Jill bath will accommodate all your families needs. Plus easy access pull down attic stairs. Large laundry on first floor with guest closet and finished game room with powder room that extends your living and entertaining areas. Two additional 16x17 and 10x7 areas in game room . One screen per room is alotted.
New construction
$855,000
112 Harrowgate Ln Lot 118, Peters Twp, PA 15317
4beds
3,300sqft
:
Get pre-qualified$5,519/mo
Single Family Residence
Built in 2024
0.25 Acres Lot
$839,600 Zestimate®
$259/sqft
$13/mo HOA
What's special
Private en-suiteCountryside viewsFour spacious bedroomsTwo story foyerTwo tone center islandSpacious dining roomGuest closet
- 79 days |
- 274 |
- 6 |
Zillow last checked:
Listing updated:
Listed by:
Karen Marshall 724-941-9400,
Keller Williams Realty 724-941-9400
Source: WPMLS,MLS#: 1753327 Originating MLS: West Penn Multi-List
Originating MLS: West Penn Multi-ListFacts & features
Interior
Bedrooms & bathrooms
- Bedrooms: 4
- Bathrooms: 5
- Full bathrooms: 3
- 1/2 bathrooms: 2
Primary bedroom
- Level: Upper
- Dimensions: 20x16
Bedroom 2
- Level: Upper
- Dimensions: 15x11
Bedroom 3
- Level: Upper
- Dimensions: 14x13
Bedroom 4
- Level: Upper
- Dimensions: 16x11
Bonus room
- Level: Lower
- Dimensions: 16x17
Den
- Level: Main
- Dimensions: 12x10
Dining room
- Level: Main
- Dimensions: 14x12
Entry foyer
- Level: Main
- Dimensions: 12x7
Family room
- Level: Main
- Dimensions: 26x18
Game room
- Level: Lower
- Dimensions: 18x18
Kitchen
- Level: Main
- Dimensions: 17x15
Laundry
- Level: Main
- Dimensions: 16x5
Heating
- Forced Air, Gas
Cooling
- Central Air, Electric
Appliances
- Included: Some Electric Appliances, Dishwasher, Disposal, Microwave, Stove
Features
- Kitchen Island
- Flooring: Ceramic Tile, Other, Carpet
- Windows: Multi Pane, Screens
- Basement: Finished,Walk-Up Access
- Number of fireplaces: 1
- Fireplace features: Gas, Family/Living/Great Room
Interior area
- Total structure area: 3,300
- Total interior livable area: 3,300 sqft
Video & virtual tour
Property
Parking
- Total spaces: 2
- Parking features: Attached, Garage, Garage Door Opener
- Has attached garage: Yes
Features
- Levels: Two
- Stories: 2
- Pool features: None
Lot
- Size: 0.25 Acres
- Dimensions: 95 x 194 x 73 x 119
Construction
Type & style
- Home type: SingleFamily
- Architectural style: Colonial,Two Story
- Property subtype: Single Family Residence
Materials
- Brick, Vinyl Siding
- Roof: Composition
Condition
- New Construction
- New construction: Yes
- Year built: 2024
Utilities & green energy
- Sewer: Public Sewer
- Water: Public
Community & HOA
Community
- Subdivision: Lutz Farm
HOA
- Has HOA: Yes
- HOA fee: $150 annually
Location
- Region: Peters Twp
Financial & listing details
- Price per square foot: $259/sqft
- Date on market: 5/12/2026
Estimated market value
$839,600
$798,000 - $882,000
$5,206/mo
Price history
| Date | Event | Price |
|---|---|---|
| 5/12/2026 | Listed for sale | $855,000$259/sqft |
Source:  WPMLS #1753327 Report a problem WPMLS #1753327 Report a problem | ||
| 5/9/2026 | Listing removed | $855,000$259/sqft |
Source: WPMLS #1700447 Report a problem | ||
| 9/4/2025 | Price change | $855,000-2.8%$259/sqft |
Source: WPMLS #1700447 Report a problem | ||
| 7/24/2025 | Listed for sale | $880,000$267/sqft |
Source: WPMLS #1700447 Report a problem | ||
| 6/12/2025 | Listing removed | $880,000$267/sqft |
Source: WPMLS #1700447 Report a problem | ||
| 5/11/2025 | Listed for sale | $880,000$267/sqft |
Source: WPMLS #1700447 Report a problem | ||
| 5/8/2025 | Listing removed | $880,000$267/sqft |
Source: WPMLS #1652498 Report a problem | ||
| 9/6/2024 | Price change | $880,000+1.1%$267/sqft |
Source: WPMLS #1652498 Report a problem | ||
| 9/4/2024 | Price change | $870,000+1.2%$264/sqft |
Source: WPMLS #1652498 Report a problem | ||
| 5/30/2024 | Price change | $860,000+1.2%$261/sqft |
Source: WPMLS #1652498 Report a problem | ||
| 5/8/2024 | Listed for sale | $850,000$258/sqft |
Source: WPMLS #1652498 Report a problem | ||
Public tax history
Tax history is unavailable.
Monthly payment
Est. payment
Payment breakdown
Explore the cost of this home by adjusting the details. Changes won't be saved.Climate risks
Neighborhood: 15317
Nearby schools
GreatSchools rating
- 8/10Mcmurray El SchoolGrades: 4-5Distance: 1.3 mi
- 8/10Peters Twp Middle SchoolGrades: 6-8Distance: 1.3 mi
- 9/10Peters Twp High SchoolGrades: 9-12Distance: 1 mi
Schools provided by the listing agent
- District: Peters Twp
Source: WPMLS. This data may not be complete. We recommend contacting the local school district to confirm school assignments for this home.
- $575,4005 bd3 ba3.1k sqft139 Druid Dr, Mcmurray, PA 15317Off Market
- $675,0005 bd5 ba3.8k sqft137 Druid Dr, Canonsburg, PA 15317Sold
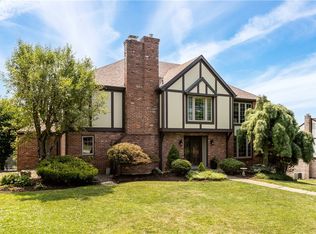
- $608,1005 bd3 ba3.3k sqft141 Druid Dr, Mcmurray, PA 15317Off Market
- $766,2005 bd4 ba4.1k sqft141 Druid Dr, Canonsburg, PA 15317Off Market
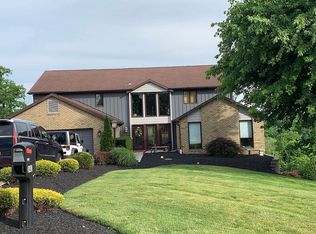
- $662,7005 bd5 ba3.1k sqft143 Druid Dr, Mcmurray, PA 15317Off Market
- $215,0008,712 Square Feet105 Harrowgate Ln, Canonsburg, PA 15317Lot/Land
- $598,3005 bd5 ba2.7k sqft135 Druid Dr, Mcmurray, PA 15317Off Market
- $325,0002.44 Acres129-116 Harrowgate Ln, Canonsburg, PA 15317Lot/Land
A local agent can set up tours, give advice and negotiate with sellers.
A local lender can help you make sure your offer is ready when you are.
Similar homes
- $849,9504 bd5 ba3.4k sqft301 Bunker Hill Dr, McMurray, PA 15317For Sale
 MLS ID #1765376, Georgann Koumaros. WPMLS
 - $849,9003 bd3 ba3k sqft263 Liberty Blvd, Canonsburg, PA 15317For Sale
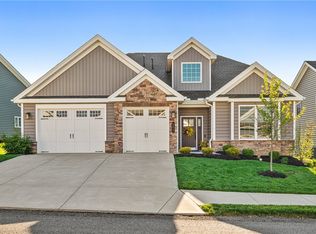 MLS ID #1766535, Lynn Dempsey. WPMLS
 - $687,0004 bd3 ba2.9k sqft111 Cidar Ln, McMurray, PA 15317For Sale
 MLS ID #1761272, Becky Beecham. WPMLS
 - $825,0004 bd4 ba4.5k sqft234 Molly Dr, McMurray, PA 15317For Sale
 MLS ID #1760720, Bonnie Loya. WPMLS
 - $825,0004 bd5 ba4.7k sqft359 Juniper Way, McMurray, PA 15317For SaleMLS ID #1749844, Susan Ulam. WPMLS
- $749,0005 bd4 ba3.2k sqft222 Overlook Dr, McMurray, PA 15317For SaleMLS ID #1752991, Aaron Garland. WPMLS
- $569,9004 bd3 ba2.7k sqft110 Kathy Ann Ln, McMurray, PA 15317For SaleMLS ID #1762808, Theresa White. WPMLS
- $915,0004 bd5 ba3.2k sqft154 Bittersweet Cir, Venetia, PA 15367For SaleMLS ID #1763297, Barbara Baker. WPMLS
- $775,0004 bd4 ba3.8k sqft1012 Buck Run Rd, Canonsburg, PA 15317For SaleMLS ID #1760210, Devin Ilgenfritz. WPMLS
- $875,0004 bd4 ba3.8k sqft2311 Old Washington Rd, Pittsburgh, PA 15241For SaleMLS ID #1748590, Liz Fecko. WPMLS
- $664,9004 bd4 ba3.2k sqft2084 Majestic Dr, Canonsburg, PA 15317For SaleMLS ID #1759902, Madhav Mishra. WPMLS
- $669,0004 bd4 ba3.6k sqft153 Oakwood Rd, McMurray, PA 15317For SaleMLS ID #1760629, Jeanne McDade. WPMLS
- $750,0004 bd4 ba3k sqft121 Maggie Dr, Eighty Four, PA 15330For SaleMLS ID #1753767, Nicole Putignano. WPMLS
- $887,0004 bd4 ba3.9k sqft180 Springmeadow Dr, Pittsburgh, PA 15241For SaleMLS ID #1759866, Shannon Gallagher. WPMLS
- $799,9004 bd4 ba2.7k sqft31 Sutton Ln, Washington, PA 15301For SaleMLS ID #1766985, Erin Wikert. WPMLS
- $849,0002 bd2 ba2.2k sqft361 Victory Ln, Canonsburg, PA 15317For SaleMLS ID #1750432, Cindy Namie. WPMLS
- $619,9004 bd4 ba3.1k sqft250 Regency Dr, Eighty Four, PA 15330For SaleMLS ID #1766566, Nichole Merrell. WPMLS
- $510,0004 bd3 ba2.8k sqft2076 Majestic Dr, Canonsburg, PA 15317For SaleMLS ID #1753006, Nichole Merrell. WPMLS
- $862,0004 bd5 ba3.9k sqft7031 Pinehurst Dr, Presto, PA 15142For SaleMLS ID #1762209, Danielle Mach. WPMLS
- $570,0004 bd3 ba2.3k sqft95 William Dr, Canonsburg, PA 15317New ConstructionMLS ID #1761938, Dana Christoff. WPMLS
