Double-sided fireplaceRear deckFlexible layoutLarge walk-in closetBright breakfast roomUsable outdoor space
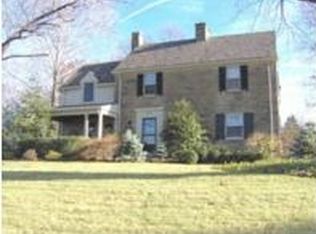
Set across from St. Clair Country Club, 2311 Old Washington Road is a home shaped by both its setting and its adaptability. The main level offers a flexible layout with spaces that can evolve over time, whether for a first-floor primary suite, a dedicated office or playroom, or the addition of a laundry and mudroom. The kitchen serves as a natural gathering point, centered around a large island with stainless appliances and a bright breakfast room. Just beyond, an entertainment area with a beverage refrigerator connects the kitchen to the family room, where a double-sided fireplace creates a natural focal point and defines the space. The home extends easily outdoors to a stone terrace directly off the kitchen, a rear deck, and a level backyard that supports both everyday use and entertaining. Upstairs, the primary suite is designed with simplicity and function in mind. A large walk-in closet provides ample storage, and the fully renovated bath features a clean, modern wet room design. Two additional bedrooms on this level offer spacious closets and are supported by a newly renovated full bathroom with a consistent, neutral finish. The third level adds flexibility, functioning as a fourth bedroom or offering the potential to create two separate spaces with a renovated full bath, well-suited for guests, work, or additional living. With its location across from the country club, usable outdoor space, and a layout designed to adapt over time, this home balances updated interiors with practical livability.
110 days
|
712
|
30
|
Zillow last checked:
Listing updated:
Listed by:
Liz Fecko412-746-7764,
COMPASS PENNSYLVANIA, LLC412-746-7764
Source: WPMLS,MLS#: 1748590Originating MLS: West Penn Multi-List
Facts & features
Interior
Bedrooms & bathrooms
Bedrooms: 4
Bathrooms: 4
Full bathrooms: 3
1/2 bathrooms: 1
Primary bedroom
Level: Upper
Dimensions: 20x15
Bedroom 2
Level: Upper
Dimensions: 14x12
Bedroom 3
Level: Upper
Dimensions: 14x12
Bedroom 4
Level: Upper
Dimensions: 38x14
Bonus room
Level: Main
Dimensions: 15x11
Bonus room
Level: Main
Dimensions: 22x19
Den
Level: Main
Dimensions: 14x13
Family room
Level: Main
Dimensions: 28x15
Kitchen
Level: Main
Dimensions: 15x14
Heating
Forced Air, Gas
Cooling
Central Air, Electric
Appliances
Included: Some Gas Appliances, Cooktop, Dishwasher, Refrigerator
Explore the cost of this home by adjusting the details. Changes won't be saved.
Principal & interest
$1,547
Mortgage insurance
$0
Property taxes
$170
Home insurance
$105
HOA fees
$0
Utilities
Not included
All calculations are estimates and provided by Zillow, Inc. for informational purposes only. Actual amounts may vary.
HOA fees may include property taxes on listings classified as Co-Ops. Contact the listing agent and/or owner for fee details.
Mortgage interest rates are dependent on a number of factors, including credit score, down payment, and repayment length. Interest rate data provided by Zillow Group Marketplace, Inc. as of 1/1/1970 from various mortgage lenders with which we have lead or other similar arrangements; the Estimated Payment is an average of those rates.
See how much you could borrow to make a competitive offer.