An unexpected piece of English countryside lies in the heart of Moon Township, where pristine landscape surrounds a sprawling home of timeless character. At 836 Old Thorn Run Road, a welcoming terrace invites guests inside to the modern eat-in kitchen, designed with thoughtful function and warm detail. The adjoining dining room features a decorative fireplace, abundant light, and seating for 12 or more. Three distinct main-level living spaces offer opportunities for quiet evenings or endless entertaining; an intimate sitting room, a bright family room with wood-burning fireplace, and a billiard room with a full bar accommodate gatherings of any size or lifestyle. A main-floor bedroom with walk-in closet and a beautifully appointed full bath complete the first level. Ascend one of two staircases to an equally impressive second story, where the massive primary suite occupies the full width of the home and features a vaulted ceiling, a seating area, and picture-perfect views of the grounds. An en-suite bath offers a soaking tub, rain shower, and dual vanities. Outside this private retreat are four additional bedrooms, each of generous space and unique character, plus a full guest bath. The home’s laundry room is also conveniently located at this level, just steps from five of six bedrooms. The partially finished basement houses a wine cellar and personal sauna without sacrificing storage space, and the detached two-car garage is another opportunity for practical or recreational pursuits. The yard is truly an immersive experience, meant to connect its occupants with natural beauty. Fully fenced and carefully maintained, the landscape is a collection of peaceful vignettes, mature trees, stone paths, and broad stretches of lawn. Tucked discreetly among the gardens, a charming outbuilding holds potential for an office, an art studio, or simply a bit of solitude. This home seamlessly balances luxury with livability, and privacy with possibility. A country estate in a convenient location, 836 Old Thorn Run Road is ready for its next owners to move right in.
For sale
$899,000
836 Old Thorn Run Rd, Coraopolis, PA 15108
6beds
4,184sqft
Single Family Residence
Built in 1937
0.75 Acres Lot
$860,100 Zestimate®
$215/sqft
$-- HOA
What's special
Personal saunaDetached two-car garagePartially finished basementCharming outbuildingBroad stretches of lawnAbundant lightMature trees
- 14 days
- 873
- 54
Zillow last checked:
Listing updated:
Listed by:
Adam Cannon 412-939-7000,
PIATT SOTHEBY'S INTERNATIONAL REALTY 412-471-4900
Source: WPMLS,MLS#: 1773797 Originating MLS: West Penn Multi-List
Originating MLS: West Penn Multi-ListFacts & features
Interior
Bedrooms & bathrooms
- Bedrooms: 6
- Bathrooms: 3
- Full bathrooms: 3
Primary bedroom
- Level: Upper
- Dimensions: 25x19
Bedroom 2
- Level: Upper
- Dimensions: 20x14
Bedroom 3
- Level: Upper
- Dimensions: 14x11
Bedroom 4
- Level: Upper
- Dimensions: 13x10
Bedroom 5
- Level: Upper
- Dimensions: 13x9
Bonus room
- Level: Main
- Dimensions: 16x13
Bonus room
- Level: Lower
- Dimensions: 20x12
Dining room
- Level: Main
- Dimensions: 21x12
Family room
- Level: Main
- Dimensions: 20x17
Game room
- Level: Main
- Dimensions: 24x19
Kitchen
- Level: Main
- Dimensions: 20x17
Laundry
- Level: Upper
- Dimensions: 13x6
Living room
- Level: Main
- Dimensions: 14x11
Heating
- Forced Air, Gas
Cooling
- Central Air
Appliances
- Included: Some Gas Appliances, Dryer, Dishwasher, Disposal, Microwave, Refrigerator, Stove, Washer
Features
- Wet Bar, Kitchen Island, Window Treatments
- Flooring: Ceramic Tile, Hardwood, Carpet
- Windows: Multi Pane, Screens, Window Treatments
- Basement: Interior Entry,Partially Finished
- Number of fireplaces: 2
- Fireplace features: Decorative, Wood Burning
Interior area
- Total structure area: 4,184
- Total interior livable area: 4,184 sqft
Video & virtual tour
Property
Parking
- Total spaces: 2
- Parking features: Detached, Garage, Garage Door Opener
- Has garage: Yes
Features
- Levels: Two
- Stories: 2
- Pool features: None
Lot
- Size: 0.75 Acres
- Dimensions: 250 x 133 x 241 x 93 x 25
Details
- Parcel number: 0504A00012000000
Construction
Type & style
- Home type: SingleFamily
- Architectural style: Colonial,Two Story
- Property subtype: Single Family Residence
Materials
- Frame
- Roof: Composition
Condition
- Resale
- Year built: 1937
Utilities & green energy
- Sewer: Public Sewer
- Water: Public
Community & HOA
Community
- Features: Public Transportation
Location
- Region: Coraopolis
Financial & listing details
- Price per square foot: $215/sqft
- Tax assessed value: $357,000
- Annual tax amount: $12,850
- Date on market: 9/10/2026
Estimated market value
$860,100
$817,000 - $903,000
$3,268/mo
Price history
| Date | Event | Price |
|---|---|---|
| 9/10/2026 | Listed for sale | $899,000-7.8%$215/sqft |
Source:  WPMLS #1773797 Report a problem WPMLS #1773797 Report a problem | ||
| 9/8/2026 | Listing removed | $975,000$233/sqft |
Source: WPMLS #1764102 Report a problem | ||
| 7/9/2026 | Listed for sale | $975,000+160%$233/sqft |
Source: WPMLS #1764102 Report a problem | ||
| 8/31/2011 | Sold | $375,000+368.8%$90/sqft |
Source: Public Record Report a problem | ||
| 12/16/2010 | Sold | $80,000$19/sqft |
Source: Public Record Report a problem | ||
Public tax history
| Year | Property taxes | Tax assessment |
|---|---|---|
| 2025 | $11,991 +7.5% | $357,000 |
| 2024 | $11,158 +560.8% | $357,000 |
| 2023 | $1,689 | $357,000 |
| 2022 | $1,689 | $357,000 |
| 2021 | $1,689 +2% | $357,000 |
| 2020 | $1,655 -2% | $357,000 |
| 2019 | $1,689 -83% | $357,000 |
| 2018 | $9,914 +2.7% | $357,000 |
| 2017 | $9,650 +471.5% | $357,000 |
| 2016 | $1,689 -82% | $357,000 |
| 2015 | $9,396 | $357,000 -4.8% |
| 2014 | -- | $375,000 +138.2% |
| 2013 | -- | $157,400 -1.1% |
| 2012 | -- | $159,100 |
| 2011 | -- | $159,100 |
| 2010 | -- | $159,100 |
| 2009 | -- | $159,100 |
| 2008 | -- | $159,100 |
| 2007 | -- | $159,100 |
| 2006 | -- | $159,100 |
| 2005 | -- | $159,100 |
| 2004 | -- | $159,100 |
| 2003 | -- | $159,100 |
| 2002 | -- | $159,100 |
Find assessor info on the county website
Monthly payment
Est. payment
Payment breakdown
Explore the cost of this home by adjusting the details. Changes won't be saved.Climate risks
Neighborhood: Carnot-Moon
Nearby schools
Schools provided by the listing agent
- District: Moon Area
Source: WPMLS. This data may not be complete. We recommend contacting the local school district to confirm school assignments for this home.
- $350,0003 bd2 ba3.1k sqft834 Old Thorn Run Rd, Coraopolis, PA 15108Off Market
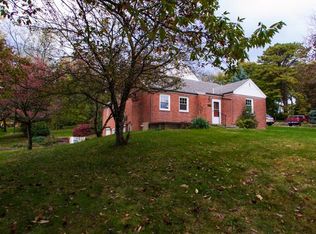
- $396,1003 bd3 ba2.2k sqft840 Old Thorn Run Rd, Coraopolis, PA 15108Off Market
- $1,700-- bd-- ba-- sqft111 Crestview Dr, Coraopolis, PA 15108Off Market
- $326,9003 bd1 ba2.1k sqft832 Old Thorn Run Rd, Coraopolis, PA 15108Off Market
Similar homes
- $875,0005 bd3 ba4k sqft806 Harmony Rd, Pittsburgh, PA 15237For Sale
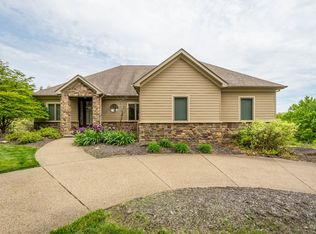 MLS ID #1754166, Shelley Clement. WPMLS
 - $950,0004 bd3 ba3.2k sqft119 Laurel Oak Dr, Sewickley, PA 15143For Sale
 MLS ID #1762349, JoAnn Echtler. WPMLS
 - $1,225,0004 bd4 ba3.7k sqft884 Thorn St, Sewickley, PA 15143For Sale
 MLS ID #1775071, Sally Barrett. WPMLS
 - $799,0003 bd2 ba2.3k sqft40 Everly Ln, Imperial, PA 15126For Sale
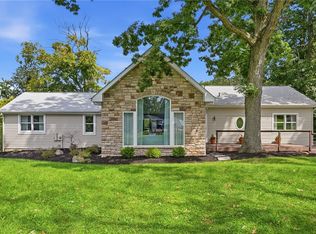 MLS ID #1773749, Madalyn Gryger. WPMLS
