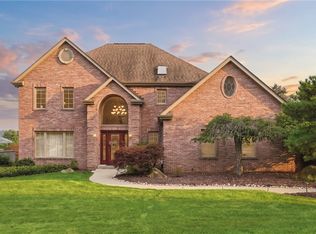
Welcome to this stately custom-built residence, nestled within one of the area's most highly coveted neighborhoods on a tranquil cul-de-sac and thoughtfully designed for refined living and exceptional entertaining. The statement-making two-story foyer with rich hardwood flooring introduces an elegant interior where timeless craftsmanship meets modern comfort. The beautifully updated gourmet kitchen is the heart of the home, featuring granite countertops, stainless steel appliances, abundant cabinetry, an expansive pantry, and generous space for casual dining and gathering. The impressive vaulted great room showcases custom judge's paneling and a striking fireplace, creating a warm yet sophisticated focal point. The main level is equally impressive, offering a spacious formal dining room, private den with newer French doors, a full bath neighboring the first-floor bedroom and main level laundry—ideal for guests or multigenerational living.
Designed to embrace indoor-outdoor living, the sun-filled three-season room opens to a resort-style backyard featuring a heated in-ground pool, expansive patio, fire pit, and dining gazebo—an exceptional setting for entertaining or enjoying quiet evenings in your own private oasis. The finished lower level continues the home's impressive entertaining spaces with an oversized game room complete with a wet bar, second fireplace, half bath, and abundant storage.
Retreat to the luxurious primary suite, where soaring vaulted ceilings, a spacious walk-in closet, and an elegant double-sided fireplace shared with the spa-inspired ensuite bath create a true sanctuary. The second level also offers two generously sized secondary bedrooms and a beautifully updated full bath, providing comfort and privacy for family and guests alike.
Meticulously maintained, this exceptional residence has benefited from significant recent improvements, including but not limited to a new roof (2021), furnace (2022), central air conditioning (2025), upgraded electrical panel (2025), and numerous additional enhancements, ensuring modern efficiency, reliability, and peace of mind for years to come.
Perfectly positioned just minutes from premier shopping, fine dining, parks, and major commuter routes, this extraordinary home combines the prestige of a highly sought-after neighborhood with the privacy of a peaceful cul-de-sac, offering an unmatched blend of luxury, convenience, and timeless appeal.
For sale
Price cut: $10K (8/13)
$839,900
217 La Grande Dr, Cranberry Township, PA 16066
4beds
3,618sqft
Single Family Residence
Built in 1987
0.8 Acres Lot
$820,700 Zestimate®
$232/sqft
$-- HOA
What's special
Striking fireplaceElegant double-sided fireplaceHeated in-ground poolResort-style backyardFire pitSun-filled three-season roomTranquil cul-de-sac
- 45 days |
- 1,350 |
- 71 |
Likely to sell faster than
Zillow last checked:
Listing updated:
Listed by:
Ronald Huber 724-282-1313,
BERKSHIRE HATHAWAY THE PREFERRED REALTY 724-282-1313
Source: WPMLS,MLS#: 1764015 Originating MLS: West Penn Multi-List
Originating MLS: West Penn Multi-ListFacts & features
Interior
Bedrooms & bathrooms
- Bedrooms: 4
- Bathrooms: 4
- Full bathrooms: 3
- 1/2 bathrooms: 1
Primary bedroom
- Level: Main
- Dimensions: 12x14
Primary bedroom
- Level: Upper
- Dimensions: 15x16
Bedroom 2
- Level: Upper
- Dimensions: 16x12
Bedroom 3
- Level: Upper
- Dimensions: 12x16
Bonus room
- Level: Main
- Dimensions: 21x15
Den
- Level: Main
- Dimensions: 16x14
Dining room
- Level: Main
- Dimensions: 12x14
Entry foyer
- Level: Main
- Dimensions: 16x15
Family room
- Level: Main
- Dimensions: 18x23
Game room
- Level: Lower
- Dimensions: 21x23
Kitchen
- Level: Main
- Dimensions: 21x31
Laundry
- Level: Main
- Dimensions: 6x10
Heating
- Forced Air, Gas
Cooling
- Central Air
Appliances
- Included: Some Gas Appliances, Cooktop, Dryer, Dishwasher, Disposal, Microwave, Refrigerator, Washer
Features
- Wet Bar, Jetted Tub, Kitchen Island, Pantry
- Flooring: Hardwood, Tile, Carpet
- Windows: Multi Pane
- Basement: Finished,Walk-Out Access
- Number of fireplaces: 3
- Fireplace features: Family/Living/Great Room
Interior area
- Total structure area: 3,618
- Total interior livable area: 3,618 sqft
Video & virtual tour
Property
Parking
- Total spaces: 2
- Parking features: Built In, Garage Door Opener
- Has attached garage: Yes
Features
- Levels: Two
- Stories: 2
- Pool features: Pool
- Has spa: Yes
Lot
- Size: 0.8 Acres
- Dimensions: 73 x 63 x 220 x 54 x 134 x 241
Details
- Parcel number: 130S13L90000
Construction
Type & style
- Home type: SingleFamily
- Architectural style: Colonial,Two Story
- Property subtype: Single Family Residence
Materials
- Brick
- Roof: Asphalt
Condition
- Resale
- Year built: 1987
Utilities & green energy
- Sewer: Public Sewer
- Water: Public
Community & HOA
Community
- Subdivision: La Grande Mansions
Location
- Region: Cranberry Township
Financial & listing details
- Price per square foot: $232/sqft
- Tax assessed value: $38,750
- Annual tax amount: $7,221
- Date on market: 7/10/2026
Estimated market value
$820,700
$780,000 - $862,000
$4,432/mo
Price history
| Date | Event | Price |
|---|---|---|
| 8/13/2026 | Price change | $839,900-1.2%$232/sqft |
Source:  WPMLS #1764015 Report a problem WPMLS #1764015 Report a problem | ||
| 7/10/2026 | Listed for sale | $849,900+20.6%$235/sqft |
Source: WPMLS #1764015 Report a problem | ||
| 4/8/2022 | Sold | $705,000-6%$195/sqft |
Source: WPMLS #1516716 Report a problem | ||
| 3/23/2022 | Pending sale | $750,000$207/sqft |
Source: BHHS broker feed #1516716 Report a problem | ||
| 3/3/2022 | Contingent | $750,000$207/sqft |
Source: WPMLS #1516716 Report a problem | ||
| 8/12/2021 | Listed for sale | $750,000+68.2%$207/sqft |
Source: WPMLS #1516716 Report a problem | ||
| 10/31/2013 | Sold | $446,000$123/sqft |
Source: WPMLS #977921 Report a problem | ||
| 9/29/2013 | Listed for sale | $446,000$123/sqft |
Source: Prudential Preferred Realty #977921 Report a problem | ||
| 9/6/2013 | Pending sale | $446,000$123/sqft |
Source: Prudential Preferred Realty #977921 Report a problem | ||
| 8/29/2013 | Listed for sale | $446,000+11.5%$123/sqft |
Source: Prudential Preferred Realty #977921 Report a problem | ||
| 6/28/2012 | Listing removed | $399,900$111/sqft |
Source: Norma Imhof #757921 Report a problem | ||
| 6/1/2012 | Listed for sale | $399,900$111/sqft |
Source: Norma Imhof #757921 Report a problem | ||
| 12/29/2011 | Listing removed | $399,900$111/sqft |
Source: Norma Imhof #757921 Report a problem | ||
| 9/15/2011 | Listed for sale | $399,900$111/sqft |
Source: Norma Imhof #757921 Report a problem | ||
| 4/27/2009 | Sold | $399,900$111/sqft |
Source: Public Record Report a problem | ||
Public tax history
| Year | Property taxes | Tax assessment |
|---|---|---|
| 2025 | $7,125 +3.1% | $38,570 |
| 2024 | $6,912 +3.1% | $38,570 |
| 2023 | $6,706 +1.5% | $38,570 |
| 2022 | $6,608 | $38,570 |
| 2021 | $6,608 +1.5% | $38,570 |
| 2020 | $6,509 +34.6% | $38,570 |
| 2019 | $4,835 -24.9% | $38,570 |
| 2018 | $6,436 +308.2% | $38,570 |
| 2017 | $1,577 -9.1% | $38,570 |
| 2016 | $1,734 +122.6% | $38,570 +0.4% |
| 2015 | $779 | $38,430 |
| 2014 | $779 | $38,430 |
| 2013 | $779 +5.1% | $38,430 |
| 2012 | $741 | $38,430 |
| 2011 | $741 | $38,430 |
| 2010 | $741 | $38,430 |
| 2009 | $741 +5% | $38,430 +33.3% |
| 2008 | $706 +11.1% | $28,823 |
| 2007 | $636 +14.9% | $28,823 +14.9% |
| 2006 | $553 -47.1% | $25,088 |
| 2005 | $1,046 -64.5% | $25,088 |
| 2004 | $2,950 +215.7% | $25,088 |
| 2003 | $935 | $25,088 |
| 2002 | $935 +10.4% | $25,088 |
| 2000 | $847 +13.4% | $25,088 |
| 1999 | $746 | $25,088 |
Find assessor info on the county website
Monthly payment
Est. payment
Payment breakdown
Explore the cost of this home by adjusting the details. Changes won't be saved.Climate risks
Neighborhood: 16066
Nearby schools
GreatSchools rating
- 9/10Rowan El SchoolGrades: K-4Distance: 0.3 mi
- 7/10Ryan Gloyer Middle SchoolGrades: 7-8Distance: 6.9 mi
- 6/10Seneca Valley Senior High SchoolGrades: 9-12Distance: 7 mi
Schools provided by the listing agent
- District: Seneca Valley
Source: WPMLS. This data may not be complete. We recommend contacting the local school district to confirm school assignments for this home.
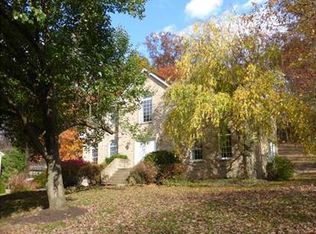
- $777,5004 bd4 ba-- sqft215 La Grande Dr, Cranberry Township, PA 16066Off Market
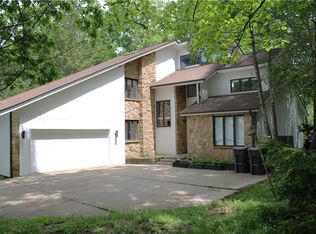
- $899,0006 bd4 ba4.5k sqft219 La Grande Dr, Cranberry Township, PA 16066For Sale
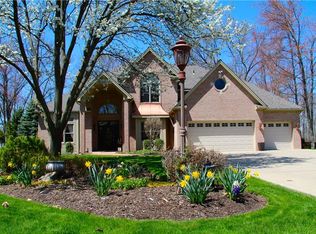
- $965,2005 bd5 ba-- sqft116 Star View Ln, Cranberry Township, PA 16066Off Market
- $595,6004 bd3 ba-- sqft114 Star View Ln, Cranberry Township, PA 16066Off Market
- $625,0004 bd3 ba-- sqft114 Starview Ln, Cranberry Twp, PA 16066Off Market
- $782,800-- bd-- ba-- sqft118 Star View Ln, Cranberry Township, PA 16066Off Market
- $949,3005 bd4 ba-- sqft213 La Grande Dr, Cranberry Township, PA 16066Off Market
- $834,9004 bd4 ba-- sqft112 Star View Ln, Cranberry Township, PA 16066Off Market
A local agent can set up tours, give advice and negotiate with sellers.
A local lender can help you make sure your offer is ready when you are.
Similar homes
- $774,5005 bd4 ba3.2k sqft402 Honey Locust Dr, Cranberry Township, PA 16066For Sale
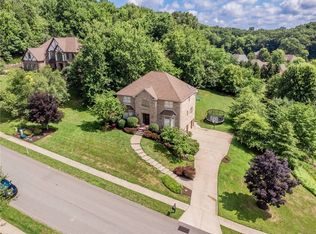 MLS ID #1762318, Jennifer Dolby. WPMLS
 - $675,0004 bd4 ba3.3k sqft114 Oakview Dr, Cranberry Township, PA 16066For Sale
 MLS ID #1763068, Alexander Litman. WPMLS
 - $799,0004 bd4 ba3.9k sqft5012 Northfield Dr, Gibsonia, PA 15044For Sale
 MLS ID #1769934, Jennifer Mance. WPMLS
 - $749,9004 bd4 ba4.1k sqft918 Gregory Ct, Cranberry Township, PA 16066For Sale
 MLS ID #1763421, Kim Marie Angiulli. WPMLS
 - $499,9994 bd4 ba2.7k sqft241 Jaclyn Dr, Cranberry Township, PA 16066For SaleMLS ID #1770887, Evan Barber. WPMLS
- $694,9004 bd4 ba3.5k sqft824 Westminster Ln, Cranberry Township, PA 16066For SaleMLS ID #1763680, Georgie Smigel. WPMLS
- $524,9004 bd3 ba2.1k sqft120 Bayberry Ln, Cranberry Township, PA 16066For SaleMLS ID #1768371, Michael Reed. WPMLS
- $475,0004 bd3 ba2.7k sqft105 Bayberry Ln, Cranberry Township, PA 16066For SaleMLS ID #1749806, Tarasa Hurley. WPMLS
- $979,9005 bd5 ba3.7k sqft701 Placid Ct, Gibsonia, PA 15044For SaleMLS ID #1768007, Zita Billmann. WPMLS
- $949,9005 bd4 ba4k sqft303 Connemara Ct, Mars, PA 16046For SaleMLS ID #1760899, Ritu Vaidya. WPMLS
- $799,9004 bd3 ba2.8k sqft2156 Reis Run Rd, Pittsburgh, PA 15237For SaleMLS ID #1767096, Jennifer Sowers. WPMLS
- $899,9005 bd3 ba2.5k sqft121 Northbrook Dr, Gibsonia, PA 15044For SaleMLS ID #1761398, Zita Billmann. WPMLS
- $599,9004 bd4 ba2.5k sqft417 Farrington Dr, Seven Fields, PA 16046For SaleMLS ID #1760075, John Polselli. WPMLS
- $671,5004 bd4 ba3.8k sqft114 Northbrook Dr, Gibsonia, PA 15044For SaleMLS ID #1768508, Morgan Mackey. WPMLS
- $699,0004 bd4 ba3k sqft507 Buttermilk Ln, Bradfordwoods, PA 15015For SaleMLS ID #1736293, Linda Honeywill. WPMLS
- $455,0003 bd4 ba2.5k sqft324 Haldeman Dr, Cranberry Township, PA 16066For SaleMLS ID #1767984, Sara Minshull. WPMLS
- $879,0004 bd5 ba4.4k sqft149 Blazing Star Dr, Butler, PA 16002For SaleMLS ID #1754973, Charles Swidzinski. WPMLS
- $950,0004 bd3 ba3.2k sqft119 Laurel Oak Dr, Sewickley, PA 15143For SaleMLS ID #1762349, JoAnn Echtler. WPMLS
- $895,0004 bd4 ba3.4k sqft269 Garvinhurst Dr, Beaver, PA 15009For SaleMLS ID #1768345, Rita Brimmeier. WPMLS
- $899,0004 bd4 ba4.4k sqft118 Wedgewood Dr, Gibsonia, PA 15044For SaleMLS ID #1765180, Karen Connor. WPMLS
