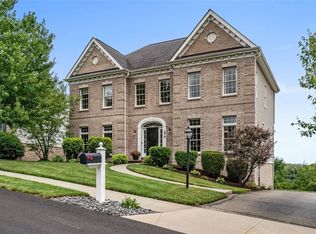
4 sides brick custom home on a 1.16-acre cul-de-sac lot in Pine-Richland School District. This home is ideal for the buyer looking for privacy, extra garage space for overflow equipment, toys, workshop etc and an incredible level lot that backs to woods. Inviting covered front entry into this immaculate home. Custom woodworking, built-in bookcases and quality finishes throughout. Oversized family room with fireplace and doors that lead to the roof-covered porch. Chefs' kitchen with Thermador appliances and breakfast area that also connects into the dining room for additional seating. Flexible floor plan with a 1st floor guest suite, full bath and 1st floor laundry. 2nd level with primary suite, updated bath with glass enclosed shower, a huge walk-in custom closet (which was bedroom 2 and can be converted back) and a 2nd closet. 2 additional generous sized bedrooms and an updated hall bath with dual sinks. Newly finished game room with craft room or office, great storage and plenty of room to entertain. Above the 2-car detached garage has recently been finished into an at-home workshop with heating/cooling and skylights. Hard to find, 4 car garage! New Anderson windows. This is the home you have been waiting for!
For sale
$950,000
121 Northbrook Dr, Gibsonia, PA 15044
5beds
2,532sqft
:
Get pre-qualified$6,421/mo
Single Family Residence
Built in 1988
1.16 Acres Lot
$918,700 Zestimate®
$375/sqft
$-- HOA
What's special
Quality finishes throughoutNewly finished game roomNew anderson windowsCustom woodworkingFlexible floor planGreat storageImmaculate home
- 26 days |
- 1,184 |
- 70 |
Zillow last checked:
Listing updated:
Listed by:
Zita Billmann 412-366-1600,
COLDWELL BANKER REALTY 412-366-1600
Source: WPMLS,MLS#: 1761398 Originating MLS: West Penn Multi-List
Originating MLS: West Penn Multi-ListFacts & features
Interior
Bedrooms & bathrooms
- Bedrooms: 5
- Bathrooms: 3
- Full bathrooms: 3
Primary bedroom
- Level: Upper
- Dimensions: 18X15
Bedroom 2
- Level: Upper
- Dimensions: 14X13
Bedroom 3
- Level: Upper
- Dimensions: 13X12
Bedroom 4
- Level: Upper
- Dimensions: 13X12
Bedroom 5
- Level: Lower
- Dimensions: 12X10
Dining room
- Level: Main
- Dimensions: 15X13
Entry foyer
- Level: Main
Family room
- Level: Main
- Dimensions: 24X13
Game room
- Level: Lower
- Dimensions: 27X26
Kitchen
- Level: Main
- Dimensions: 19X13
Laundry
- Level: Main
Living room
- Level: Main
- Dimensions: 19X13
Heating
- Forced Air, Gas
Cooling
- Central Air
Appliances
- Included: Some Gas Appliances, Cooktop, Dryer, Dishwasher, Disposal, Microwave, Refrigerator, Washer
Features
- Kitchen Island, Window Treatments
- Flooring: Ceramic Tile, Hardwood, Carpet
- Windows: Screens, Window Treatments
- Basement: Finished,Walk-Up Access
- Number of fireplaces: 1
- Fireplace features: Family/Living/Great Room
Interior area
- Total structure area: 2,532
- Total interior livable area: 2,532 sqft
Video & virtual tour
Property
Parking
- Total spaces: 4
- Parking features: Attached, Garage, Garage Door Opener
- Has attached garage: Yes
Features
- Levels: Two
- Stories: 2
- Pool features: None
Lot
- Size: 1.16 Acres
- Dimensions: 1.157
Details
- Parcel number: 1828A00001000000
Construction
Type & style
- Home type: SingleFamily
- Architectural style: Colonial,Two Story
- Property subtype: Single Family Residence
Materials
- Brick
- Roof: Asphalt
Condition
- Resale
- Year built: 1988
Utilities & green energy
- Sewer: Public Sewer
- Water: Public
Community & HOA
Community
- Subdivision: Northbrook Estates
Location
- Region: Gibsonia
Financial & listing details
- Price per square foot: $375/sqft
- Tax assessed value: $464,200
- Annual tax amount: $12,054
- Date on market: 7/1/2026
Estimated market value
$918,700
$873,000 - $965,000
$3,507/mo
Price history
| Date | Event | Price |
|---|---|---|
| 7/1/2026 | Listed for sale | $950,000+30.2%$375/sqft |
Source:  WPMLS #1761398 Report a problem WPMLS #1761398 Report a problem | ||
| 9/26/2022 | Sold | $729,900$288/sqft |
Source: WPMLS #1569373 Report a problem | ||
| 8/11/2022 | Contingent | $729,900$288/sqft |
Source: WPMLS #1569373 Report a problem | ||
| 8/6/2022 | Listed for sale | $729,900$288/sqft |
Source: WPMLS #1569373 Report a problem | ||
Public tax history
| Year | Property taxes | Tax assessment |
|---|---|---|
| 2025 | $11,997 +6.2% | $446,200 |
| 2024 | $11,295 +639.8% | $446,200 +38.2% |
| 2023 | $1,527 +5.9% | $322,800 +5.9% |
| 2022 | $1,442 | $304,800 |
| 2021 | $1,442 +2% | $304,800 |
| 2020 | $1,413 -2% | $304,800 |
| 2019 | $1,442 -81.3% | $304,800 |
| 2018 | $7,711 +1.5% | $304,800 |
| 2017 | $7,599 +427.1% | $304,800 |
| 2016 | $1,442 -81% | $304,800 |
| 2015 | $7,602 +520.3% | $304,800 |
| 2014 | $1,226 | $304,800 -1% |
| 2013 | -- | $307,800 +17.8% |
| 2012 | -- | $261,300 |
| 2011 | -- | $261,300 |
| 2010 | -- | $261,300 |
| 2009 | -- | $261,300 |
| 2008 | -- | $261,300 |
| 2007 | -- | $261,300 +4.1% |
| 2006 | -- | $251,000 |
| 2005 | -- | $251,000 |
| 2004 | -- | $251,000 -5.6% |
| 2003 | -- | $266,000 |
| 2002 | -- | $266,000 |
Find assessor info on the county website
Monthly payment
Est. payment
Payment breakdown
Explore the cost of this home by adjusting the details. Changes won't be saved.Climate risks
Neighborhood: 15044
Nearby schools
GreatSchools rating
- 10/10Richland El SchoolGrades: K-3Distance: 3 mi
- 10/10Pine-Richland Middle SchoolGrades: 7-8Distance: 0.8 mi
- 10/10Pine-Richland High SchoolGrades: 9-12Distance: 0.9 mi
Schools provided by the listing agent
- District: Pine/Richland
Source: WPMLS. This data may not be complete. We recommend contacting the local school district to confirm school assignments for this home.
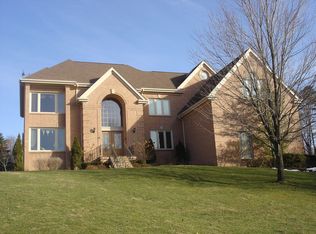
- $1,034,0005 bd5 ba4.8k sqft119 Northbrook Dr, Gibsonia, PA 15044Off Market
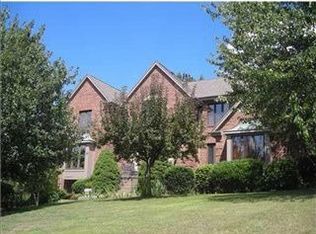
- $803,7004 bd2 ba3.1k sqft123 Northbrook Dr, Gibsonia, PA 15044Off Market
- $667,3004 bd2 ba3.1k sqft117 Northbrook Dr, Gibsonia, PA 15044Off Market
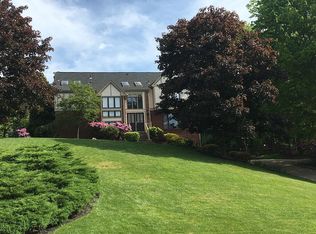
- $838,1004 bd2 ba4.5k sqft113 Northbrook Dr, Gibsonia, PA 15044Off Market
- $750,7004 bd4 ba3.7k sqft111 Northbrook Dr, Gibsonia, PA 15044Off Market
- $750,2004 bd3 ba3.3k sqft115 Northbrook Dr, Gibsonia, PA 15044Off Market
- $907,8004 bd4 ba3.3k sqft124 Northbrook Dr, Gibsonia, PA 15044Off Market
- $951,7005 bd5 ba4.4k sqft109 Northbrook Dr, Gibsonia, PA 15044Off Market
A local agent can set up tours, give advice and negotiate with sellers.
A local lender can help you make sure your offer is ready when you are.
Similar homes
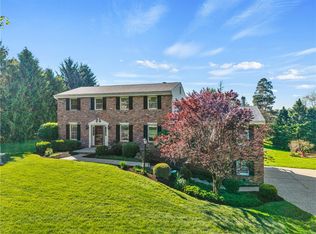
- $695,0004 bd5 ba2.6k sqft4216 Clendenning Rd, Gibsonia, PA 15044For Sale
 MLS ID #1752549, Betsy Wotherspoon. WPMLS
 - $700,0004 bd4 ba3.1k sqft274 Estates Dr, Gibsonia, PA 15044For Sale
 MLS ID #1766260, Cynthia Hovan. WPMLS
 - $950,0004 bd3 ba3.2k sqft119 Laurel Oak Dr, Sewickley, PA 15143For Sale
 MLS ID #1762349, JoAnn Echtler. WPMLS
 - $625,0004 bd3 ba2.6k sqft2448 Rihn Strasse, Gibsonia, PA 15044For Sale
 MLS ID #1761732, Julia Snider. WPMLS
 - $509,9004 bd3 ba2.1k sqft212 Whitehaven Dr, Gibsonia, PA 15044For SaleMLS ID #1759421, Dave McSwigan. WPMLS
- $829,9005 bd5 ba3.7k sqft150 Maple Dr, Wexford, PA 15090For SaleMLS ID #1761087, Zita Billmann. WPMLS
- $699,9993 bd2 ba1.8k sqft5920 State Rd, Gibsonia, PA 15044For SaleMLS ID #1755372, Kristi Stebler. WPMLS
- $849,9004 bd4 ba3.6k sqft217 La Grande Dr, Cranberry Township, PA 16066For SaleMLS ID #1764015, Ronald Huber. WPMLS
- $589,9004 bd3 ba2.7k sqft1209 Pin Oak Ct, Gibsonia, PA 15044For SaleMLS ID #1761125, Nicole Chirdon. WPMLS
- $749,9005 bd5 ba3.7k sqft267 Seasons Dr, Wexford, PA 15090For SaleMLS ID #1758912, Zita Billmann. WPMLS
- $990,0004 bd5 ba3k sqft131 Alaqua Dr, Sewickley, PA 15143For SaleMLS ID #1763127, Jeannine Mullen. WPMLS
- $529,9004 bd4 ba2.2k sqft105 Windgate Dr, Wexford, PA 15090For SaleMLS ID #1765341, Jason Rakers. WPMLS
- $610,0004 bd4 ba2.3k sqft900 Harvest Ridge Dr, Wexford, PA 15090For SaleMLS ID #1755632, Jennifer Mance. WPMLS
- $799,0005 bd4 ba3.2k sqft402 Honey Locust Dr, Cranberry Township, PA 16066For SaleMLS ID #1762318, Jennifer Dolby. WPMLS
- $699,0004 bd4 ba3k sqft507 Buttermilk Ln, Bradfordwoods, PA 15015For SaleMLS ID #1736293, Linda Honeywill. WPMLS
- $749,9905 bd5 ba3.4k sqft9007 Hampshire Ct, Pittsburgh, PA 15237For SaleMLS ID #1751323, Imran Paniwala. WPMLS
- $738,0004 bd4 ba3.6k sqft9610 Fox Rd, Pittsburgh, PA 15237For SaleMLS ID #1759997, Danielle Hitson. WPMLS
- $725,0005 bd4 ba3.5k sqft2450 Dogwood Dr, Wexford, PA 15090For SaleMLS ID #1760757, Jennifer Mance. WPMLS
- $567,9504 bd3 ba2.5k sqft113 Farmingdale Rd, Wexford, PA 15090For SaleMLS ID #1760928, Philip Lewerth. WPMLS
- $625,0004 bd3 ba2.7k sqft2414 Bellwood Ct, Pittsburgh, PA 15237For SaleMLS ID #1759481, Shannon Straffon. WPMLS
