Welcome to this beautifully maintained, move-in-ready home tucked away at the end of a quiet cul-de-sac in a highly desirable neighborhood. Conveniently located within the award-winning North Allegheny School District and less than five minutes from Franklin Elementary and Ingomar Middle School, this exceptional property offers space, comfort, and convenience on a picturesque 0.69-acre lot. The main level features an open, flowing floor plan with oversized rooms, beautifully refinished hardwood floors, and a stunning solid oak kitchen complete with newer appliances. Enjoy cozy evenings by the gas fireplace in the dining area or step outside to the upper deck overlooking the lush, private backyard. The expansive primary suite serves as a true retreat, featuring a spacious walk-in closet, private ensuite bath, charming Juliet balcony, and direct access to an oversized attic with excellent storage potential. Three recently updated full bathrooms throughout the home provide modern comfort and style. The lower level adds incredible versatility, with a fourth bedroom, a full bathroom, a laundry room, and a spacious bonus room featuring a bar and a second gas fireplace. Perfect for entertaining, a game room, or additional living space. Walk out to the lower patio, which creates the perfect space for outdoor relaxation, while a built-in storage shed provides practical storage. Car enthusiasts and hobbyists will appreciate the oversized three-car garage with vented storage space, along with the large concrete driveway providing ample parking. Recent updates include new windows (2025), air conditioning (2024), renovated bathrooms, hardwood flooring in the dining area, and new carpeting in select areas. Ideally situated near shopping, dining, and parks, with quick access to I-279 and I-79 for an easy commute, this exceptional home combines privacy, functionality, and a prime location.
For sale
Price cut: $10K (7/14)
$625,000
2414 Bellwood Ct, Pittsburgh, PA 15237
4beds
2,765sqft
:
Get pre-qualified$4,224/mo
Single Family Residence
Built in 1981
0.69 Acres Lot
$612,600 Zestimate®
$226/sqft
$-- HOA
What's special
Oversized roomsOpen flowing floor planBuilt-in storage shedCharming juliet balconyQuiet cul-de-sacBeautifully maintainedExpansive primary suite
- 52 days |
- 1,571 |
- 62 |
Likely to sell faster than
Zillow last checked:
Listing updated:
Listed by:
Shannon Straffon 412-534-9169,
REALTY CONNECT 412-534-9169
Source: WPMLS,MLS#: 1759481 Originating MLS: West Penn Multi-List
Originating MLS: West Penn Multi-ListFacts & features
Interior
Bedrooms & bathrooms
- Bedrooms: 4
- Bathrooms: 3
- Full bathrooms: 3
Heating
- Forced Air, Gas
Cooling
- Central Air
Appliances
- Included: Some Gas Appliances, Dryer, Dishwasher, Disposal, Microwave, Refrigerator, Stove, Washer
Features
- Window Treatments
- Flooring: Hardwood, Tile, Carpet
- Windows: Multi Pane, Screens, Window Treatments
- Basement: Walk-Out Access
- Number of fireplaces: 2
- Fireplace features: Gas
Interior area
- Total structure area: 2,765
- Total interior livable area: 2,765 sqft
Video & virtual tour
Property
Parking
- Total spaces: 3
- Parking features: Built In, Garage Door Opener
- Has attached garage: Yes
Features
- Levels: Multi/Split
- Stories: 2
Lot
- Size: 0.69 Acres
- Dimensions: 175 x 132 x 207 x 48 x 135
Details
- Parcel number: 1069J00051000000
Construction
Type & style
- Home type: SingleFamily
- Architectural style: Split Level
- Property subtype: Single Family Residence
Materials
- Brick
- Roof: Asphalt
Condition
- Resale
- Year built: 1981
Utilities & green energy
- Sewer: Public Sewer
- Water: Public
Community & HOA
Location
- Region: Pittsburgh
Financial & listing details
- Price per square foot: $226/sqft
- Tax assessed value: $294,000
- Annual tax amount: $7,938
- Date on market: 6/11/2026
Estimated market value
$612,600
$582,000 - $643,000
$3,265/mo
Price history
| Date | Event | Price |
|---|---|---|
| 7/14/2026 | Price change | $625,000-1.6%$226/sqft |
Source:  WPMLS #1759481 Report a problem WPMLS #1759481 Report a problem | ||
| 6/11/2026 | Listed for sale | $635,000+13.4%$230/sqft |
Source: WPMLS #1759481 Report a problem | ||
| 5/10/2024 | Sold | $560,000-4.3%$203/sqft |
Source: WPMLS #1644851 Report a problem | ||
| 3/28/2024 | Contingent | $585,000$212/sqft |
Source: WPMLS #1644851 Report a problem | ||
| 3/14/2024 | Listed for sale | $585,000+162.3%$212/sqft |
Source: WPMLS #1644851 Report a problem | ||
| 10/18/2001 | Sold | $223,000+5.2%$81/sqft |
Source: Public Record Report a problem | ||
| 10/14/1998 | Sold | $212,000$77/sqft |
Source: Public Record Report a problem | ||
Public tax history
| Year | Property taxes | Tax assessment |
|---|---|---|
| 2025 | $7,626 +7.3% | $276,000 |
| 2024 | $7,110 +444.6% | $276,000 |
| 2023 | $1,305 | $276,000 |
| 2022 | $1,305 | $276,000 |
| 2021 | $1,305 +2% | $276,000 |
| 2020 | $1,279 -2% | $276,000 |
| 2019 | $1,305 -80.3% | $276,000 |
| 2018 | $6,630 | $276,000 |
| 2017 | $6,630 +407.8% | $276,000 |
| 2016 | $1,305 -79.6% | $276,000 |
| 2015 | $6,406 +538.6% | $276,000 |
| 2014 | $1,003 | $276,000 -6.1% |
| 2013 | -- | $294,000 +37.4% |
| 2012 | -- | $213,900 |
| 2011 | -- | $213,900 |
| 2010 | -- | $213,900 |
| 2009 | -- | $213,900 |
| 2008 | -- | $213,900 |
| 2007 | -- | $213,900 |
| 2006 | -- | $213,900 |
| 2005 | -- | $213,900 |
| 2004 | -- | $213,900 -6.6% |
| 2003 | -- | $228,900 |
| 2002 | -- | $228,900 |
Find assessor info on the county website
Monthly payment
Est. payment
Payment breakdown
Explore the cost of this home by adjusting the details. Changes won't be saved.Climate risks
Neighborhood: 15237
Nearby schools
GreatSchools rating
- 10/10Franklin El SchoolGrades: K-5Distance: 0.9 mi
- 8/10Ingomar Middle SchoolGrades: 6-8Distance: 0.9 mi
- 10/10North Allegheny Senior High SchoolGrades: 9-12Distance: 1.6 mi
Schools provided by the listing agent
- District: North Allegheny
Source: WPMLS. This data may not be complete. We recommend contacting the local school district to confirm school assignments for this home.
- $657,7004 bd3 ba2.9k sqft2416 Bellwood Ct, Pittsburgh, PA 15237Off Market
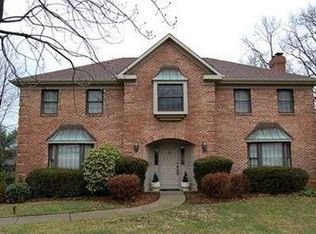
- $594,6004 bd3 ba2.6k sqft2440 Bellwood Dr, Pittsburgh, PA 15237Off Market
- $562,0004 bd4 ba-- sqft2412 Bellwood Ct, Pittsburgh, PA 15237Sold
- $725,3004 bd4 ba-- sqft2410 Bellwood Ct, Pittsburgh, PA 15237Off Market
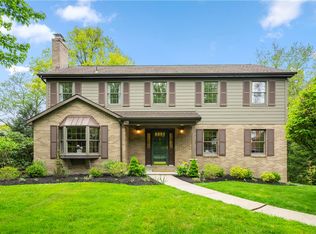
- $587,1004 bd3 ba2.4k sqft2437 Bellwood Dr, Pittsburgh, PA 15237Off Market
- $627,1004 bd2 ba2.5k sqft2435 Bellwood Dr, Pittsburgh, PA 15237Off Market
- $601,9004 bd3 ba2.8k sqft2442 Bellwood Dr, Pittsburgh, PA 15237Off Market
- $705,3004 bd3 ba3k sqft2418 Bellwood Ct, Pittsburgh, PA 15237Off Market
A local agent can set up tours, give advice and negotiate with sellers.
A local lender can help you make sure your offer is ready when you are.
Similar homes
- $724,0004 bd5 ba2.7k sqft80 Donna Dr, Pittsburgh, PA 15237For Sale
 MLS ID #1767105, Kelly Kuzemchak. WPMLS
 - $799,9004 bd3 ba2.8k sqft2156 Reis Run Rd, Pittsburgh, PA 15237For Sale
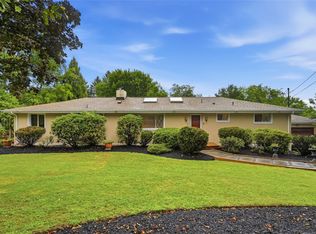 MLS ID #1767096, Jennifer Sowers. WPMLS
 - $738,0004 bd4 ba3.6k sqft9610 Fox Rd, Pittsburgh, PA 15237For Sale
 MLS ID #1759997, Danielle Hitson. WPMLS
 - $610,0004 bd4 ba2.3k sqft900 Harvest Ridge Dr, Wexford, PA 15090For Sale
 MLS ID #1755632, Jennifer Mance. WPMLS
 - $625,0004 bd3 ba2.6k sqft2448 Rihn Strasse, Gibsonia, PA 15044For SaleMLS ID #1761732, Julia Snider. WPMLS
- $564,9504 bd3 ba2.5k sqft113 Farmingdale Rd, Wexford, PA 15090For SaleMLS ID #1760928, Philip Lewerth. WPMLS
- $650,0005 bd3 ba2.4k sqft1712 Dawn Dr, Sewickley, PA 15143For SaleMLS ID #1761901, Laura Donaldson. WPMLS
- $569,9004 bd3 ba1.9k sqft2545 Matterhorn Dr, Wexford, PA 15090For SaleMLS ID #1762098, Dan Kite. WPMLS
- $325,0005 bd3 ba2.2k sqft9431 Old Perry Hwy, Pittsburgh, PA 15237For SaleMLS ID #1766999, Matthew Vogel. WPMLS
- $399,9005 bd2 ba2.4k sqft8517 Wittmer Rd, Pittsburgh, PA 15237For SaleMLS ID #1762628, Melissa Dunham. WPMLS
- $565,0004 bd3 ba2.4k sqft4074 Valleyvue Dr, Gibsonia, PA 15044For SaleMLS ID #1767093, Michelle Mattioli. WPMLS
- $749,9905 bd5 ba3.4k sqft9007 Hampshire Ct, Pittsburgh, PA 15237For SaleMLS ID #1751323, Imran Paniwala. WPMLS
- $619,9004 bd4 ba2.4k sqft235 Ewing Rd, Carnegie, PA 15106For SaleMLS ID #1766287, Sayward Lehman. WPMLS
- $619,0004 bd4 ba3k sqft2358 Golfview Dr, Pittsburgh, PA 15241For SaleMLS ID #1758220, Annie Augustine. WPMLS
- $550,0004 bd3 ba1.8k sqft16 S Cowan Rd, Carnegie, PA 15106For SaleMLS ID #1767929, Jason Wilcox. WPMLS
- $600,0004 bd3 ba2.3k sqft136 Heldon Dr, Coraopolis, PA 15108For SaleMLS ID #1723874, T. Richard Parobeck. WPMLS
- $525,0003 bd2 ba1.9k sqft9 Highland Dr, Pittsburgh, PA 15202For SaleMLS ID #1766194, Renee Georgi. WPMLS
- $495,0005 bd3 ba3.2k sqft230 Dogwood Cir, Baden, PA 15005For SaleMLS ID #1766863, Jason Phillips. WPMLS
- $460,0003 bd3 ba2.2k sqft214 Thornwood Ct, Coraopolis, PA 15108For SaleMLS ID #1767239, John Barley. WPMLS
- $455,0003 bd4 ba2.5k sqft324 Haldeman Dr, Cranberry Township, PA 16066For SaleMLS ID #1767984, Sara Minshull. WPMLS
