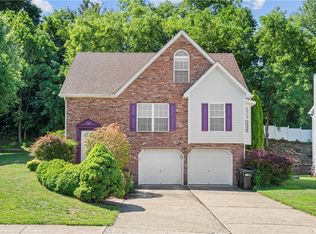
214 Thornwood Court presents an exceptional opportunity to own a beautifully maintained home in the sought-after Woodland Ridge community of Moon Township. Situated on a quiet dead-end street, this 3-bedroom, 2.5-bath home offers timeless appeal, exceptional functionality, and a peaceful setting within one of the area's most desirable neighborhoods. The open-concept main level features a spacious kitchen that flows into a sun-filled morning room, creating an ideal space for everyday living and entertaining. A cozy gas fireplace anchors the living area, while the recently updated primary ensuite offers a beautifully appointed retreat. The finished lower level provides additional flexible living space for a family room, home office, fitness area, or playroom. Outside, enjoy a charming covered front porch and a private, fully fenced backyard with black aluminum fencing. Conveniently located just minutes from Robinson Town Centre, Pittsburgh International Airport, shopping, dining, and major commuter routes, this home delivers the perfect combination of location, comfort, and lifestyle.
Under contract
$460,000
214 Thornwood Ct, Coraopolis, PA 15108
3beds
2,278sqft
Single Family Residence
Built in 1988
0.72 Acres Lot
$462,300 Zestimate®
$202/sqft
$3/mo HOA
What's special
Sun-filled morning roomCharming covered front porchQuiet dead-end streetOpen-concept main levelCozy gas fireplaceRecently updated primary ensuiteSpacious kitchen
- 23 days |
- 2,169 |
- 169 |
Likely to sell faster than
Zillow last checked:
Listing updated:
Listed by:
John Barley 412-366-1600,
COLDWELL BANKER REALTY 412-366-1600
Source: WPMLS,MLS#: 1767239 Originating MLS: West Penn Multi-List
Originating MLS: West Penn Multi-ListFacts & features
Interior
Bedrooms & bathrooms
- Bedrooms: 3
- Bathrooms: 3
- Full bathrooms: 2
- 1/2 bathrooms: 1
Primary bedroom
- Level: Upper
- Dimensions: 16x11
Bedroom 2
- Level: Upper
- Dimensions: 13x12
Bedroom 3
- Level: Upper
- Dimensions: 15x10
Bonus room
- Level: Main
- Dimensions: 14x12
Bonus room
- Level: Lower
- Dimensions: 13x11
Dining room
- Level: Main
- Dimensions: 14x12
Entry foyer
- Level: Main
- Dimensions: 9x8
Family room
- Level: Main
- Dimensions: 17x13
Game room
- Level: Lower
- Dimensions: 21x10
Kitchen
- Level: Main
- Dimensions: 17x14
Living room
- Level: Main
- Dimensions: 15x14
Heating
- Forced Air, Gas
Cooling
- Central Air, Electric
Appliances
- Included: Some Electric Appliances, Some Gas Appliances, Cooktop, Dryer, Dishwasher, Disposal, Microwave, Refrigerator, Stove, Washer
Features
- Kitchen Island, Pantry
- Flooring: Ceramic Tile, Hardwood, Carpet
- Windows: Multi Pane
- Basement: Finished,Walk-Out Access
- Number of fireplaces: 1
- Fireplace features: Gas
Interior area
- Total structure area: 2,278
- Total interior livable area: 2,278 sqft
Video & virtual tour
Property
Parking
- Total spaces: 2
- Parking features: Built In, Garage Door Opener
- Has attached garage: Yes
Features
- Levels: Two
- Stories: 2
- Pool features: None
Lot
- Size: 0.72 Acres
- Dimensions: 0.724
Details
- Parcel number: 0504H00039000000
Construction
Type & style
- Home type: SingleFamily
- Architectural style: Colonial,Two Story
- Property subtype: Single Family Residence
Materials
- Frame
- Roof: Asphalt
Condition
- Resale
- Year built: 1988
Utilities & green energy
- Sewer: Public Sewer
- Water: Public
Community & HOA
Community
- Features: Public Transportation
HOA
- Has HOA: Yes
- HOA fee: $35 annually
Location
- Region: Coraopolis
Financial & listing details
- Price per square foot: $202/sqft
- Tax assessed value: $231,900
- Annual tax amount: $8,347
- Date on market: 7/31/2026
Estimated market value
$462,300
$439,000 - $485,000
$3,115/mo
Price history
| Date | Event | Price |
|---|---|---|
| 8/5/2026 | Pending sale | $460,000$202/sqft |
Source:  WPMLS #1767239 Report a problem WPMLS #1767239 Report a problem | ||
| 7/31/2026 | Listed for sale | $460,000+5.3%$202/sqft |
Source: WPMLS #1767239 Report a problem | ||
| 10/11/2024 | Sold | $437,000+2.8%$192/sqft |
Source: WPMLS #1667300 Report a problem | ||
| 8/17/2024 | Contingent | $425,000$187/sqft |
Source: WPMLS #1667300 Report a problem | ||
| 8/15/2024 | Listed for sale | $425,000$187/sqft |
Source: WPMLS #1667300 Report a problem | ||
Public tax history
| Year | Property taxes | Tax assessment |
|---|---|---|
| 2025 | $7,789 +16.5% | $231,900 +8.4% |
| 2024 | $6,686 +560.8% | $213,900 |
| 2023 | $1,012 | $213,900 |
| 2022 | $1,012 | $213,900 |
| 2021 | $1,012 +2% | $213,900 |
| 2020 | $992 -2% | $213,900 |
| 2019 | $1,012 -83% | $213,900 |
| 2018 | $5,940 +2.7% | $213,900 |
| 2017 | $5,782 +471.5% | $213,900 |
| 2016 | $1,012 -82% | $213,900 |
| 2015 | $5,630 | $213,900 |
| 2014 | -- | $213,900 -1.4% |
| 2013 | -- | $216,900 +19.6% |
| 2012 | -- | $181,300 |
| 2011 | -- | $181,300 |
| 2010 | -- | $181,300 |
| 2009 | -- | $181,300 |
| 2008 | -- | $181,300 |
| 2007 | -- | $181,300 |
| 2006 | -- | $181,300 |
| 2005 | -- | $181,300 +3.9% |
| 2004 | -- | $174,500 -7.9% |
| 2003 | -- | $189,500 |
| 2002 | -- | $189,500 |
Find assessor info on the county website
Monthly payment
Est. payment
Payment breakdown
Explore the cost of this home by adjusting the details. Changes won't be saved.Climate risks
Neighborhood: 15108
Nearby schools
GreatSchools rating
- 7/10Moon Area Lower Middle SchoolGrades: 5-6Distance: 1.7 mi
- 9/10Moon Area Upper Middle SchoolGrades: 7-8Distance: 1.7 mi
- 8/10Moon Senior High SchoolGrades: 9-12Distance: 1.6 mi
Schools provided by the listing agent
- District: Moon Area
Source: WPMLS. This data may not be complete. We recommend contacting the local school district to confirm school assignments for this home.
- $494,2004 bd3 ba2.3k sqft212 Thornwood Ct, Coraopolis, PA 15108Off Market
- $524,0004 bd4 ba2.3k sqft216 Thornwood Ct, Coraopolis, PA 15108Off Market
- $473,2004 bd2 ba2.4k sqft210 Thornwood Ct, Coraopolis, PA 15108Off Market
- $467,0004 bd2 ba2.4k sqft218 Thornwood Ct, Coraopolis, PA 15108Off Market
- $416,4004 bd2 ba2k sqft208 Thornwood Ct, Coraopolis, PA 15108Off Market
- $468,7004 bd2 ba2.3k sqft220 Thornwood Ct, Coraopolis, PA 15108Off Market
- $497,3004 bd4 ba2.5k sqft209 Thornwood Ct, Coraopolis, PA 15108Off Market
- $487,2004 bd2 ba2.4k sqft206 Thornwood Ct, Coraopolis, PA 15108Off Market
A local agent can set up tours, give advice and negotiate with sellers.
A local lender can help you make sure your offer is ready when you are.
Similar homes
- $335,0003 bd3 ba1.4k sqft142 Jarod Dr, Coraopolis, PA 15108For Sale
 MLS ID #1761359, Robin Ross. WPMLS
 - $515,0003 bd4 ba2.5k sqft1557 Staunton Dr, Coraopolis, PA 15108For Sale
 MLS ID #1760055, Barbara Baker. WPMLS
 - $315,0003 bd2 ba1.5k sqft113 Cranbrooke Dr, Coraopolis, PA 15108For Sale
 MLS ID #1762651, Lisa Peters. WPMLS
 - $475,0004 bd3 ba2.4k sqft2414 Wedgewood Dr, Wexford, PA 15090For Sale
 MLS ID #1760407, Ryan Bibza. WPMLS
 - $439,9004 bd3 ba2k sqft24 Sherman Cir, Mc Donald, PA 15057For SaleMLS ID #1766948, Mia Carter. WPMLS
- $439,0002 bd3 ba1.7k sqft7016 Berringer Ct, Coraopolis, PA 15108For SaleMLS ID #1754733, Robin Ross. WPMLS
- $455,0003 bd4 ba2.5k sqft324 Haldeman Dr, Cranberry Township, PA 16066For SaleMLS ID #1767984, Sara Minshull. WPMLS
- $429,9003 bd4 ba2.2k sqft6767 Mars Crider Rd, Mars, PA 16046For SaleMLS ID #1769670, Michael Kusenko. WPMLS
- $498,0003 bd5 ba2.5k sqft406 Timber Ln, Sewickley, PA 15143For SaleMLS ID #1768625, Betsy Wotherspoon. WPMLS
- $450,0003 bd3 ba2.1k sqft1001 Duncan Ln, Pittsburgh, PA 15236For SaleMLS ID #1769746, Angie Flowers. WPMLS
- $499,9994 bd4 ba2.7k sqft241 Jaclyn Dr, Cranberry Township, PA 16066For SaleMLS ID #1770887, Evan Barber. WPMLS
- $385,0003 bd2 ba1.5k sqft5184 Richland Rd, Gibsonia, PA 15044For SaleMLS ID #1770636, Linda Honeywill. WPMLS
- $449,9004 bd3 ba2.1k sqft1531 Forestview Dr, Pittsburgh, PA 15234For SaleMLS ID #1766738, Devon Lauer. WPMLS
- $599,9004 bd4 ba2.5k sqft4847 Shamrogue Ct, Allison Park, PA 15101For SaleMLS ID #1770708, Dave McSwigan. WPMLS
- $410,0004 bd3 ba2.3k sqft(Undisclosed Address), Pittsburgh, PA 15237For SaleMLS ID #1759146, Katie Rau. WPMLS
- $485,0005 bd4 ba2.3k sqft2947 Chautauqua Dr, Gibsonia, PA 15044For SaleMLS ID #1766316, Deb Walton. WPMLS
- $449,9004 bd3 ba3.1k sqft437 Hunting Creek Rd, Canonsburg, PA 15317For SaleMLS ID #1766371, Judi Agostinelli. WPMLS
- $650,0004 bd5 ba2.7k sqft1505 Staunton Dr, Coraopolis, PA 15108For SaleMLS ID #1757638, Rita Brimmeier. WPMLS
- $399,9993 bd3 ba2.1k sqft540 Lisa Dr, West Mifflin, PA 15122For SaleMLS ID #1768661, Mirnela Ibisevic. WPMLS
- $439,9003 bd3 ba1.8k sqft14 Beagle Ct, Clairton, PA 15025For SaleMLS ID #1769343, Michelle Laux. WPMLS
