Welcome home to this spectacular four-bedroom residence in the heart of Hampton Township, perfectly situated on nearly a half-acre lot with a beautiful, private backyard ideal for entertaining, play, or simply relaxing outdoors. A grand two-story foyer with ceramic tile flooring creates a warm first impression and leads to the spacious living room, perfect for a home office or a quiet retreat.
The updated kitchen features Quartz countertops, luxury vinyl flooring, stainless steel appliances, abundant cabinetry, and plenty of natural light. It opens seamlessly to the expansive family room, highlighted by a cozy log-burning brick hearth fireplace, creating the perfect gathering space for family and friends. Upstairs, you'll find four generously sized bedrooms, including a spacious owner's suite complete with a walk-in closet and a private bath featuring a relaxing jetted tub. The additional bedrooms offer ample closet space and room for family, guests, office space or hobbies.
The finished lower level adds even more living space and includes a full bath, making it ideal for a game room, home gym, or guest suite, while still providing plenty of storage.
Outside, enjoy peaceful evenings on the oversized Trex style deck overlooking the private rear yard with a 12 acre +/- township owned green space behind for additional privacy. Located on a quiet street in desirable Hampton Township, this exceptional home combines comfort, space, and a wonderful setting you'll love coming home to.
Under contract
Price cut: $30K (9/11)
$569,900
4847 Shamrogue Ct, Allison Park, PA 15101
4beds
2,544sqft
Single Family Residence
Built in 1990
0.4 Acres Lot
$553,000 Zestimate®
$224/sqft
$-- HOA
What's special
Quartz countertopsPrivate rear yardNearly a half-acre lotAbundant cabinetryExpansive family roomOversized trex style deckLuxury vinyl flooring
- 61 days
- 124
- 1
Likely to sell faster than
Zillow last checked:
Listing updated:
Listed by:
Dave McSwigan 412-366-1600,
COLDWELL BANKER REALTY 412-366-1600
Source: WPMLS,MLS#: 1770708 Originating MLS: West Penn Multi-List
Originating MLS: West Penn Multi-ListFacts & features
Interior
Bedrooms & bathrooms
- Bedrooms: 4
- Bathrooms: 4
- Full bathrooms: 3
- 1/2 bathrooms: 1
Primary bedroom
- Level: Upper
- Dimensions: 16x14
Bedroom 2
- Level: Upper
- Dimensions: 16x12
Bedroom 4
- Level: Upper
- Dimensions: 13x10
Bonus room
- Level: Lower
- Dimensions: 27x21
Dining room
- Level: Main
- Dimensions: 16x14
Family room
- Level: Main
- Dimensions: 28x14
Game room
- Level: Lower
- Dimensions: 26x26
Kitchen
- Level: Main
- Dimensions: 22x13
Laundry
- Level: Main
Living room
- Level: Main
- Dimensions: 19x14
Heating
- Forced Air, Gas
Cooling
- Central Air
Appliances
- Included: Some Electric Appliances, Dryer, Dishwasher, Disposal, Microwave, Refrigerator, Stove, Washer
Features
- Jetted Tub, Kitchen Island, Pantry
- Flooring: Carpet, Ceramic Tile, Vinyl
- Basement: Finished,Walk-Out Access
- Number of fireplaces: 1
- Fireplace features: Family/Living/Great Room
Interior area
- Total structure area: 2,544
- Total interior livable area: 2,544 sqft
Video & virtual tour
Property
Parking
- Total spaces: 2
- Parking features: Attached, Garage, Garage Door Opener
- Has attached garage: Yes
Features
- Levels: Two
- Stories: 2
- Has spa: Yes
Lot
- Size: 0.4 Acres
- Dimensions: 0.403
Details
- Parcel number: 1078A00111000000
Construction
Type & style
- Home type: SingleFamily
- Architectural style: Colonial,Two Story
- Property subtype: Single Family Residence
Materials
- Brick
- Roof: Asphalt
Condition
- Resale
- Year built: 1990
Details
- Warranty included: Yes
Utilities & green energy
- Sewer: Public Sewer
- Water: Public
Community & HOA
Community
- Subdivision: Autumn Ridge
Location
- Region: Allison Park
Financial & listing details
- Price per square foot: $224/sqft
- Tax assessed value: $258,200
- Annual tax amount: $7,992
- Date on market: 8/21/2026
Estimated market value
$553,000
$525,000 - $581,000
$2,914/mo
Price history
| Date | Event | Price |
|---|---|---|
| 9/17/2026 | Pending sale | $569,900$224/sqft |
Source:  WPMLS #1770708 Report a problem WPMLS #1770708 Report a problem | ||
| 9/11/2026 | Price change | $569,900-5%$224/sqft |
Source: WPMLS #1770708 Report a problem | ||
| 8/21/2026 | Listed for sale | $599,900-3.2%$236/sqft |
Source: WPMLS #1770708 Report a problem | ||
| 8/19/2026 | Listing removed | $619,900$244/sqft |
Source: WPMLS #1766998 Report a problem | ||
| 8/5/2026 | Listed for sale | $619,900+255.7%$244/sqft |
Source: WPMLS #1766998 Report a problem | ||
| 11/8/1990 | Sold | $174,300$69/sqft |
Source: Agent Provided Report a problem | ||
Public tax history
| Year | Property taxes | Tax assessment |
|---|---|---|
| 2025 | $7,741 +9.2% | $240,200 |
| 2024 | $7,087 +523.8% | $240,200 |
| 2023 | $1,136 | $240,200 |
| 2022 | $1,136 +42.9% | $240,200 |
| 2021 | $795 +2% | $240,200 |
| 2020 | $779 -2% | $240,200 |
| 2019 | $795 -87.3% | $240,200 |
| 2018 | $6,243 +1.5% | $240,200 |
| 2017 | $6,152 +441.4% | $240,200 |
| 2016 | $1,136 -81.1% | $240,200 |
| 2015 | $6,000 +559.5% | $240,200 |
| 2014 | $910 | $240,200 -1.2% |
| 2013 | -- | $243,200 +25.4% |
| 2012 | -- | $194,000 |
| 2011 | -- | $194,000 |
| 2010 | -- | $194,000 |
| 2009 | -- | $194,000 |
| 2008 | -- | $194,000 |
| 2007 | -- | $194,000 |
| 2006 | -- | $194,000 |
| 2005 | -- | $194,000 |
| 2004 | -- | $194,000 -7.2% |
| 2003 | -- | $209,000 -3.4% |
| 2002 | -- | $216,400 |
Find assessor info on the county website
Monthly payment
Est. payment
Payment breakdown
Explore the cost of this home by adjusting the details. Changes won't be saved.Climate risks
Neighborhood: 15101
Nearby schools
Schools provided by the listing agent
- District: Hampton Twp
Source: WPMLS. This data may not be complete. We recommend contacting the local school district to confirm school assignments for this home.

Similar homes
- $595,0003 bd4 ba2k sqft2467 Trotter Dr, Allison Park, PA 15101For Sale
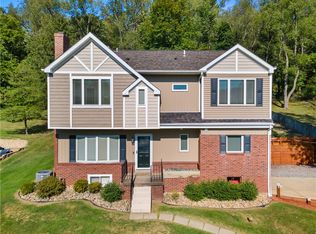 MLS ID #1771105, Michelle Mattioli. WPMLS
 - $475,0005 bd4 ba2.3k sqft2947 Chautauqua Dr, Gibsonia, PA 15044For Sale
 MLS ID #1779942, Deb Walton. WPMLS
 - $529,0004 bd3 ba1.7k sqft1808 Concord Dr, Allison Park, PA 15101For Sale
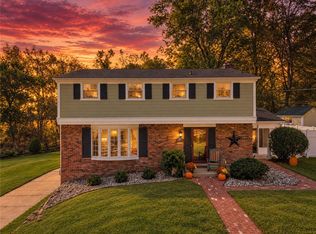 MLS ID #1777850, Robin Paeplow. WPMLS
 - $559,9004 bd3 ba1.9k sqft5190 Windy Hill Dr, Gibsonia, PA 15044For Sale
 MLS ID #1767823, Debra Merlina. WPMLS
