Settle into the best of comfort and convenience in this inviting 4-bedroom, 2.5-bath home, ideally located just minutes from the shopping, dining, and everyday amenities along Route 8. Recent updates including new flooring, interior paint, and windows create a bright, refreshed atmosphere that feels modern and move-in ready. The expansive basement provides additional living options with a versatile bonus room, perfect for a home office, creative studio, gym, guest space, or cozy retreat. With room to gather, relax, and enjoy the outdoors, this home offers the space and flexibility you need for everyday living, plus the convenience of having everything close by.
For sale
Price cut: $18.1K (10/31)
$479,900
4581 Bakerstown Culmerville Rd, Gibsonia, PA 15044
4beds
2,208sqft
Single Family Residence
Built in 1993
1.1 Acres Lot
$475,700 Zestimate®
$217/sqft
$-- HOA
What's special
Interior paintVersatile bonus roomExpansive basementNew flooringBright refreshed atmosphere
- 29 days
- 1,786
- 169
Likely to sell faster than
Zillow last checked:
Listing updated:
Listed by:
Hilary Lakin 724-841-0088,
RE/MAX INFINITY 724-841-0088
Source: WPMLS,MLS#: 1778402 Originating MLS: West Penn Multi-List
Facts & features
Interior
Bedrooms & bathrooms
- Bedrooms: 4
- Bathrooms: 3
- Full bathrooms: 2
- 1/2 bathrooms: 1
Primary bedroom
- Level: Upper
- Dimensions: 18x12
Bedroom 2
- Level: Upper
- Dimensions: 13x10
Bedroom 3
- Level: Upper
- Dimensions: 12x10
Bedroom 4
- Level: Upper
- Dimensions: 13x9
Dining room
- Level: Main
- Dimensions: 13x12
Family room
- Level: Main
- Dimensions: 14x13
Game room
- Level: Basement
- Dimensions: 12x19
Kitchen
- Level: Main
- Dimensions: 20x16
Laundry
- Level: Basement
- Dimensions: 26x24
Living room
- Level: Main
- Dimensions: 15x13
Heating
- Forced Air, Gas
Cooling
- Central Air, Gas
Appliances
- Included: Some Gas Appliances, Dryer, Dishwasher, Microwave, Refrigerator, Stove, Washer
Features
- Jetted Tub, Kitchen Island
- Flooring: Ceramic Tile, Hardwood, Laminate
- Basement: Interior Entry
- Number of fireplaces: 1
- Fireplace features: Gas
Interior area
- Total structure area: 2,208
- Total interior livable area: 2,208 sqft
Property
Parking
- Parking features: Attached, Garage, Off Street, Garage Door Opener
- Has attached garage: Yes
Features
- Levels: Two
- Stories: 2
- Pool features: None
- Has spa: Yes
Lot
- Size: 1.1 Acres
- Dimensions: 1.1
Details
- Parcel number: 2194K00259000000
Construction
Type & style
- Home type: SingleFamily
- Architectural style: Colonial,Two Story
- Property subtype: Single Family Residence
Materials
- Brick
- Roof: Asphalt
Condition
- Resale
- Year built: 1993
Utilities & green energy
- Sewer: Septic Tank
- Water: Public
Community & HOA
Location
- Region: Gibsonia
Financial & listing details
- Price per square foot: $217/sqft
- Tax assessed value: $239,300
- Annual tax amount: $7,431
- Date on market: 10/9/2026
Estimated market value
$475,700
$452,000 - $499,000
$2,839/mo
Price history
| Date | Event | Price |
|---|---|---|
| 10/31/2026 | Price change | $479,900-3.6%$217/sqft |
Source:  WPMLS #1778402 Report a problem | ||
| 10/9/2026 | Listed for sale | $498,000+10.7%$226/sqft |
Source: WPMLS #1778402 Report a problem | ||
| 8/8/2025 | Sold | $450,000$204/sqft |
Source: WPMLS #1710296 Report a problem | ||
| 8/7/2025 | Pending sale | $450,000$204/sqft |
Source: WPMLS #1710296 Report a problem | ||
| 8/2/2025 | Contingent | $450,000$204/sqft |
Source: WPMLS #1710296 Report a problem | ||
| 8/1/2025 | Listing removed | $450,000$204/sqft |
Source: WPMLS #1710296 Report a problem | ||
| 7/9/2025 | Contingent | $450,000$204/sqft |
Source: WPMLS #1710296 Report a problem | ||
| 7/7/2025 | Listed for sale | $450,000$204/sqft |
Source: WPMLS #1710296 Report a problem | ||
Public tax history
| Year | Property taxes | Tax assessment |
|---|---|---|
| 2025 | $7,403 +10.3% | $221,300 |
| 2024 | $6,710 +541% | $221,300 |
| 2023 | $1,047 | $221,300 |
| 2022 | $1,047 | $221,300 |
| 2021 | $1,047 +2% | $221,300 |
| 2020 | $1,026 -2% | $221,300 |
| 2019 | $1,047 -84.1% | $221,300 |
| 2018 | $6,566 +0% | $221,300 |
| 2017 | $6,566 +527.3% | $221,300 |
| 2016 | $1,047 -83.5% | $221,300 |
| 2015 | $6,345 | $221,300 |
| 2014 | -- | $221,300 -1.3% |
| 2013 | -- | $224,300 +48.3% |
| 2012 | -- | $151,200 |
| 2011 | -- | $151,200 |
| 2010 | -- | $151,200 |
| 2009 | -- | $151,200 |
| 2008 | -- | $151,200 |
| 2007 | -- | $151,200 |
| 2006 | -- | $151,200 |
| 2005 | -- | $151,200 |
| 2004 | -- | $151,200 -9% |
| 2003 | -- | $166,200 |
| 2002 | -- | $166,200 |
Find assessor info on the county website
Monthly payment
Est. payment
Payment breakdown
Explore the cost of this home by adjusting the details. Changes won't be saved.Climate risks
Neighborhood: 15044
Nearby schools
Schools provided by the listing agent
- District: Deer Lakes
Source: WPMLS. This data may not be complete. We recommend contacting the local school district to confirm school assignments for this home.
- $7,400-- bd-- ba-- sqft4581 Bakerstown Culmerville Rd, Gibsonia, PA 15044Off Market
- $410,2003 bd2 ba1.5k sqft4579 Bakerstown Culmerville Rd, Gibsonia, PA 15044Off Market
- $419,9002 bd2 ba2.1k sqft4571 Bakerstown Culmerville Rd, Gibsonia, PA 15044Off Market
- $629,7004 bd2 ba2.8k sqft4576 Bakerstown Culmerville Rd, Gibsonia, PA 15044Off Market
Similar homes
- $560,0004 bd3 ba2.2k sqft5077 Lakewood Dr, Gibsonia, PA 15044For Sale
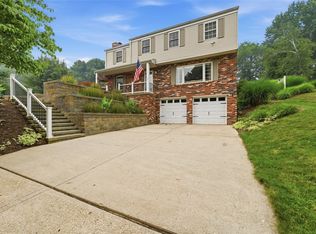 MLS ID #1780404, Isaiah Burson. WPMLS
- $525,0004 bd3 ba2.4k sqft110 Olde Saxony Trl, Cheswick, PA 15024For Sale
 MLS ID #1780160, Shannon Madigan. WPMLS
- $495,0004 bd4 ba2.2k sqft1593 Oakleaf Ln, Pittsburgh, PA 15237For Sale
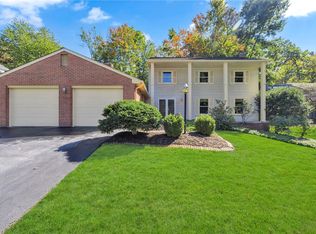 MLS ID #1780413, Angie Peluso. WPMLS
- $430,0003 bd3 ba2.4k sqft11 Wellington Woods Dr, Pittsburgh, PA 15229For Sale
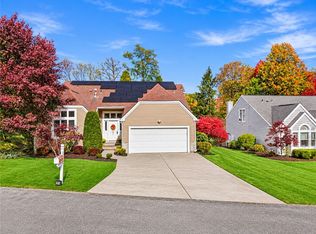 MLS ID #1781900, Maria Werner. WPMLS
