Welcome to this must see family home in the Pinehurst Community. The Community features walking trails and common areas. It is adjacent to North Boundary Park with playing fields, playground and public swimming pool. This charming home boast 4 generously sized bedrooms and 3 full bathrooms. New carpeting in the owner's suite, two front bedrooms as well as the family room and basement. The kitchen is spacious and ready for the inner chef to emerge. Entertain family and friend in the cozy family room right off of the kitchen. Two access points to the elevated deck, 25x13, that overlooks your fenced private back yard. Omni stone patio awaits you as you descend the steps or walk out from your finished basement.
For sale
Price cut: $10.1K (7/23)
$529,900
910 Poplar Pl, Cranberry Township, PA 16066
4beds
2,376sqft
:
Get pre-qualified$3,386/mo
Single Family Residence
Built in 1992
0.39 Acres Lot
$522,200 Zestimate®
$223/sqft
$25/mo HOA
What's special
Finished basementOmni stone patio
- 10 days |
- 1,419 |
- 89 |
Likely to sell faster than
Zillow last checked:
Listing updated:
Listed by:
Theresa Beining 724-772-8822,
HOWARD HANNA REAL ESTATE SERVICES 724-772-8822
Source: WPMLS,MLS#: 1764950 Originating MLS: West Penn Multi-List
Originating MLS: West Penn Multi-ListFacts & features
Interior
Bedrooms & bathrooms
- Bedrooms: 4
- Bathrooms: 3
- Full bathrooms: 3
Primary bedroom
- Level: Upper
- Dimensions: 13x17
Bedroom 2
- Level: Upper
- Dimensions: 12x11
Bedroom 3
- Level: Upper
- Dimensions: 10x13
Bedroom 4
- Level: Upper
- Dimensions: 11x13
Dining room
- Level: Main
- Dimensions: 12x14
Entry foyer
- Level: Main
- Dimensions: 5x13
Family room
- Level: Main
- Dimensions: 13x17
Game room
- Level: Lower
- Dimensions: 12x31
Kitchen
- Level: Main
- Dimensions: 11x20
Laundry
- Level: Main
- Dimensions: 6x8
Living room
- Level: Main
- Dimensions: 13x14
Cooling
- Central Air
Appliances
- Included: Some Gas Appliances, Dishwasher, Disposal, Microwave, Refrigerator, Stove
Features
- Elevator, Jetted Tub
- Flooring: Carpet
- Windows: Screens
- Basement: Walk-Out Access
- Number of fireplaces: 1
- Fireplace features: Gas
Interior area
- Total structure area: 2,376
- Total interior livable area: 2,376 sqft
Video & virtual tour
Property
Parking
- Parking features: Garage Door Opener
- Has garage: Yes
Features
- Levels: Two
- Stories: 2
- Pool features: None
- Has spa: Yes
Lot
- Size: 0.39 Acres
- Dimensions: 159z103 x 161 x 94
Details
- Parcel number: 130S25A3200000
Construction
Type & style
- Home type: SingleFamily
- Architectural style: Two Story
- Property subtype: Single Family Residence
Condition
- Resale
- Year built: 1992
Details
- Warranty included: Yes
Utilities & green energy
- Sewer: Public Sewer
- Water: Public
Community & HOA
Community
- Features: Public Transportation
- Subdivision: PINEHURST SD
HOA
- Has HOA: Yes
- HOA fee: $25 monthly
Location
- Region: Cranberry Township
Financial & listing details
- Price per square foot: $223/sqft
- Tax assessed value: $30,240
- Annual tax amount: $5,662
- Date on market: 7/15/2026
Estimated market value
$522,200
$496,000 - $548,000
$4,167/mo
Price history
| Date | Event | Price |
|---|---|---|
| 7/23/2026 | Price change | $529,900-1.9%$223/sqft |
Source:  WPMLS #1764950 Report a problem WPMLS #1764950 Report a problem | ||
| 7/15/2026 | Listed for sale | $540,000+49.2%$227/sqft |
Source: WPMLS #1764950 Report a problem | ||
| 7/19/2018 | Sold | $362,000-1.9%$152/sqft |
Source: WPMLS #1319950 Report a problem | ||
| 6/6/2018 | Pending sale | $369,000$155/sqft |
Source: NORTHWOOD REALTY SERVICES NORTH HILLS #1319950 Report a problem | ||
| 6/6/2018 | Listed for sale | $369,000$155/sqft |
Source: NORTHWOOD REALTY SERVICES NORTH HILLS #1319950 Report a problem | ||
Public tax history
| Year | Property taxes | Tax assessment |
|---|---|---|
| 2025 | $5,586 +3.1% | $30,240 |
| 2024 | $5,419 +3.1% | $30,240 |
| 2023 | $5,258 +1.5% | $30,240 |
| 2022 | $5,181 | $30,240 |
| 2021 | $5,181 +1.5% | $30,240 |
| 2020 | $5,103 +35.4% | $30,240 |
| 2019 | $3,770 -25.3% | $30,240 |
| 2018 | $5,046 +308.3% | $30,240 |
| 2017 | $1,236 -9.1% | $30,240 |
| 2016 | $1,360 +121.8% | $30,240 |
| 2015 | $613 | $30,240 |
| 2014 | $613 | $30,240 |
| 2013 | $613 +5.1% | $30,240 |
| 2012 | $583 | $30,240 |
| 2011 | $583 | $30,240 |
| 2010 | $583 | $30,240 |
| 2009 | $583 +5% | $30,240 +33.3% |
| 2008 | $556 +11.1% | $22,680 |
| 2007 | $500 | $22,680 |
| 2006 | $500 -47.1% | $22,680 |
| 2005 | $946 -64.5% | $22,680 |
| 2004 | $2,667 +215.7% | $22,680 |
| 2003 | $845 | $22,680 |
| 2002 | $845 +10.4% | $22,680 |
| 2000 | $765 +13.4% | $22,680 |
| 1999 | $675 | $22,680 |
Find assessor info on the county website
Monthly payment
Est. payment
Payment breakdown
Explore the cost of this home by adjusting the details. Changes won't be saved.Climate risks
Neighborhood: 16066
Nearby schools
GreatSchools rating
- 6/10Evans City Middle SchoolGrades: 5-6Distance: 1.4 mi
- 7/10Ryan Gloyer Middle SchoolGrades: 7-8Distance: 5.5 mi
- 6/10Seneca Valley Senior High SchoolGrades: 9-12Distance: 5.6 mi
Schools provided by the listing agent
- District: Seneca Valley
Source: WPMLS. This data may not be complete. We recommend contacting the local school district to confirm school assignments for this home.
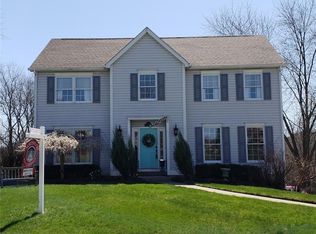
- $700,9004 bd3 ba-- sqft910 Poplar Pl, Cranberry Twp, PA 16066Off Market
- $3,3000.42 Acres908 Poplar Pl, Cranberry Township, PA 16066Off Market
- $789,1004 bd4 ba-- sqft912 Poplar Pl, Cranberry Township, PA 16066Off Market
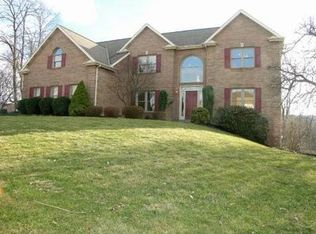
- $585,4004 bd3 ba2.8k sqft906 Poplar Pl, Cranberry Township, PA 16066Off Market
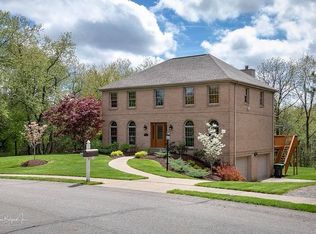
- $679,000-- bd-- ba-- sqft905 Poplar Pl, Cranberry Township, PA 16066Off Market
- $698,200-- bd-- ba-- sqft907 Poplar Pl, Cranberry Township, PA 16066Off Market
- $695,900-- bd-- ba-- sqft913 Poplar Pl, Cranberry Township, PA 16066Off Market
- $855,0005 bd5 ba4.6k sqft141 Pinehurst Dr, Cranberry Township, PA 16066Sold
A local agent can set up tours, give advice and negotiate with sellers.
A local lender can help you make sure your offer is ready when you are.
Similar homes
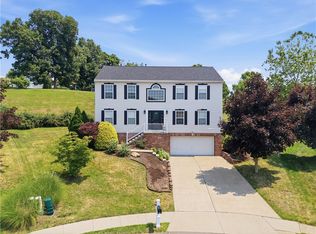
- $515,0004 bd3 ba2.6k sqft608 Cassandra Dr, Cranberry Township, PA 16066For Sale
 MLS ID #1764577, Jill Schwartzbauer. WPMLS
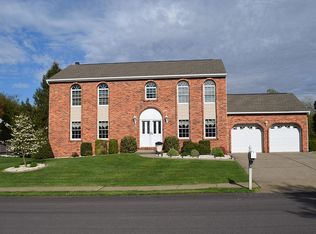
 - $565,0004 bd4 ba3k sqft204 Trillium Dr, Cranberry Township, PA 16066For Sale By Owner
- $550,0004 bd4 ba2.7k sqft209 Jaclyn Dr, Cranberry Township, PA 16066For Sale
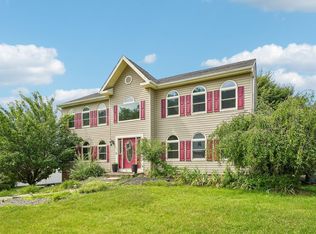 MLS ID #1763946, Allison Gannon. WPMLS
 - from $534,9004 bd3 ba2.1k sqftCaspian Plan, Eddy Everywhere (Build on YOUR land, or ours), Cranberry Township, PA 16066New Construction
 Eddy Homes
 - $675,0004 bd4 ba3.3k sqft114 Oakview Dr, Cranberry Township, PA 16066For SaleMLS ID #1763068, Alexander Litman. WPMLS
- $475,0004 bd3 ba2.7k sqft105 Bayberry Ln, Cranberry Township, PA 16066For SaleMLS ID #1749806, Tarasa Hurley. WPMLS
- $699,0004 bd5 ba3.1k sqft502 Sword Dance Pl, Cranberry Township, PA 16066For SaleMLS ID #1764953, Deborah Platts. WPMLS
- from $512,9003 bd3 ba1.9k sqftGilfillan Plan, Eddy Everywhere (Build on YOUR land, or ours), Cranberry Township, PA 16066New ConstructionEddy Homes
- from $546,9004 bd3 ba2.3k sqftClayton Plan, Eddy Everywhere (Build on YOUR land, or ours), Cranberry Township, PA 16066New ConstructionEddy Homes
- $449,0004 bd4 ba1.4k sqft101 Charles Ln, Evans City, PA 16033For SaleMLS ID #1766429, Stephen Schoppe. WPMLS
- $400,0004 bd3 ba1.8k sqft736 Kilbuck Dr, Cranberry Township, PA 16066For SaleMLS ID #1759553, Jan Stevens. WPMLS
- from $560,9904 bd2 ba2.4k sqftEnfield Plan, Brookvue, Cranberry Township, PA 16066New ConstructionCharter Homes & Neighborhoods
- $519,9003 bd3 ba2.2k sqft119 Meeder Ln, Cranberry Township, PA 16066For SaleMLS ID #1751529, Donna Heary. WPMLS
- from $544,9003 bd3 ba2.3k sqftWindsor Plan, Eddy Everywhere (Build on YOUR land, or ours), Cranberry Township, PA 16066New ConstructionEddy Homes
- $619,9004 bd4 ba2.5k sqft417 Farrington Dr, Seven Fields, PA 16046For SaleMLS ID #1760075, John Polselli. WPMLS
- from $635,9003 bd3 ba2.4k sqftMonteverdi Plan, Eddy Everywhere (Build on YOUR land, or ours), Cranberry Township, PA 16066New ConstructionEddy Homes
- from $614,9004 bd4 ba2.5k sqftBalvenie Plan, Eddy Everywhere (Build on YOUR land, or ours), Cranberry Township, PA 16066New ConstructionEddy Homes
- from $562,9003 bd3 ba2.3k sqftPetersburg Plan, Eddy Everywhere (Build on YOUR land, or ours), Cranberry Township, PA 16066New ConstructionEddy Homes
- from $534,9904 bd3 ba2.4k sqftHelston Plan, Brookvue, Cranberry Township, PA 16066New ConstructionCharter Homes & Neighborhoods
- from $533,9904 bd3 ba2.8k sqftMarlow Plan, Brookvue, Cranberry Township, PA 16066New ConstructionCharter Homes & Neighborhoods
