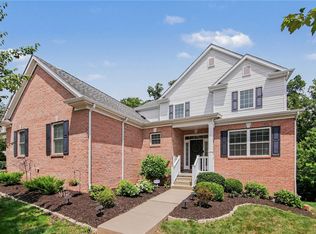
Ehrman Farms! Exceptional 4 Bedroom, 4.5 Bath custom built residence blends classic architecture and craftsmanship with modern comfort. This beautifully landscaped, level yard offers an ideal setting for everyday enjoyment or memorable gatherings. Step inside to the impressive 2-story foyer, where an elegant Palladian window creates a light-filled space and highlights the exquisite custom woodwork and trim throughout. A richly appointed private den provides the perfect work-from-home retreat with custom built ins. The warm and inviting family room features a gas fireplace and opens to an expansive covered deck overlooking the lush backyard—an effortless extension of your living and entertaining space. The designer-inspired island kitchen showcases rich cherry cabinetry and also offers direct access to the deck with glass doors. Upstairs, the luxurious Primary Suite includes a spacious spa inspired bath and generous walk-in closet. A private guest suite with its own bath, plus two additional bedrooms connected by a Jack & Jill bath complete the upper level. The walk-out game room with full bath adds even more flexible living space—ideal for recreation, guests, or hobbies. An oversized 3-car garage provides abundant storage and convenience. Just a short stroll from the community park and less than a mile from the acclaimed Ehrman Crest Schools, this home offers unmatched comfort, craftsmanship, and location. Immaculate condition and new roof 2025 - Brand New A/C just install July 2026. Please allow 24 hours to show - if possible. Thank you.
Inclusions include -- 2 Refrigerators, Living Room Shelves, Washer/Dryer. TV in Primary Suite, Shelves and Work Table in Garage.
For sale
Price cut: $11K (7/15)
$699,000
502 Sword Dance Pl, Cranberry Township, PA 16066
4beds
3,136sqft
:
Get pre-qualified$4,477/mo
Single Family Residence
Built in 2004
0.28 Acres Lot
$684,500 Zestimate®
$223/sqft
$45/mo HOA
What's special
- 17 days |
- 1,171 |
- 34 |
Likely to sell faster than
Zillow last checked:
Listing updated:
Listed by:
Deborah Platts 412-366-1600,
COLDWELL BANKER REALTY 412-366-1600
Source: WPMLS,MLS#: 1764953 Originating MLS: West Penn Multi-List
Originating MLS: West Penn Multi-ListFacts & features
Interior
Bedrooms & bathrooms
- Bedrooms: 4
- Bathrooms: 5
- Full bathrooms: 4
- 1/2 bathrooms: 1
Primary bedroom
- Level: Upper
- Dimensions: 19x14
Bedroom 2
- Level: Upper
- Dimensions: 15x12
Bedroom 3
- Level: Upper
- Dimensions: 15x12
Bedroom 4
- Level: Upper
- Dimensions: 12x12
Den
- Level: Main
- Dimensions: 11x10
Dining room
- Level: Main
- Dimensions: 15x15
Entry foyer
- Level: Main
- Dimensions: 2 sty
Family room
- Level: Main
- Dimensions: 20x14
Game room
- Level: Lower
- Dimensions: 35x17
Kitchen
- Level: Main
- Dimensions: 22x15
Living room
- Level: Main
- Dimensions: 15x15
Heating
- Forced Air, Gas
Cooling
- Central Air, Electric
Appliances
- Included: Dishwasher, Disposal, Microwave
Features
- Flooring: Carpet, Ceramic Tile, Hardwood
- Basement: Finished,Walk-Out Access
- Number of fireplaces: 1
- Fireplace features: Gas, Family/Living/Great Room
Interior area
- Total structure area: 3,136
- Total interior livable area: 3,136 sqft
Video & virtual tour
Property
Parking
- Total spaces: 3
- Parking features: Garage Door Opener
- Has garage: Yes
Features
- Levels: Two
- Stories: 2
- Pool features: None
Lot
- Size: 0.28 Acres
- Dimensions: 108 x 150 x 57 x 150
Details
- Parcel number: 130S29B8020000
Construction
Type & style
- Home type: SingleFamily
- Architectural style: French Provincial,Two Story
- Property subtype: Single Family Residence
Materials
- Brick
- Roof: Asphalt
Condition
- Resale
- Year built: 2004
Utilities & green energy
- Sewer: Public Sewer
- Water: Public
Community & HOA
Community
- Subdivision: Ehrman Farms
HOA
- Has HOA: Yes
- HOA fee: $45 monthly
Location
- Region: Cranberry Township
Financial & listing details
- Price per square foot: $223/sqft
- Tax assessed value: $37,900
- Annual tax amount: $7,095
- Date on market: 7/15/2026
Estimated market value
$684,500
$650,000 - $719,000
$4,409/mo
Price history
| Date | Event | Price |
|---|---|---|
| 7/15/2026 | Price change | $699,000-1.5%$223/sqft |
Source:  WPMLS #1764953 Report a problem WPMLS #1764953 Report a problem | ||
| 6/6/2026 | Listed for sale | $710,000-4%$226/sqft |
Source: WPMLS #1757622 Report a problem | ||
| 9/14/2025 | Listing removed | $739,900$236/sqft |
Source: WPMLS #1701140 Report a problem | ||
| 5/14/2025 | Listed for sale | $739,900+80.5%$236/sqft |
Source: WPMLS #1701140 Report a problem | ||
| 2/11/2005 | Sold | $409,900+446.8%$131/sqft |
Source: Public Record Report a problem | ||
| 11/26/2003 | Sold | $74,960$24/sqft |
Source: Public Record Report a problem | ||
Public tax history
| Year | Property taxes | Tax assessment |
|---|---|---|
| 2025 | $7,001 +3.1% | $37,900 |
| 2024 | $6,792 +3.1% | $37,900 |
| 2023 | $6,590 +1.5% | $37,900 |
| 2022 | $6,493 | $37,900 |
| 2021 | $6,493 +1.5% | $37,900 |
| 2020 | $6,396 +32% | $37,900 |
| 2019 | $4,847 -23.4% | $37,900 |
| 2018 | $6,325 +308.3% | $37,900 |
| 2017 | $1,549 -9.1% | $37,900 |
| 2016 | $1,704 +121.8% | $37,900 |
| 2015 | $768 | $37,900 |
| 2014 | $768 | $37,900 |
| 2013 | $768 +5.1% | $37,900 |
| 2012 | $731 | $37,900 |
| 2011 | $731 | $37,900 |
| 2010 | $731 | $37,900 |
| 2009 | $731 +5% | $37,900 +33.3% |
| 2008 | $696 +11.1% | $28,426 |
| 2007 | $627 | $28,426 |
Find assessor info on the county website
Monthly payment
Est. payment
Payment breakdown
Explore the cost of this home by adjusting the details. Changes won't be saved.Climate risks
Neighborhood: 16066
Nearby schools
GreatSchools rating
- 6/10Evans City Middle SchoolGrades: 5-6Distance: 0.6 mi
- 7/10Ryan Gloyer Middle SchoolGrades: 7-8Distance: 4.5 mi
- 6/10Seneca Valley Senior High SchoolGrades: 9-12Distance: 4.6 mi
Schools provided by the listing agent
- District: Seneca Valley
Source: WPMLS. This data may not be complete. We recommend contacting the local school district to confirm school assignments for this home.
- $820,0004 bd4 ba-- sqft506 Sword Dance Pl, Cranberry Township, PA 16066Sold
- $741,9004 bd3 ba-- sqft506 Sword Dance Pl, Cranberry Twp, PA 16066Off Market
- $771,1005 bd5 ba-- sqft500 Sword Dance Pl, Cranberry Township, PA 16066Off Market

- $1,017,4004 bd5 ba-- sqft500 Sword Dance Pl, Cranberry Twp, PA 16066Off Market
- $850,0005 bd5 ba-- sqft510 Sword Dance Pl, Cranberry Township, PA 16066Sold
- $1,000,900-- bd-- ba-- sqft510 Sword Dance Pl, Cranberry Twp, PA 16066Off Market
- $787,5004 bd4 ba-- sqft503 Sword Dance Pl, Cranberry Township, PA 16066Off Market
- $585,500-- bd-- ba-- sqft501 Sword Dance Pl, Cranberry Township, PA 16066Off Market
A local agent can set up tours, give advice and negotiate with sellers.
A local lender can help you make sure your offer is ready when you are.
Similar homes
- $675,0004 bd4 ba3.3k sqft114 Oakview Dr, Cranberry Township, PA 16066For Sale
 MLS ID #1763068, Alexander Litman. WPMLS
 - $699,9004 bd4 ba3.5k sqft824 Westminster Ln, Cranberry Township, PA 16066For Sale
 MLS ID #1763680, Georgie Smigel. WPMLS
 - $799,0005 bd4 ba3.2k sqft402 Honey Locust Dr, Cranberry Township, PA 16066For Sale
 MLS ID #1762318, Jennifer Dolby. WPMLS
 - $749,9004 bd4 ba4.1k sqft918 Gregory Ct, Cranberry Township, PA 16066For Sale
 MLS ID #1763421, Kim Marie Angiulli. WPMLS
 - $849,9004 bd4 ba3.6k sqft217 La Grande Dr, Cranberry Township, PA 16066For SaleMLS ID #1764015, Ronald Huber. WPMLS
- $549,9004 bd3 ba2.6k sqft145 Village Dr, Cranberry Township, PA 16066For SaleMLS ID #1759160, Nancy Evans. WPMLS
- $475,0004 bd3 ba2.7k sqft105 Bayberry Ln, Cranberry Township, PA 16066For SaleMLS ID #1749806, Tarasa Hurley. WPMLS
- $619,9004 bd4 ba2.5k sqft417 Farrington Dr, Seven Fields, PA 16046For SaleMLS ID #1760075, John Polselli. WPMLS
- $389,0003 bd3 ba1.5k sqft500 Greenspire Ct, Cranberry Township, PA 16066For SaleMLS ID #1765886, Angie Popa. WPMLS
- $739,9003 bd3 ba4.4k sqft303 Jefferson Ln, Cranberry Township, PA 16066For SaleMLS ID #1755162, Georgie Smigel. WPMLS
- $619,0004 bd4 ba2.5k sqft4008 Claridon Dr, Mars, PA 16046For SaleMLS ID #1765330, Malini Jaganathan. WPMLS
- $400,0004 bd3 ba1.8k sqft736 Kilbuck Dr, Cranberry Township, PA 16066For SaleMLS ID #1759553, Jan Stevens. WPMLS
- $510,0003 bd3 ba2.6k sqft532 Paddington Ln, Cranberry Township, PA 16066For SaleMLS ID #1763341, Erin Amelio. WPMLS
- $610,0004 bd4 ba2.3k sqft900 Harvest Ridge Dr, Wexford, PA 15090For SaleMLS ID #1755632, Jennifer Mance. WPMLS
- $695,0004 bd5 ba2.6k sqft4216 Clendenning Rd, Gibsonia, PA 15044For SaleMLS ID #1752549, Betsy Wotherspoon. WPMLS
- $675,0004 bd4 ba3.8k sqft114 Northbrook Dr, Gibsonia, PA 15044For SaleMLS ID #1753915, Morgan Mackey. WPMLS
- $500,0003 bd3 ba2k sqft354 Wealdstone Rd, Cranberry Township, PA 16066For SaleMLS ID #1763327, Erin Amelio. WPMLS
- $495,0005 bd3 ba3.2k sqft230 Dogwood Cir, Baden, PA 15005For SaleMLS ID #1766863, Jason Phillips. WPMLS
- $748,5004 bd3 ba2.8k sqft2605 Barnes Dr, Coraopolis, PA 15108For SaleMLS ID #1766424, Gina Cuccaro. WPMLS
- $599,0004 bd3 ba1.9k sqft5190 Windy Hill Dr, Gibsonia, PA 15044For SaleMLS ID #1767823, Debra Merlina. WPMLS
