Breathtaking Views, Exceptional Space, and Over 2 Acres! Welcome to 230 Dogwood Circle, nestled in the highly sought-after Whispering Pines Estates in Economy Borough. Perfectly situated on 2.6 picturesque acres across two parcels, this impressive 5-bedroom, 3,000+ square-foot home offers the ideal combination of luxury, comfort, and serene living—just minutes from every modern convenience. From the moment you step inside, you'll appreciate the bright, open floor plan, beautiful luxury flooring, and thoughtfully designed spaces perfect for both everyday living and entertaining. The expansive kitchen serves as the heart of the home, featuring gorgeous granite countertops, stainless steel appliances, a spacious center island, abundant cabinetry, and a sun-filled breakfast area that flows effortlessly into the inviting family room, complete with a warm gas fireplace. The main level also offers a spacious living room with newly installed custom built-in shelving, an elegant formal dining room, convenient first-floor laundry, and a versatile main-level bedroom that makes an ideal guest suite, home office, or playroom. Upstairs, retreat to the luxurious owner's suite, your own private sanctuary featuring a spa-inspired ensuite bath with a relaxing jetted soaking tub, separate shower, and dual closets. Additional generously sized bedrooms—including a charming loft-style bedroom—provide exceptional space and flexibility for family, guests, or office. The finished lower level offers even more room to enjoy, boasting a huge game room, an additional bonus room perfect for a home gym or office, a pre-plumbed bathroom ready for your personal finishing touches, and direct access to the oversized two-car garage. Step outside and experience your own private oasis. Whether you're enjoying your morning coffee on the expansive deck, unwinding beneath the gazebo, or entertaining family and friends while taking in the spectacular panoramic views, you'll appreciate the peaceful setting, beautifully updated landscaping, new roof, new backyard fencing, and the unmatched privacy that only 2.6 acres can provide. Ideally located just minutes from Cranberry Township's premier shopping, dining, parks, and major highways, this truly exceptional property delivers the perfect blend of luxury, space, convenience, and breathtaking natural beauty. Homes offering this level of privacy, acreage, and quality rarely become available—don't miss the opportunity to make this remarkable property your forever home.
For sale
$495,000
230 Dogwood Cir, Baden, PA 15005
5beds
3,244sqft
:
Get pre-qualified$3,309/mo
Single Family Residence
Built in 2003
2.65 Acres Lot
$489,100 Zestimate®
$153/sqft
$-- HOA
What's special
Versatile main-level bedroomCharming loft-style bedroomAdditional bonus roomFinished lower levelNew roofBright open floor planSpectacular panoramic views
- 2 days |
- 1,953 |
- 210 |
Zillow last checked:
Listing updated:
Listed by:
Jason Phillips 724-776-3686,
BERKSHIRE HATHAWAY THE PREFERRED REALTY 724-776-3686
Source: WPMLS,MLS#: 1766863 Originating MLS: West Penn Multi-List
Originating MLS: West Penn Multi-ListFacts & features
Interior
Bedrooms & bathrooms
- Bedrooms: 5
- Bathrooms: 3
- Full bathrooms: 2
- 1/2 bathrooms: 1
Primary bedroom
- Level: Upper
- Dimensions: 19x18
Bedroom 2
- Level: Upper
- Dimensions: 19x13
Bedroom 3
- Level: Upper
- Dimensions: 12x12
Bedroom 4
- Level: Upper
- Dimensions: 19x13
Bedroom 5
- Level: Main
- Dimensions: 15x13
Bonus room
- Level: Lower
- Dimensions: 14x8
Dining room
- Level: Main
- Dimensions: 16x13
Entry foyer
- Level: Main
- Dimensions: 17x17
Family room
- Level: Main
- Dimensions: 23x17
Game room
- Level: Lower
- Dimensions: 30x30
Kitchen
- Level: Main
- Dimensions: 21x16
Laundry
- Level: Main
- Dimensions: 5x5
Living room
- Level: Main
- Dimensions: 20x16
Heating
- Forced Air, Gas
Cooling
- Central Air
Appliances
- Included: Some Gas Appliances, Dishwasher, Disposal, Microwave, Refrigerator, Stove
Features
- Jetted Tub, Kitchen Island, Pantry
- Flooring: Ceramic Tile, Other, Carpet
- Basement: Finished,Walk-Out Access
- Number of fireplaces: 1
- Fireplace features: Gas, Family/Living/Great Room
Interior area
- Total structure area: 3,244
- Total interior livable area: 3,244 sqft
Video & virtual tour
Property
Parking
- Total spaces: 2
- Parking features: Built In, Garage Door Opener
- Has attached garage: Yes
Features
- Levels: Two
- Stories: 2
- Pool features: None
- Has spa: Yes
Lot
- Size: 2.65 Acres
- Dimensions: 76 x 299 x 252 x 288
Details
- Parcel number: 600310415000
Construction
Type & style
- Home type: SingleFamily
- Architectural style: Colonial,Two Story
- Property subtype: Single Family Residence
Materials
- Brick, Vinyl Siding
- Roof: Composition
Condition
- Resale
- Year built: 2003
Utilities & green energy
- Sewer: Public Sewer
- Water: Public
Community & HOA
Community
- Subdivision: Whispering Pines Estates
Location
- Region: Baden
Financial & listing details
- Price per square foot: $153/sqft
- Tax assessed value: $427,500
- Annual tax amount: $7,749
- Date on market: 7/28/2026
Estimated market value
$489,100
$465,000 - $514,000
$3,098/mo
Price history
| Date | Event | Price |
|---|---|---|
| 7/28/2026 | Listed for sale | $495,000+2.1%$153/sqft |
Source:  WPMLS #1766863 Report a problem WPMLS #1766863 Report a problem | ||
| 6/3/2024 | Sold | $485,000+10.2%$150/sqft |
Source: WPMLS #1649340 Report a problem | ||
| 4/23/2024 | Pending sale | $440,000$136/sqft |
Source: BHHS broker feed #1649340 Report a problem | ||
| 4/22/2024 | Contingent | $440,000$136/sqft |
Source: WPMLS #1649340 Report a problem | ||
| 4/17/2024 | Listed for sale | $440,000+38.4%$136/sqft |
Source: WPMLS #1649340 Report a problem | ||
| 11/2/2016 | Sold | $318,000+6.7%$98/sqft |
Source: WPMLS #1236625 Report a problem | ||
| 9/4/2016 | Pending sale | $298,000$92/sqft |
Source: Berkshire Hathaway HomeServices The Preferred Realty #1236625 Report a problem | ||
| 8/9/2016 | Price change | $298,000-6.6%$92/sqft |
Source: Berkshire Hathaway HomeServices The Preferred Realty #1236625 Report a problem | ||
| 8/1/2016 | Listed for sale | $319,000$98/sqft |
Source: Berkshire Hathaway HomeServices The Preferred Realty #1236625 Report a problem | ||
Public tax history
| Year | Property taxes | Tax assessment |
|---|---|---|
| 2025 | $7,512 | $420,200 |
| 2024 | $7,512 +9.8% | $420,200 +670.3% |
| 2023 | $6,844 +2% | $54,550 |
| 2022 | $6,708 | $54,550 |
| 2021 | $6,708 +1.7% | $54,550 |
| 2020 | $6,597 | $54,550 |
| 2019 | $6,597 +365.1% | $54,550 |
| 2018 | $1,418 +17.1% | $54,550 |
| 2017 | $1,211 | $54,550 |
| 2016 | $1,211 | $54,550 |
| 2015 | $1,211 | $54,550 |
| 2014 | $1,211 | $54,550 |
| 2013 | -- | $54,550 -10.6% |
| 2012 | -- | $61,000 |
| 2011 | -- | $61,000 |
| 2010 | -- | $61,000 |
| 2008 | -- | $61,000 |
| 2007 | -- | $61,000 -7.6% |
| 2006 | -- | $66,050 |
Find assessor info on the county website
Monthly payment
Est. payment
Payment breakdown
Explore the cost of this home by adjusting the details. Changes won't be saved.Climate risks
Neighborhood: 15005
Nearby schools
GreatSchools rating
- 4/10Economy Elementary SchoolGrades: PK-5Distance: 1.6 mi
- 3/10Ambridge Area Junior High SchoolGrades: 6-8Distance: 1.5 mi
- 3/10Ambridge Area High SchoolGrades: 9-12Distance: 5.4 mi
Schools provided by the listing agent
- District: Ambridge
Source: WPMLS. This data may not be complete. We recommend contacting the local school district to confirm school assignments for this home.
- $7,300-- bd-- ba-- sqft230 Dogwood Cir, Baden, PA 15005Off Market
- $247,7003 bd1 ba1k sqft20 Bock Ln, Baden, PA 15005Off Market
- $250,0003 bd1 ba1k sqft18 Bock Ln, Baden, PA 15005Sold
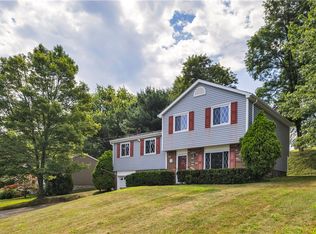
- $288,9003 bd1 ba1.5k sqft22 Bock Ln, Baden, PA 15005Off Market
- $504,3004 bd3 ba2.4k sqft234 Dogwood Cir, Baden, PA 15005Off Market
- $431,5004 bd2 ba2.5k sqft232 Dogwood Cir, Baden, PA 15005Off Market
- $294,0003 bd2 ba-- sqft16 Bock Ln, Baden, PA 15005Sold
- $272,2003 bd1 ba1.2k sqft24 Bock Ln, Baden, PA 15005Off Market
A local agent can set up tours, give advice and negotiate with sellers.
A local lender can help you make sure your offer is ready when you are.
Similar homes
- $489,0004 bd3 ba2.3k sqft126 Firethorn Rd, Baden, PA 15005For Sale
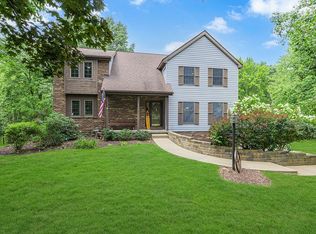 MLS ID #1766964, Selina Blinn. WPMLS
 - $475,0004 bd3 ba2.2k sqft115 Shady Hollow Dr, Baden, PA 15005For Sale
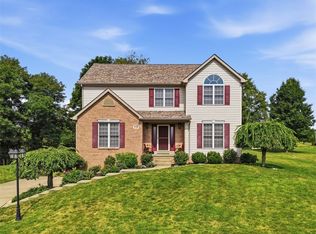 MLS ID #1766884, Ned Bruns. WPMLS
 - $395,0004 bd3 ba2.4k sqft204 Summerfield Dr, Baden, PA 15005For Sale
 MLS ID #1767039, Jason Phillips. WPMLS
 - $575,0004 bd4 ba2.5k sqft151 Woodbine Dr, Cranberry Township, PA 16066For Sale
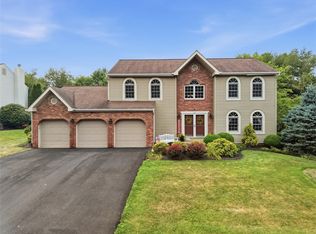 MLS ID #1767203, Deirdre Dowd. WPMLS
 - $449,9994 bd3 ba2.1k sqft455 Monmouth Dr, Cranberry Township, PA 16066For SaleMLS ID #1766930, Tony Tenfelde. WPMLS
- $435,0003 bd2 ba1.7k sqft401 River Glen Dr, Baden, PA 15005For SaleMLS ID #1766715, Garrett Waldschmidt. WPMLS
- $450,0003 bd2 ba1.6k sqft208 Howard Rd, Sewickley, PA 15143For SaleMLS ID #1763655, Don Kolessar. WPMLS
- $469,0004 bd3 ba2.3k sqft889 Camp Meeting Rd, Sewickley, PA 15143For SaleMLS ID #1764080, Robin Taylor. WPMLS
- $485,0003 bd3 ba1.9k sqft2388 Ridge Road Ext, Ambridge, PA 15003For SaleMLS ID #1764848, Scott LaRocca. WPMLS
- $490,0004 bd3 ba1.8k sqft13 Bradley Ct, Cranberry Township, PA 16066For SaleMLS ID #1754456, Pierre Khoury. WPMLS
- $429,9003 bd3 ba2k sqft254 Patriot Ln, Freedom, PA 15042For SaleMLS ID #1767066, Georgie Smigel. WPMLS
- $500,0003 bd2 ba1.7k sqft4153 State Gamelands Rd, Wexford, PA 15090For SaleMLS ID #1761637, Debra Donahue. WPMLS
- from $497,5002 bd2 ba1.8k sqftPortico Plan, Lakeside Village, Economy, PA 15005New ConstructionWeaver Homes
- $565,0004 bd4 ba3k sqft204 Trillium Dr, Cranberry Township, PA 16066For Sale By Owner
- $619,0004 bd4 ba2.5k sqft4008 Claridon Dr, Mars, PA 16046For SaleMLS ID #1765330, Malini Jaganathan. WPMLS
- $549,9004 bd3 ba2.6k sqft145 Village Dr, Cranberry Township, PA 16066For SaleMLS ID #1759160, Nancy Evans. WPMLS
- from $509,5002 bd2 ba1.9k sqftTorino Plan, Lakeside Village, Baden, PA 15005New ConstructionWeaver Homes
- $475,0004 bd3 ba2.7k sqft105 Bayberry Ln, Cranberry Township, PA 16066For SaleMLS ID #1749806, Tarasa Hurley. WPMLS
- $489,9003 bd3 ba3k sqft417 Roebling Ct, Cranberry Township, PA 16066For SaleMLS ID #1767011, Amy Vann. WPMLS
- from $505,0002 bd2 ba1.9k sqftPortico Plus Plan, Lakeside Village, Economy, PA 15005New ConstructionWeaver Homes
